Save
Ask
Tour
Hide
Share
$495,000
3 Days On Site

502 S Waterview Drive
Richardson, TX 75080

For Sale|Single Family Residence|Active
4
Beds
2
Total Baths
2
Full Baths
1,758
SqFt
$282
/SqFt
1964
Built
Subdivision:
Parkview Estates
County:
Dallas

Due to the health concerns created by Coronavirus we are offering personal 1-1 online video walkthough tours where possible.
Upcoming Open Houses
Due to COVID-19, we recommend you verify Open Houses before attending.
Sat, Nov 21, 11:00 AM - 1:00 PM
502 S Waterview Drive502 S Waterview Drive502 S Waterview Drive502 S Waterview Drive
Save
Ask
Tour
Hide
Share

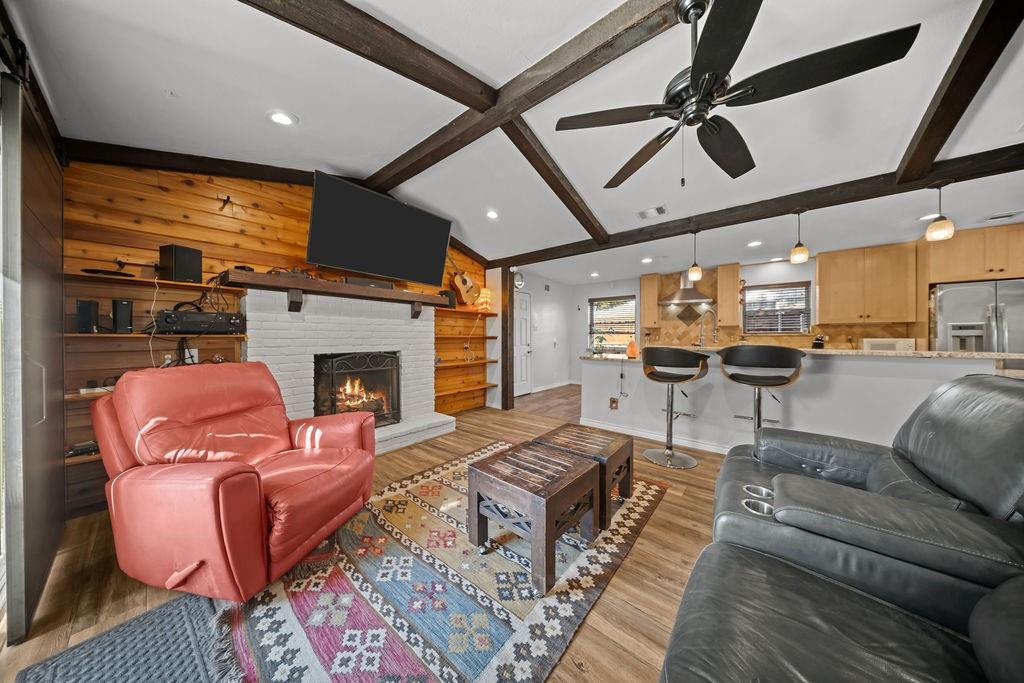
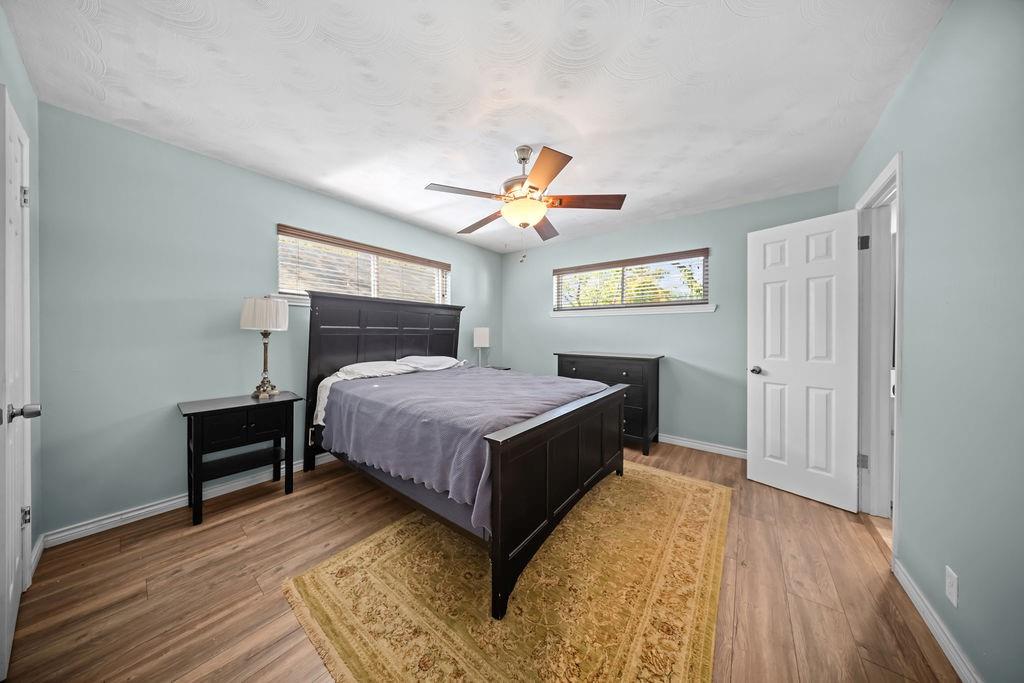
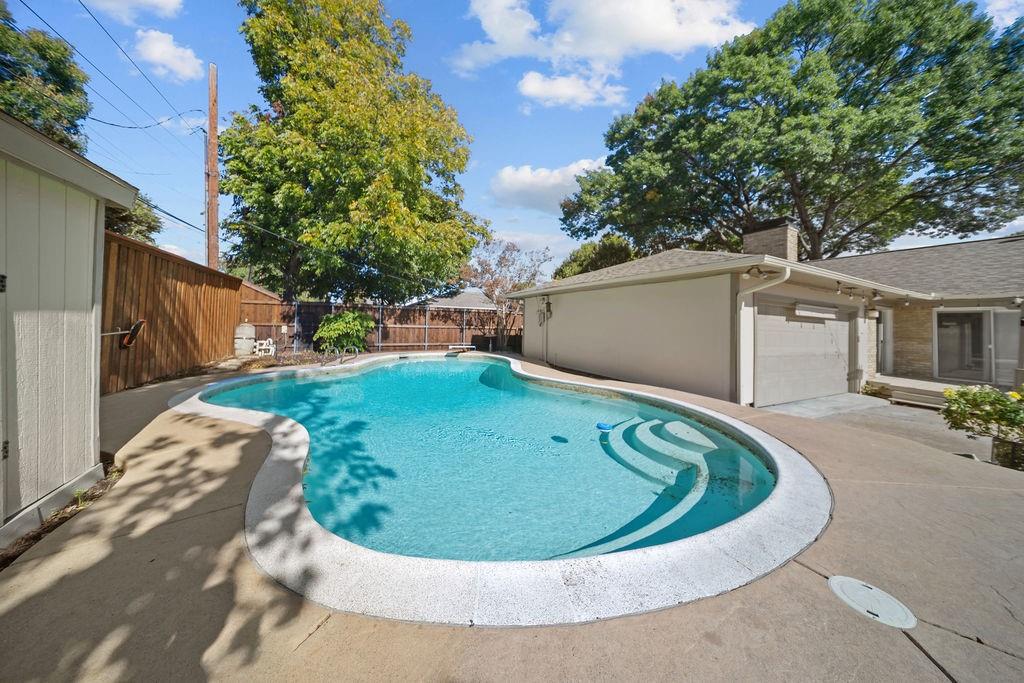
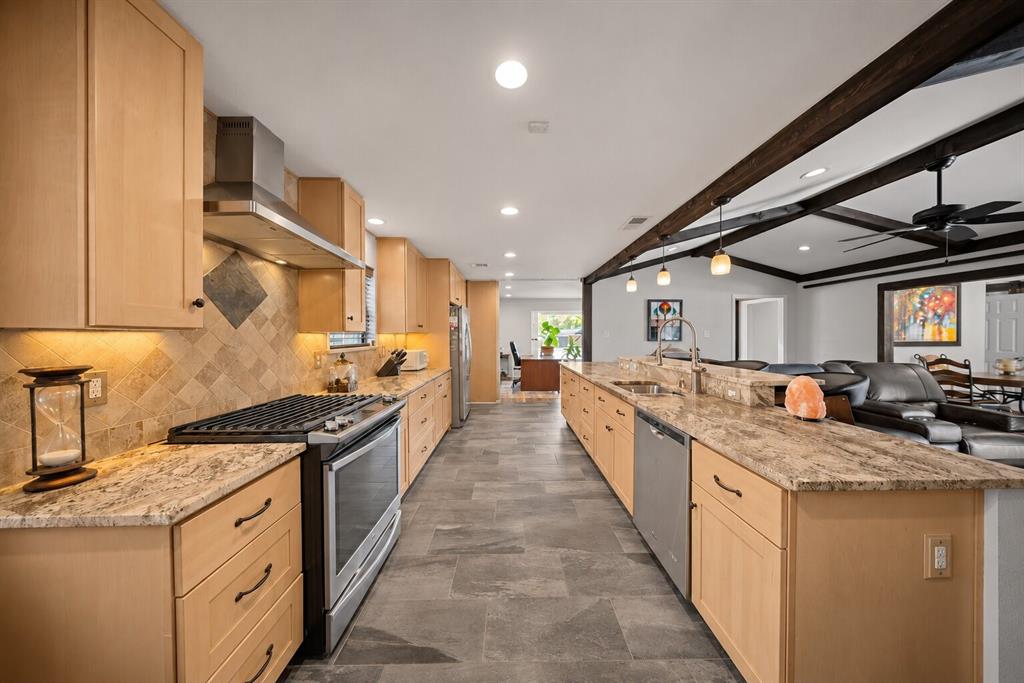
Distinctive character and poolside living come together in this 4-bedroom, 2-bath Richardson home offering 1,758 square feet. Mature trees, landscaped beds, and a welcoming front porch create inviting curb appeal. Inside, vaulted ceilings with exposed beams, a brick gas fireplace, and a family room wall lined with cedar planks bring warmth and character to the living spaces. Laminate flooring with a wood finish adds to the inviting look, while the guest bedrooms feature original oak floors. LED recessed lighting brightens the kitchen, living room, dining room, and family room. The open kitchen overlooks the living room and features maple cabinetry, granite countertops and window sills, stainless steel appliances, a gas range, and an expansive breakfast bar. A separate dining area provides space for meals and gatherings, while four bedrooms offer flexibility for guests or a home office. Outside, enjoy your own backyard retreat with a sparkling pool, deck, and generous patio space for lounging and entertaining. A 10-by-5-foot storage shed adds room for outdoor essentials. Nearby Cottonwood Park offers trails, lakes, playgrounds, and tennis courts, while convenient access to Belt Line Road, Coit Road, and US-75 keeps shopping, dining, and Dallas-area destinations within reach.

Save
Ask
Tour
Hide
Share
Listing Snapshot
Price 
$495,000
Days On Site 
3 Days
Bedrooms 
4
Inside Area (SqFt) 
1,758 sqft
Total Baths 
2
Full Baths 
2
Partial Baths 
N/A
Lot Size 
0.215 Acres
Year Built 
1964
MLS Number 
21437552
Status 
Active
Property Tax 
$9,414
HOA/Condo/Coop Fees 
N/A
Sq Ft Source 
N/A
Friends & Family
Recent Activity
6 hours agoListing updated with changes from the MLS
3 days agoListing first seen on site
General Features
Acres 
0.215
Attached Garage 
Yes
Foundation 
Pillar/Post/Pier
Garage 
Yes
Garage Spaces 
2
Levels 
One
Parking 
ConcreteDrivewayOff StreetOn SiteOn StreetAttached
Property Sub Type 
Single Family Residence
Sewer 
Public Sewer
Special Circumstances 
Standard
Style 
Ranch
Utilities 
Cable Available
Water Source 
Public
Interior Features
Appliances 
DishwasherDisposalGas Water Heater
Cooling 
Ceiling Fan(s)Central AirElectric
Fireplace 
Yes
Fireplace Features 
Living RoomGas Log
Fireplaces 
1
Flooring 
Ceramic TileWood
Heating 
CentralFireplace(s)Natural Gas
Interior 
Vaulted Ceiling(s)
Bedroom 
Dimensions - 11 x 10Level - First
Breakfast Room 
Dimensions - 9 x 6Level - First
Dining Room 
Dimensions - 15 x 9Level - First
Living Room 
Dimensions - 20 x 13Level - First
Master Bedroom 
Dimensions - 13 x 12Level - First
Utility Room 
Dimensions - 6 x 3Level - First
Save
Ask
Tour
Hide
Share
Exterior Features
Construction Details 
Brick
Exterior 
Fire PitRain Gutters
Fencing 
Wood
Patio And Porch 
Deck
Pool Features 
In Ground
Roof 
Composition
Community Features
Community Features 
Curbs
School District 
Richardson ISD
Financing Terms Available 
CashConventionalFHA
Schools
School District
Richardson ISD
Elementary School
Dover
Middle School
Richardson West
High School
Richardson
Listing courtesy of Cris Rodriguez of Coldwell Banker Apex, REALTORS [email protected]


© 2020 North Texas Real Estate Information Systems. All rights reserved. Information is deemed reliable but is not guaranteed accurate by the MLS or NTREIS. The information being provided is for the consumer's personal, non-commercial use, and may not be reproduced, redistributed, or used for any purpose other than to identify prospective properties consumers may be interested in purchasing.
Last checked: 2026-11-20 03:32 PM CST

Neighborhood & Commute
Source: Walkscore
Disclosure: Community information and market data powered by Constellation Data Labs. Information is deemed reliable but not guaranteed.
Save
Ask
Tour
Hide
Share