Save
Ask
Tour
Hide
Share
$525,000
1 Day On Site

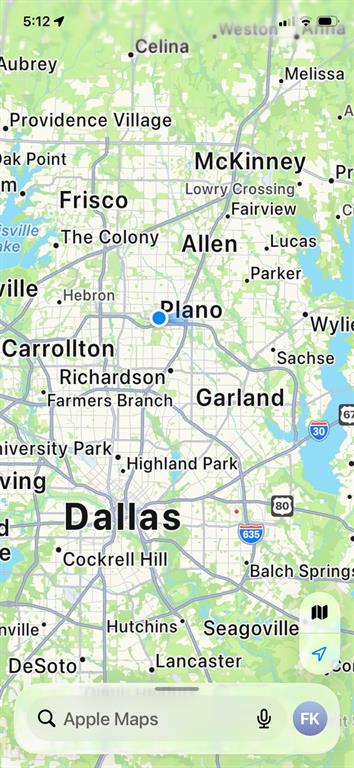
2712 Westridge Drive
Plano, TX 75075

For Sale|Single Family Residence|Active
3
Beds
3
Total Baths
3
Full Baths
2,274
SqFt
$231
/SqFt
1970
Built
Subdivision:
Dallas North Estates 12th Instl
County:
Collin

Due to the health concerns created by Coronavirus we are offering personal 1-1 online video walkthough tours where possible.
Upcoming Open Houses
Due to COVID-19, we recommend you verify Open Houses before attending.
Sat, Nov 14, 11:00 AM - 2:00 PM
Sun, Nov 15, 11:00 AM - 2:00 PM
2712 Westridge Drive2712 Westridge Drive2712 Westridge Drive2712 Westridge Drive
Save
Ask
Tour
Hide
Share

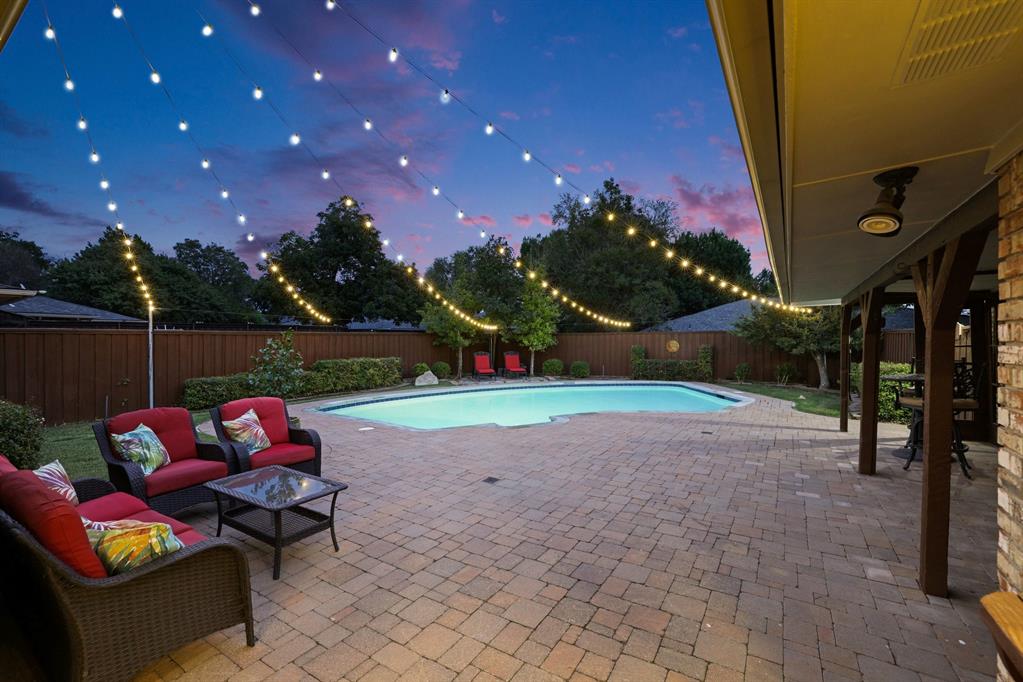
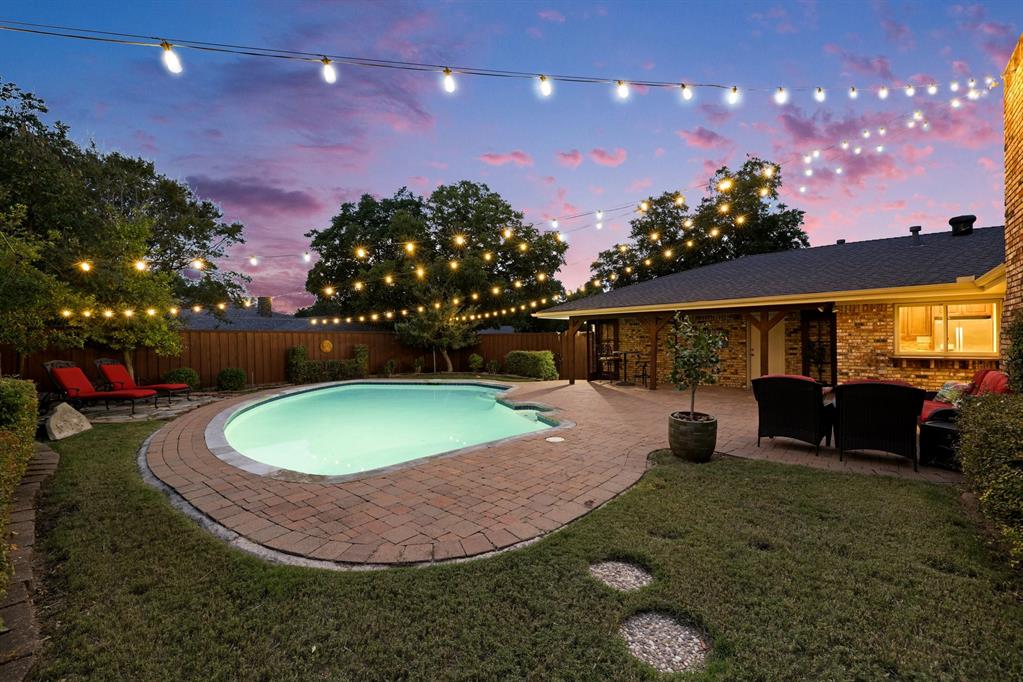
Some homes simply have it all—and this beautifully updated, single-story Plano gem delivers! Exceptional curb appeal, a welcoming covered front porch, and a spectacular backyard set the stage for something special. Inside, discover gorgeous travertine floors, newer windows, an updated kitchen with quartz countertops and custom cabinetry, and beautifully refreshed bathrooms. All cabinets and drawers operate with soft close.The desirable split-bedroom floor plan offers a private primary suite separate from two additional bedrooms and a guest bath. But the real showstopper is outside! An incredible backyard oasis features a sparkling, oversized pool and fabulous space for entertaining, complete with a convenient kitchen pass-through window for effortless poolside hosting. Perfectly situated in the heart of Plano with easy access to US-75, George Bush Turnpike, shopping, dining, and entertainment. Meticulously cared for, beautifully updated, and ready to enjoy. This is the one you'll want to see! OPEN HOUSES SAT NOV 7th 11-2; SUN NOV 8th 1-3!

Save
Ask
Tour
Hide
Share
Listing Snapshot
Price 
$525,000
Days On Site 
1 Day
Bedrooms 
3
Inside Area (SqFt) 
2,274 sqft
Total Baths 
3
Full Baths 
3
Partial Baths 
N/A
Lot Size 
0.22 Acres
Year Built 
1970
MLS Number 
21433600
Status 
Active
Property Tax 
$7,855
HOA/Condo/Coop Fees 
N/A
Sq Ft Source 
N/A
Friends & Family
Recent Activity
17 hours agoListing updated with changes from the MLS
yesterdayListing first seen on site
General Features
Acres 
0.22
Attached Garage 
Yes
Foundation 
Slab
Garage 
Yes
Garage Spaces 
2
Levels 
One
Parking 
Alley AccessDrivewayAttached
Property Sub Type 
Single Family Residence
Security 
Smoke Detector(s)
Sewer 
Public Sewer
Special Circumstances 
Standard
Style 
Traditional
Utilities 
Cable AvailableUnderground Utilities
Water Source 
Public
Interior Features
Appliances 
DishwasherDisposalDryerElectric RangeMicrowaveRefrigeratorWasher
Cooling 
Central Air
Fireplace 
Yes
Fireplace Features 
Gas StarterGlass DoorsLiving RoomWood Burning
Fireplaces 
1
Flooring 
BambooStone
Heating 
CentralFireplace(s)
Interior 
Granite CountersOpen FloorplanVaulted Ceiling(s)Walk-In Closet(s)High Speed Internet
Bedroom 
Dimensions - 0 x 0Level - FirstFeatures - Ceiling Fan(s), Walk-In Closet(s)
Dining Room 
Dimensions - 0 x 0Level - First
Kitchen 
Dimensions - 0 x 0Level - FirstFeatures - Breakfast Bar
Living Room 
Dimensions - 0 x 0Level - FirstFeatures - Ceiling Fan(s)
Master Bathroom 
Dimensions - 0 x 0Level - First
Master Bedroom 
Dimensions - 0 x 0Level - FirstFeatures - Ceiling Fan(s), Walk-In Closet(s)
Utility Room 
Dimensions - 0 x 0Level - First
Save
Ask
Tour
Hide
Share
Exterior Features
Construction Details 
StoneBrick
Exterior 
Rain GuttersLightingPrivate Yard
Fencing 
Wood
Lot Features 
Few TreesInterior LotLandscaped
Pool Features 
GuniteIn GroundOutdoor PoolSalt Water
Roof 
Composition
Community Features
School District 
Plano ISD
Financing Terms Available 
CashContractConventionalFHAVA Loan
Schools
School District
Plano ISD
Elementary School
Shepard
Middle School
Wilson
High School
Vines
Listing courtesy of Robbin Smith of Keller Williams Realty DPR [email protected]


© 2020 North Texas Real Estate Information Systems. All rights reserved. Information is deemed reliable but is not guaranteed accurate by the MLS or NTREIS. The information being provided is for the consumer's personal, non-commercial use, and may not be reproduced, redistributed, or used for any purpose other than to identify prospective properties consumers may be interested in purchasing.
Last checked: 2026-11-12 08:31 AM CST

Neighborhood & Commute
Source: Walkscore
Disclosure: Community information and market data powered by Constellation Data Labs. Information is deemed reliable but not guaranteed.
Save
Ask
Tour
Hide
Share