

1412 Lorrie DriveRichardson, TX 75080
Due to the health concerns created by Coronavirus we are offering personal 1-1 online video walkthough tours where possible.
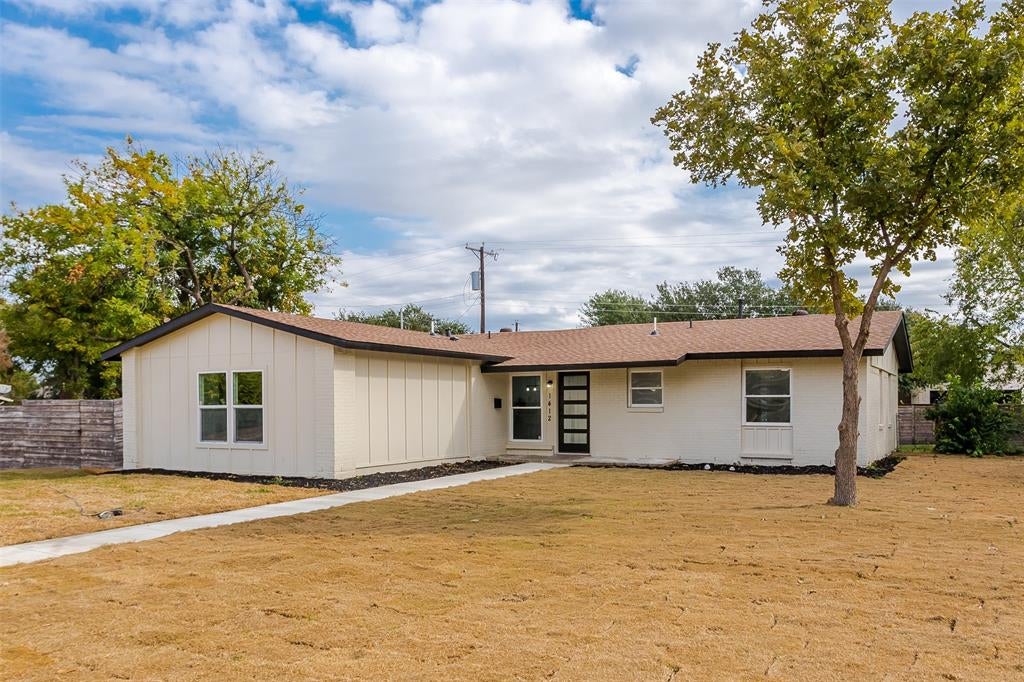
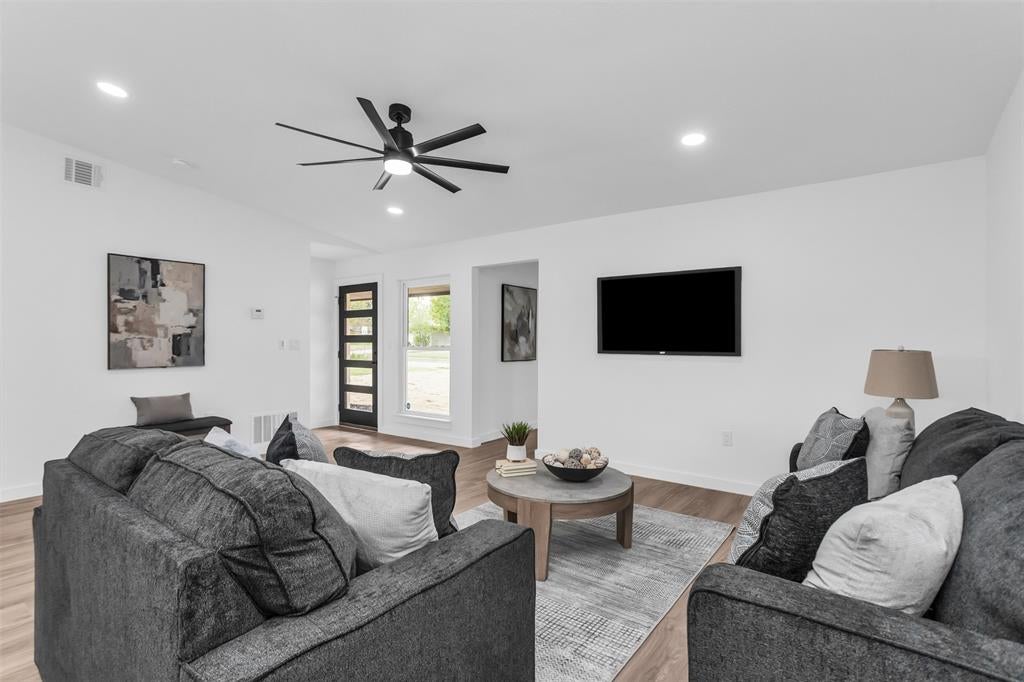
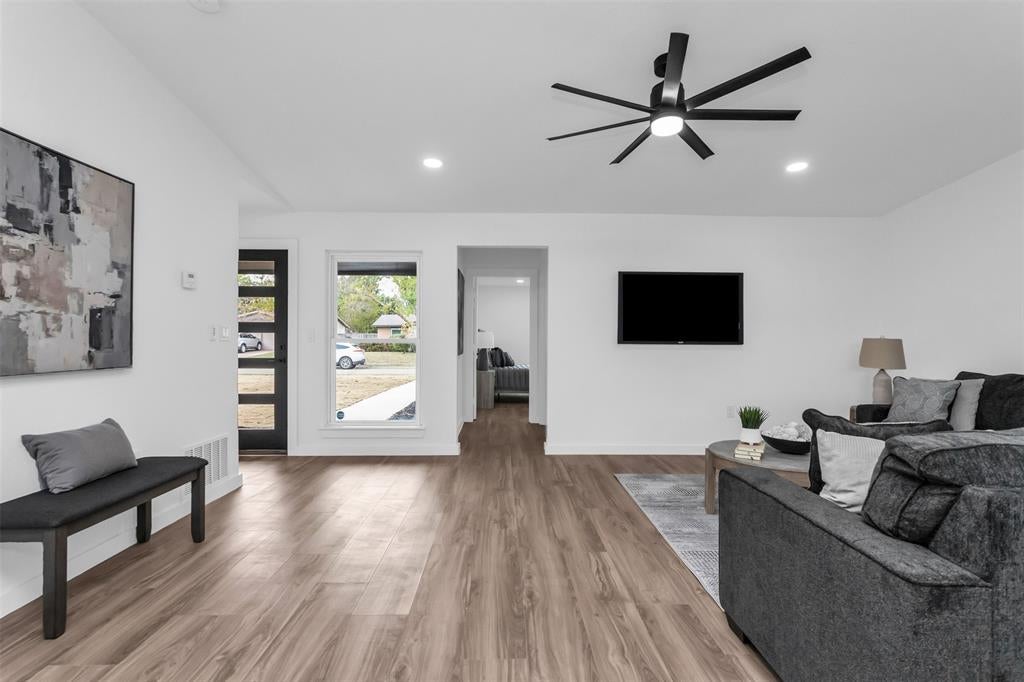
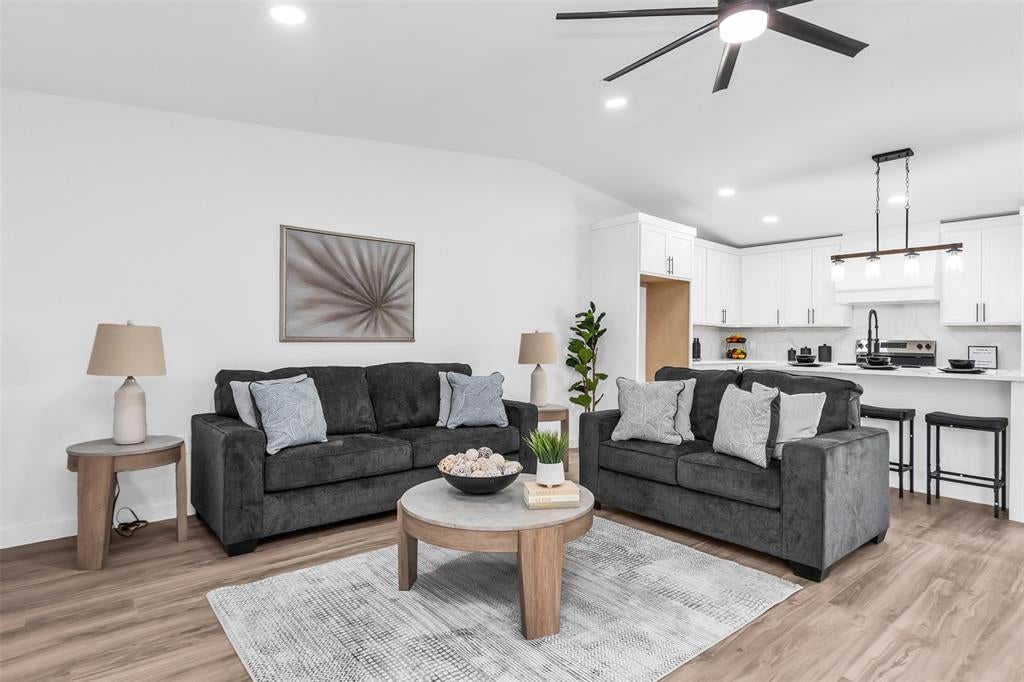
Welcome to 1412 Lorrie Drive, a beautifully remodeled, move-in-ready residence offering the perfect blend of classic charm, modern sophistication, and everyday comfort. Nestled on a generous corner lot of nearly a quarter acre in a well-established Richardson neighborhood, this stunning 4-bed, 3-bath home offers over 1,600 sf of thoughtfully designed living space! Step inside to a bright & inviting open-concept floor plan where the living, dining, and kitchen flow seamlessly together, creating the perfect setting for everyday living & entertaining. Fresh interior & exterior paint, LVP flooring throughout, recessed lighting & stylish fixtures complement the home's contemporary design. The beautifully remodeled kitchen is equipped with quartz counters, new stainless appliances, new cabinetry, generous counter space & a spacious center island with breakfast bar seating. The dining area features new sliding glass doors with direct access to the covered patio, effortlessly extending your entertaining space outdoors. The split-bedroom floor plan is highlighted by an impressive NEW primary suite featuring a large walk-in closet & beautifully appointed ensuite bath, complete with a dual-sink vanity, quartz counters & an oversized walk-in shower with floor-to-ceiling tile. Three additional bedrooms provide versatile living options including a secondary bedroom with its own private ensuite bathroom. Additional upgrades include a NEW HVAC system, new tankless water heater & large dedicated laundry room. Step outside to enjoy the fully fenced backyard & covered patio featuring a NEW outdoor kitchen, perfect for weekend cookouts & year-round entertaining. The property also features a rear-entry 2-car garage with alley access, an electric sliding gate, fresh sod & a new front walkway. Ideally situated near Richardson's highly sought-after Canyon Creek area & UT Dallas & close proximity to shopping, dining, parks, & everyday conveniences. Located in highly regarded Richardson ISD!
| a week ago | Listing updated with changes from the MLS | |
| 2 weeks ago | Status changed to Active | |
| 2 weeks ago | Listing first seen on site |

© 2020 North Texas Real Estate Information Systems. All rights reserved. Information is deemed reliable but is not guaranteed accurate by the MLS or NTREIS. The information being provided is for the consumer's personal, non-commercial use, and may not be reproduced, redistributed, or used for any purpose other than to identify prospective properties consumers may be interested in purchasing.
Last checked: 2026-11-20 03:32 PM CST
Did you know? You can invite friends and family to your search. They can join your search, rate and discuss listings with you.