

2301 Claridge CirclePlano, TX 75075
Due to the health concerns created by Coronavirus we are offering personal 1-1 online video walkthough tours where possible.
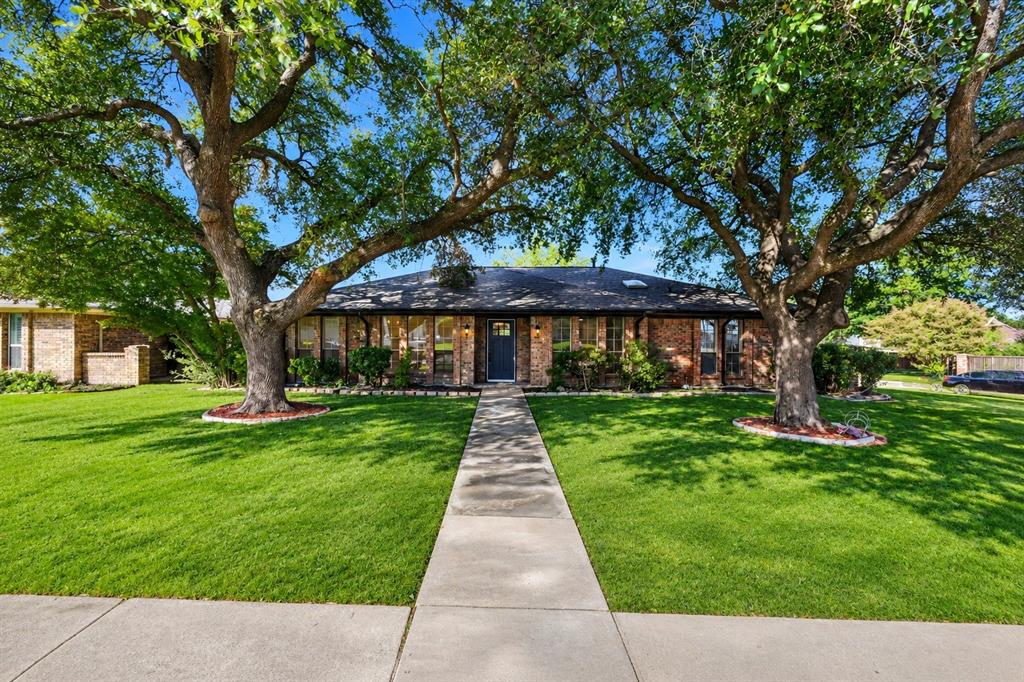
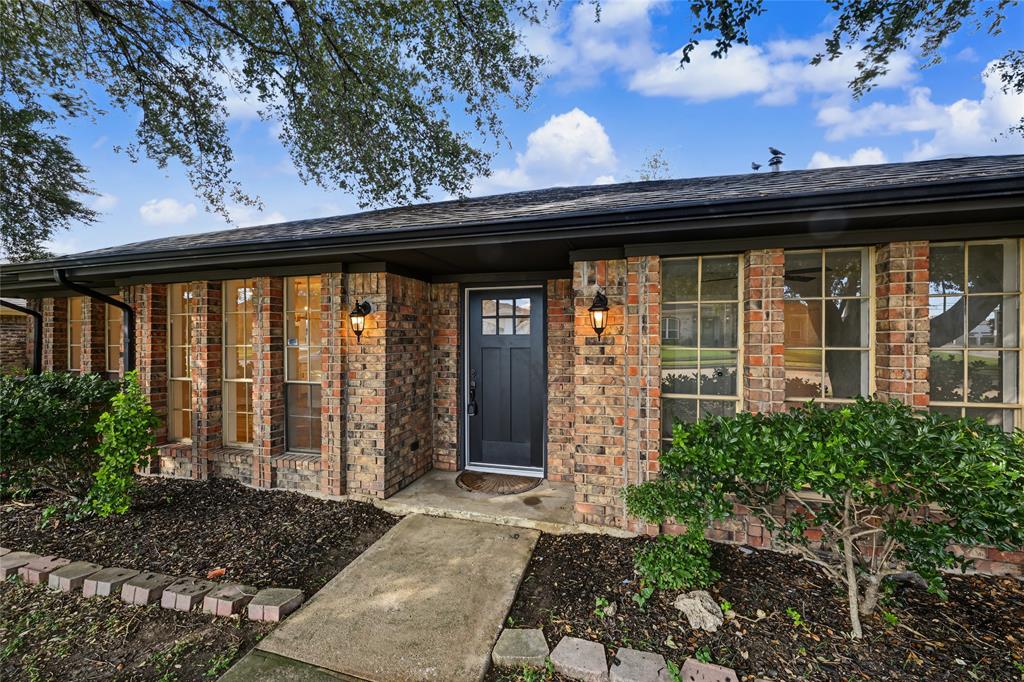
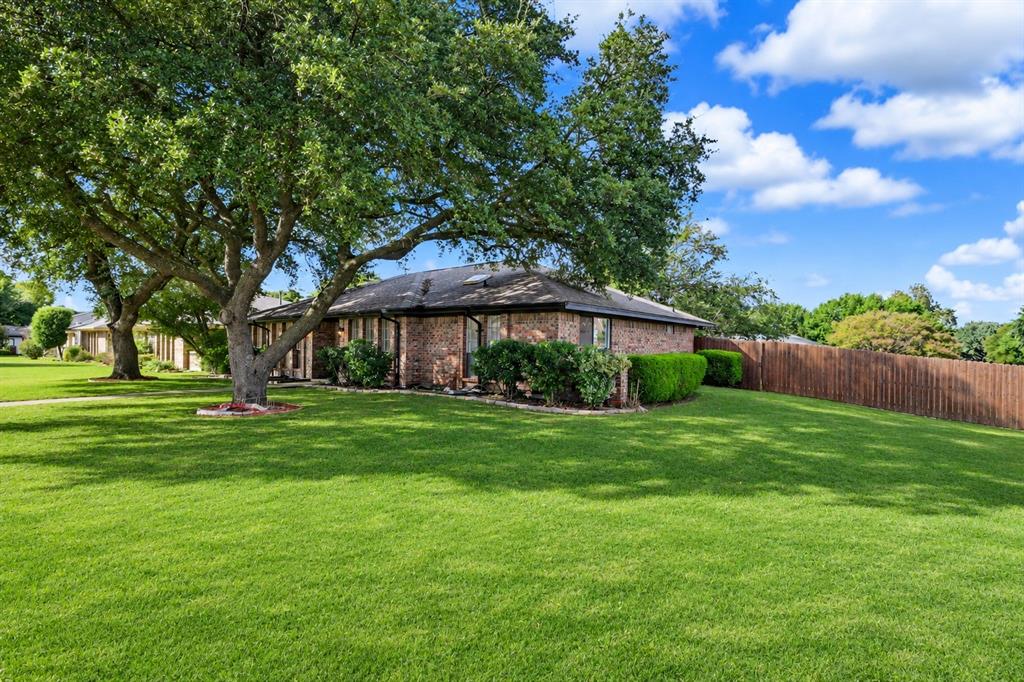
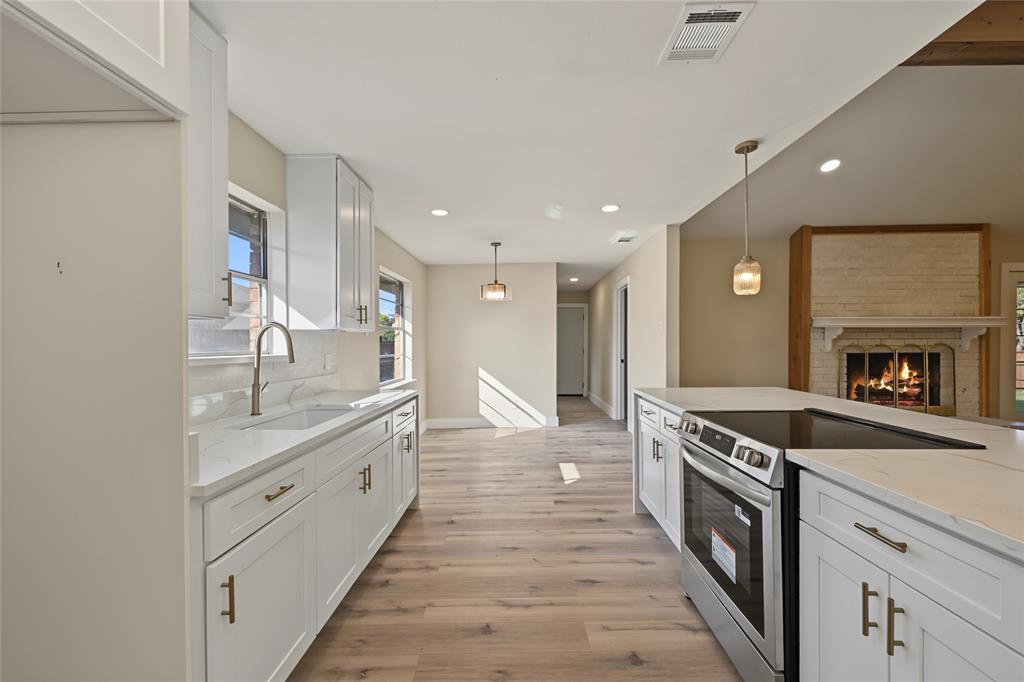
Thoughtfully updated and effortlessly inviting, this exceptional 4-bedroom, 2.5-bath home offers a refined blend of modern design and comfortable living, all situated on an oversized 0.27-acre lot in Plano ISD. The beautifully redesigned kitchen serves as the heart of the home, showcasing crisp white shaker cabinetry accented by elegant gold hardware, stunning quartz waterfall countertops, a stainless steel range nestled within the expansive island, and sophisticated pendant lighting. Throughout the home, fresh interior paint, vinyl flooring, and recessed lighting create a cohesive, light-filled aesthetic. The kitchen seamlessly flows into the main living area, where a classic wood-burning brick fireplace adds warmth and character, creating an inviting setting for both everyday living and entertaining. A second spacious living area, along with two dedicated dining spaces, offers exceptional flexibility for hosting and gathering. Don't miss the stunning primary en-suite bathroom, featuring a beautiful soaking tub seamlessly incorporated into the walk-in shower for a spa-inspired experience! An attached two-car garage and an expansive backyard further enhance the home's appeal, providing ample space to relax, entertain, and enjoy the outdoors. Beautifully refreshed and truly move-in ready, come check it out!
| 2 days ago | Listing updated with changes from the MLS | |
| 3 days ago | Status changed to Active | |
| a week ago | Listing first seen on site |

© 2020 North Texas Real Estate Information Systems. All rights reserved. Information is deemed reliable but is not guaranteed accurate by the MLS or NTREIS. The information being provided is for the consumer's personal, non-commercial use, and may not be reproduced, redistributed, or used for any purpose other than to identify prospective properties consumers may be interested in purchasing.
Last checked: 2026-11-12 08:31 AM CST
Did you know? You can invite friends and family to your search. They can join your search, rate and discuss listings with you.