Save
Ask
Tour
Hide
Share
$623,000
10 Days On Site

537 Bramante Drive
Plano, TX 75075

For Sale|Single Family Residence|Active
4
Beds
4
Total Baths
3
Full Baths
1
Partial Bath
3,369
SqFt
$185
/SqFt
2019
Built
Subdivision:
Heritage Creekside Homes East
County:
Collin

Due to the health concerns created by Coronavirus we are offering personal 1-1 online video walkthough tours where possible.
537 Bramante Drive537 Bramante Drive537 Bramante Drive537 Bramante Drive
Save
Ask
Tour
Hide
Share

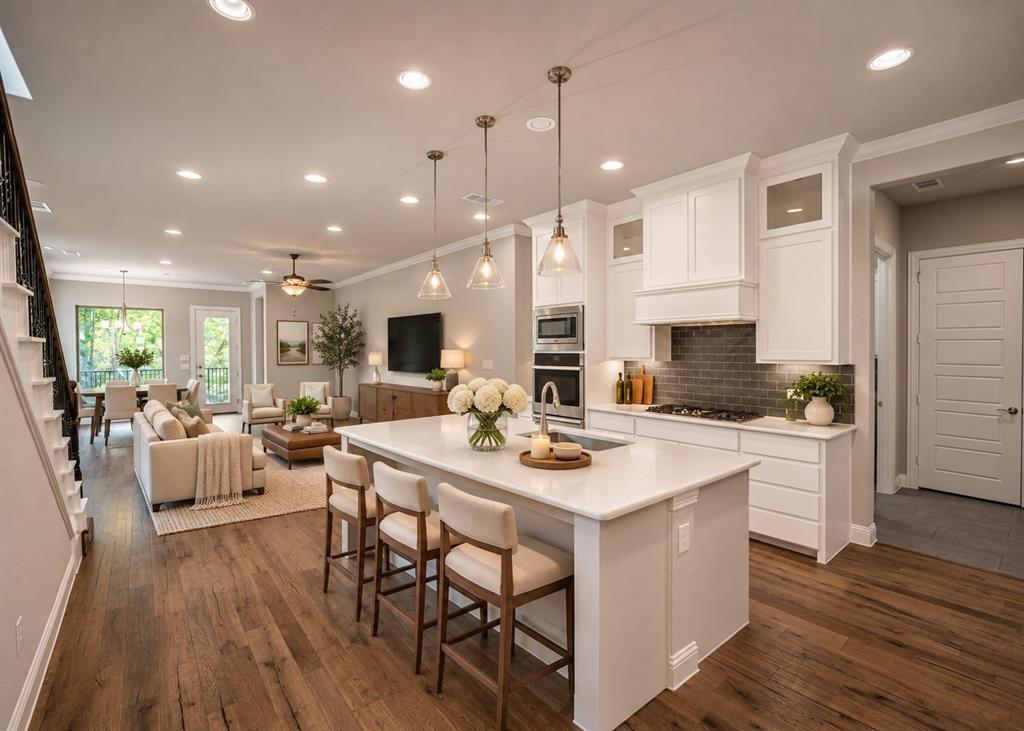
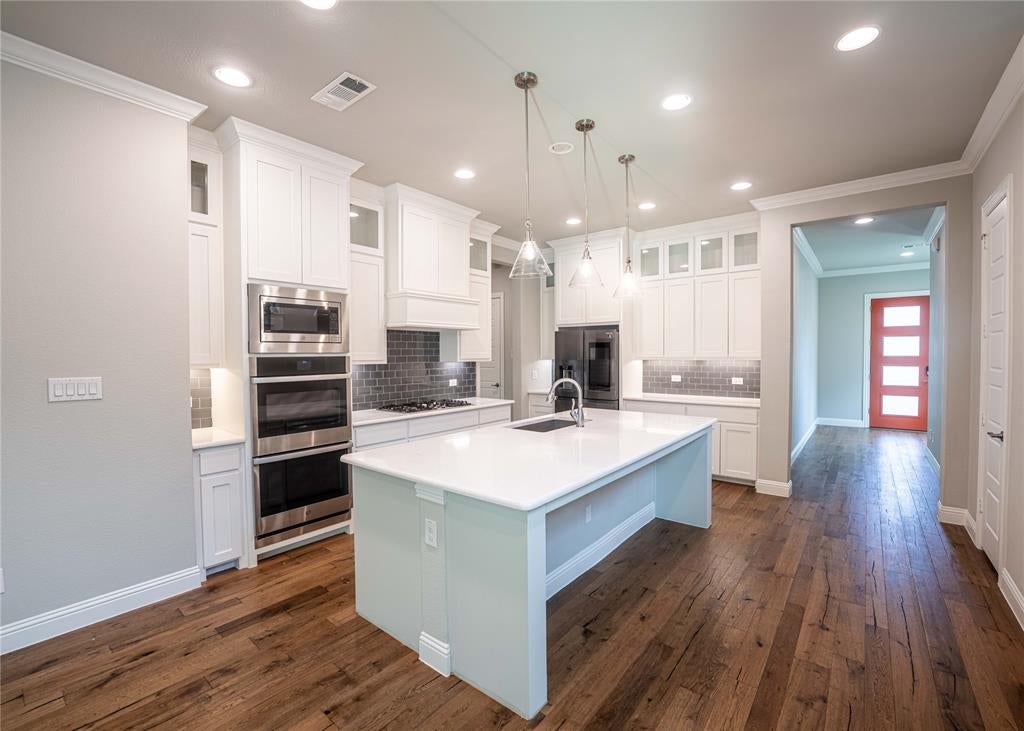
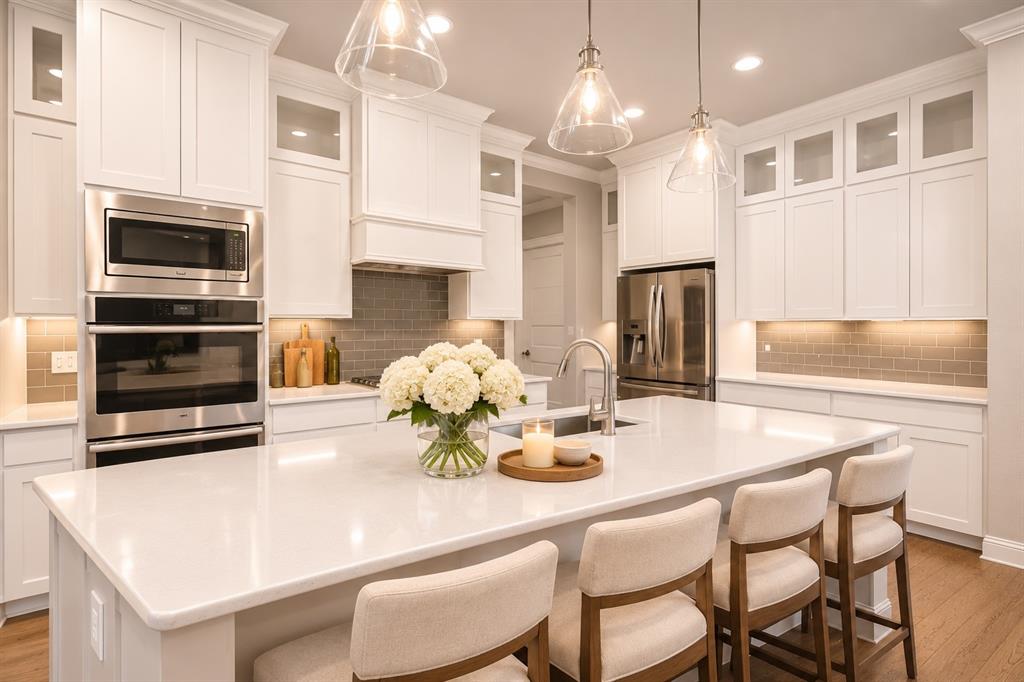
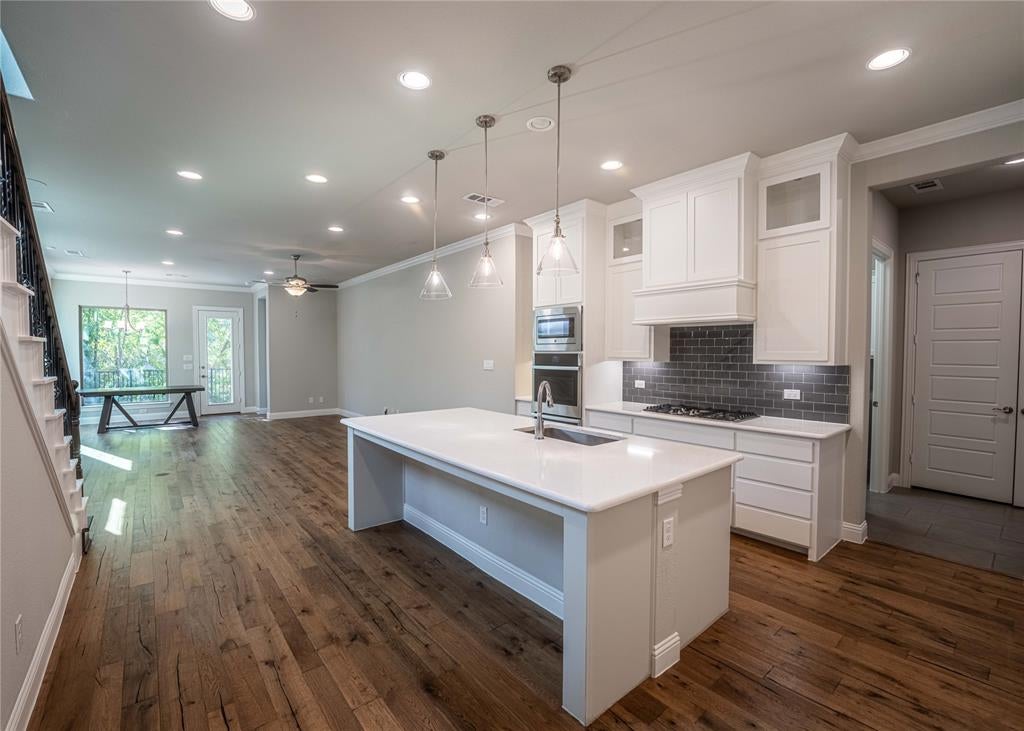
Location, Convenience & Low-Maintenance Living! Discover this pristine, move-in-ready garden home in Plano, ideally situated with convenient access to US-75 and the George Bush Turnpike. Three DART stations within a 10-minute drive make commuting and exploring the Dallas area a breeze. Featuring numerous builder upgrades, this beautifully maintained zero-lot-line home offers an exceptional floor plan designed for both comfortable everyday living and effortless entertaining. Spacious, open-concept living areas provide the perfect gathering spaces, while a separate game-media room offers flexibility for relaxation and recreation. Enjoy two covered patios overlooking the greenbelt, creating inviting outdoor retreats. Additional highlights include surround sound and a home security system. With restaurants and shopping within walking distance, this home combines an unbeatable location, thoughtful design, and the ease of garden-home living. Move right in and enjoy! Photos are virtually staged.

Save
Ask
Tour
Hide
Share
Listing Snapshot
Price 
$623,000
Days On Site 
10 Days
Bedrooms 
4
Inside Area (SqFt) 
3,369 sqft
Total Baths 
4
Full Baths 
3
Partial Baths 
1
Lot Size 
0.113 Acres
Year Built 
2019
MLS Number 
21429269
Status 
Active
Property Tax 
$12,195
HOA/Condo/Coop Fees 
$850 Semi-Annually
Sq Ft Source 
N/A
Friends & Family
Recent Activity
5 days agoListing updated with changes from the MLS
6 days agoStatus changed to Active
2 weeks agoListing first seen on site
General Features
Acres 
0.113
Attached Garage 
Yes
Foundation 
Slab
Garage 
Yes
Garage Spaces 
2
Levels 
Two
Parking 
Additional ParkingAsphaltDrivewayGarage Door OpenerKitchen LevelLightedAttached
Property Sub Type 
Single Family Residence
Security 
Carbon Monoxide Detector(s)Security SystemSmoke Detector(s)
Sewer 
Public Sewer
Special Circumstances 
Standard
Style 
Contemporary/Modern
Utilities 
Cable AvailableElectricity Connected
Water Source 
Public
Interior Features
Appliances 
Built-In Gas RangeDishwasherDisposalElectric OvenGas RangeMicrowaveConvection OvenDouble OvenTankless Water Heater
Cooling 
Ceiling Fan(s)Central AirElectric
Flooring 
CarpetHardwoodTileWood
Heating 
CentralElectric
Interior 
Central VacuumChandelierDouble VanityKitchen IslandOpen FloorplanPantryWalk-In Closet(s)High Speed InternetWired for Sound
Laundry Features 
Electric Dryer Hookup
Bath-Full 
Dimensions - 10 x 6Level - Second
Bedroom 
Dimensions - 12 x 11Level - SecondFeatures - Ceiling Fan(s), Walk-In Closet(s)
Bedroom-2nd Primary 
Dimensions - 16 x 13Level - SecondFeatures - Ceiling Fan(s)
Dining Room 
Dimensions - 19 x 17Level - First
Game Room 
Dimensions - 25 x 16Level - SecondFeatures - Ceiling Fan(s)
Kitchen 
Dimensions - 16 x 15Level - FirstFeatures - Breakfast Bar, Kitchen Island, Pantry
Laundry 
Dimensions - 6 x 9Level - First
Living Room 
Dimensions - 16 x 17Level - FirstFeatures - Ceiling Fan(s)
Loft 
Dimensions - 20 x 7Level - Second
Master Bathroom 
Dimensions - 13 x 10Level - First
Master Bedroom 
Dimensions - 16 x 14Level - FirstFeatures - Ceiling Fan(s), Walk-In Closet(s)
Office 
Dimensions - 15 x 11Level - SecondFeatures - Ceiling Fan(s)
Save
Ask
Tour
Hide
Share
Exterior Features
Construction Details 
Wood SidingBrick
Exterior 
BalconyRain Gutters
Fencing 
Back YardFencedWrought Iron
Lot Features 
Greenbelt
Patio And Porch 
Covered
Roof 
Composition
Community Features
Association Fee 
$850.0
Association Fee Frequency 
Semi-Annually
Community Features 
Sidewalks
School District 
Plano ISD
Financing Terms Available 
CashConventionalFHAVA Loan
Schools
School District
Plano ISD
Elementary School
Sigler
Middle School
Wilson
High School
Vines
Listing courtesy of Sheri Autrey of Realty Texas LLC [email protected]


© 2020 North Texas Real Estate Information Systems. All rights reserved. Information is deemed reliable but is not guaranteed accurate by the MLS or NTREIS. The information being provided is for the consumer's personal, non-commercial use, and may not be reproduced, redistributed, or used for any purpose other than to identify prospective properties consumers may be interested in purchasing.
Last checked: 2026-11-12 08:31 AM CST

Neighborhood & Commute
Source: Walkscore
Disclosure: Community information and market data powered by Constellation Data Labs. Information is deemed reliable but not guaranteed.
Save
Ask
Tour
Hide
Share