

2344 Silver Trace LaneAllen, TX 75013
Due to the health concerns created by Coronavirus we are offering personal 1-1 online video walkthough tours where possible.
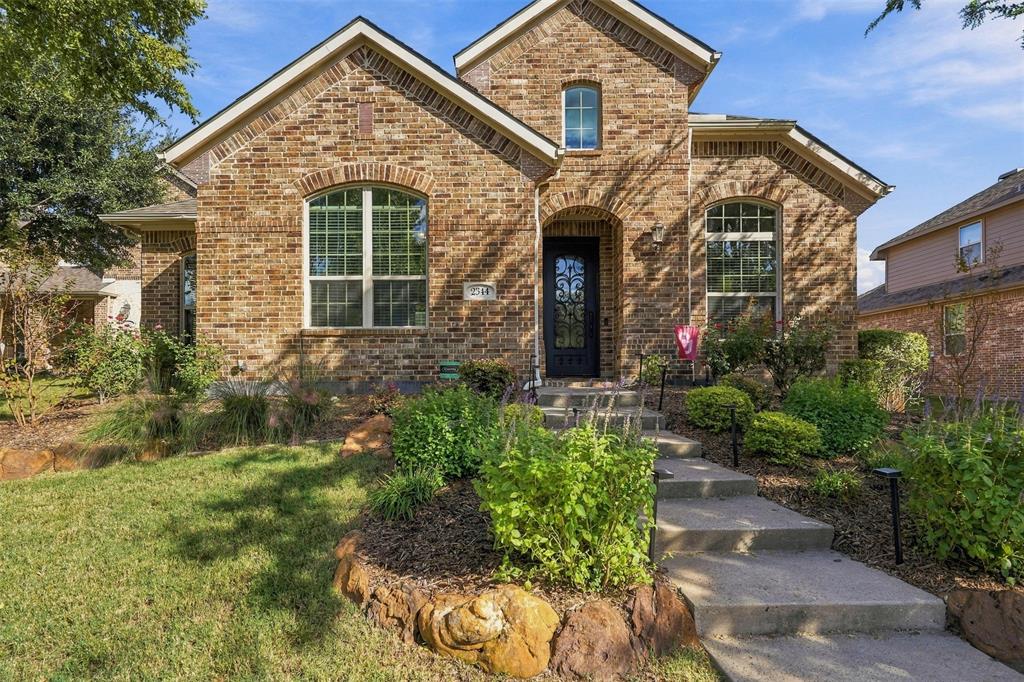
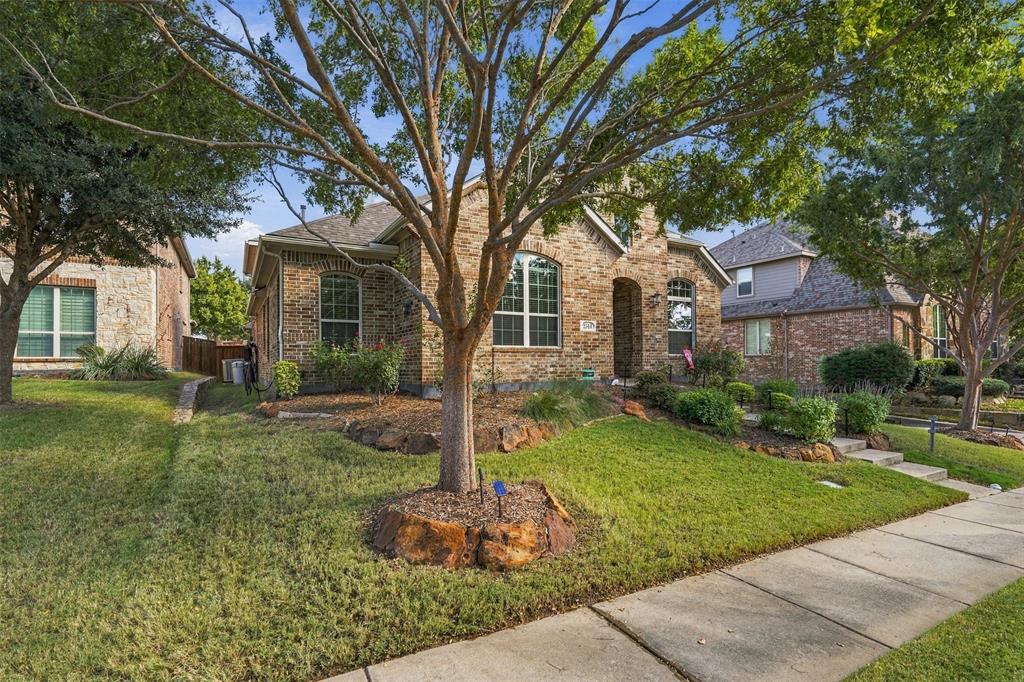
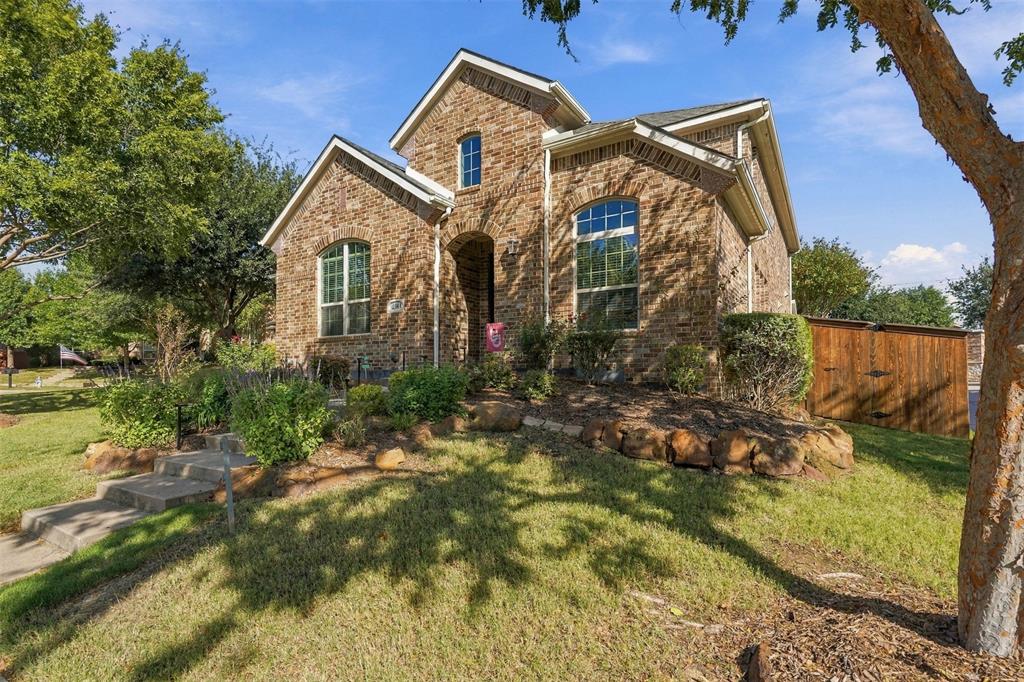
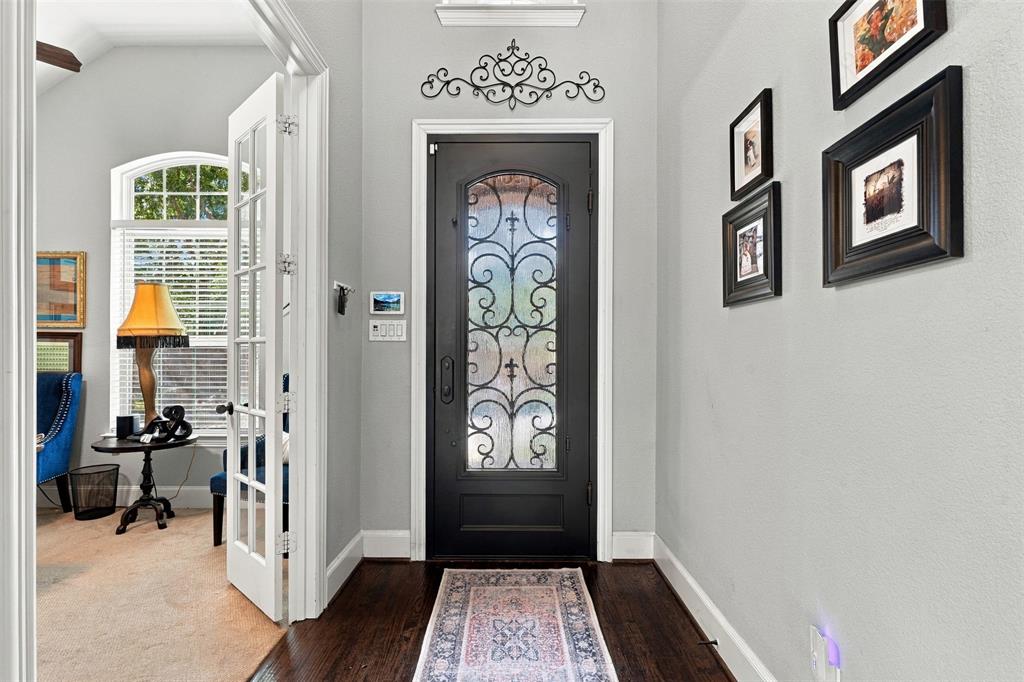
Better than a model home, this Star Creek beauty sits just a quarter mile from Allen Outlets, shops, and dining, and it’s filled with updates inside and out. Hand-scraped hardwood floors and an iron door welcome you inside. A home office is conveniently located at the front of the home. Across the hall, you’ll find a bedroom with a walk-in closet and a fully renovated full bathroom, perfect for guests or a downstairs nursery. Just beyond, the dining room is the perfect size for parties and entertaining. The heart of the home does not disappoint. A masterfully designed open-concept living room flows into the kitchen and breakfast room. The kitchen features updated tile floors, a gas cooktop, upgraded decorative lighting, built in microwave & oven, and a pantry with custom storage, and more. Tucked away for privacy, the downstairs primary suite features hardwood floors and a ceiling fan. The primary bath is truly the stuff dreams are made of, with a garden tub, double vanities, and a walk-in shower, all upgraded. The best part? The custom closet system in the walk-in closet offers plenty of space and organization. Upstairs, two bedrooms with walk-in closets share a fully renovated bathroom. You’ll also find a media room and a game room. This home is an entertainer’s dream, and the outdoor space delivers just as much. The fully turfed backyard features an extended patio with a pergola and outdoor grill, an electric fence, and jellyfish lighting with multiple light settings. As if that weren’t enough, the home also includes a Class 4 impact-resistant shingle roof, solar panels with a backup battery, an under-the-stairs storm shelter, and a water softener and purification system. The neighborhood amenities are plentiful, too: two neighborhood pools, a waterpark, walking and biking trails, a clubhouse, and basketball, tennis, and pickle ball courts round out the lifestyle waiting for you.
| yesterday | Listing updated with changes from the MLS | |
| 3 days ago | Listing first seen on site |

© 2020 North Texas Real Estate Information Systems. All rights reserved. Information is deemed reliable but is not guaranteed accurate by the MLS or NTREIS. The information being provided is for the consumer's personal, non-commercial use, and may not be reproduced, redistributed, or used for any purpose other than to identify prospective properties consumers may be interested in purchasing.
Last checked: 2026-11-08 10:18 AM CST
Did you know? You can invite friends and family to your search. They can join your search, rate and discuss listings with you.