Save
Ask
Tour
Hide
Share
$399,000
15 Days On Site

1231 Dalhart Drive
Richardson, TX 75080

Single Family Residence|Pending
3
Beds
2
Total Baths
2
Full Baths
1,453
SqFt
$275
/SqFt
1958
Built
Subdivision:
Richardson Heights 07
County:
Dallas

Due to the health concerns created by Coronavirus we are offering personal 1-1 online video walkthough tours where possible.
1231 Dalhart Drive1231 Dalhart Drive1231 Dalhart Drive1231 Dalhart Drive
Save
Ask
Tour
Hide
Share

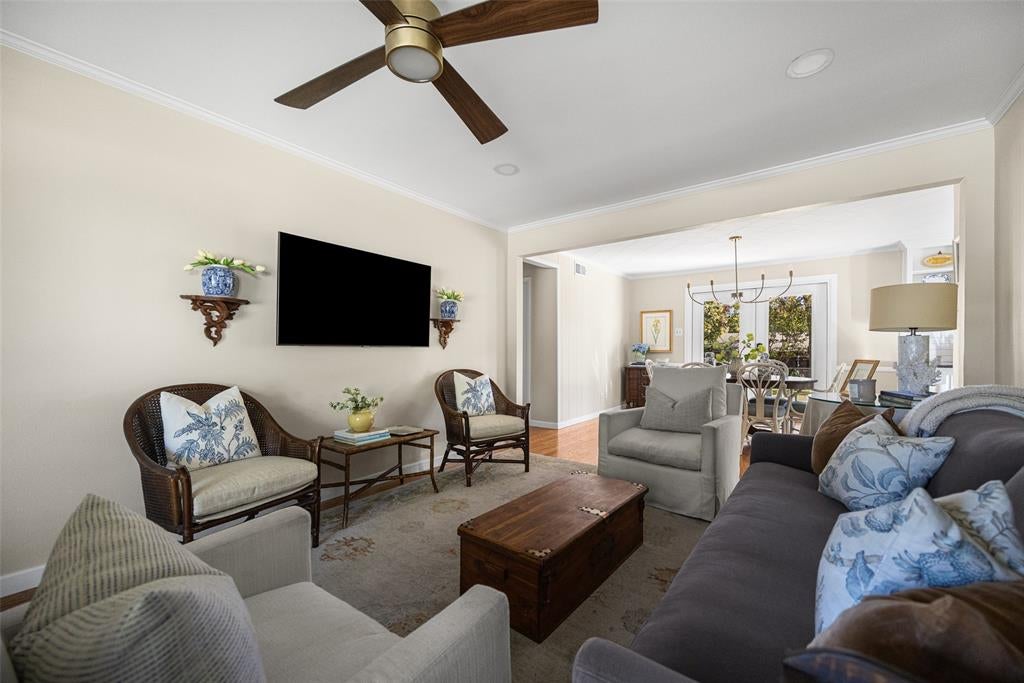
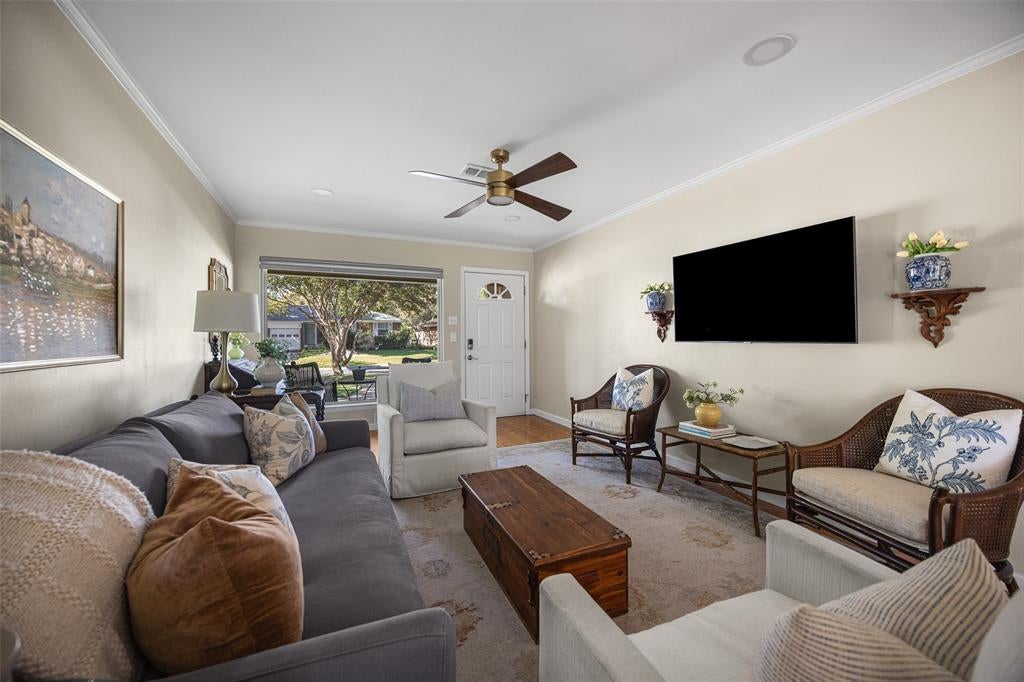
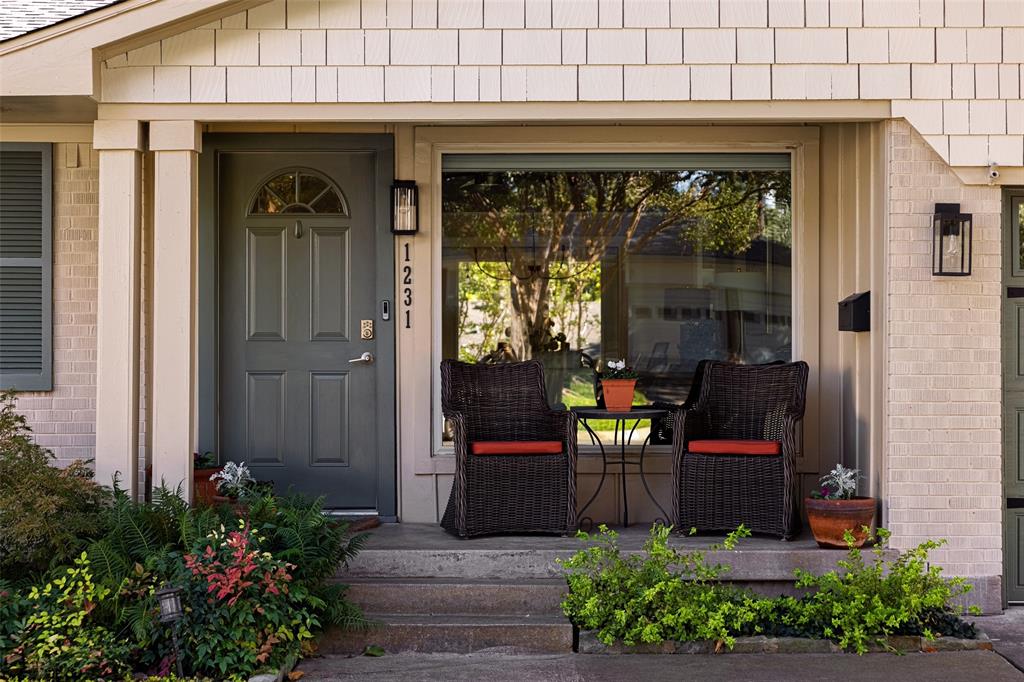
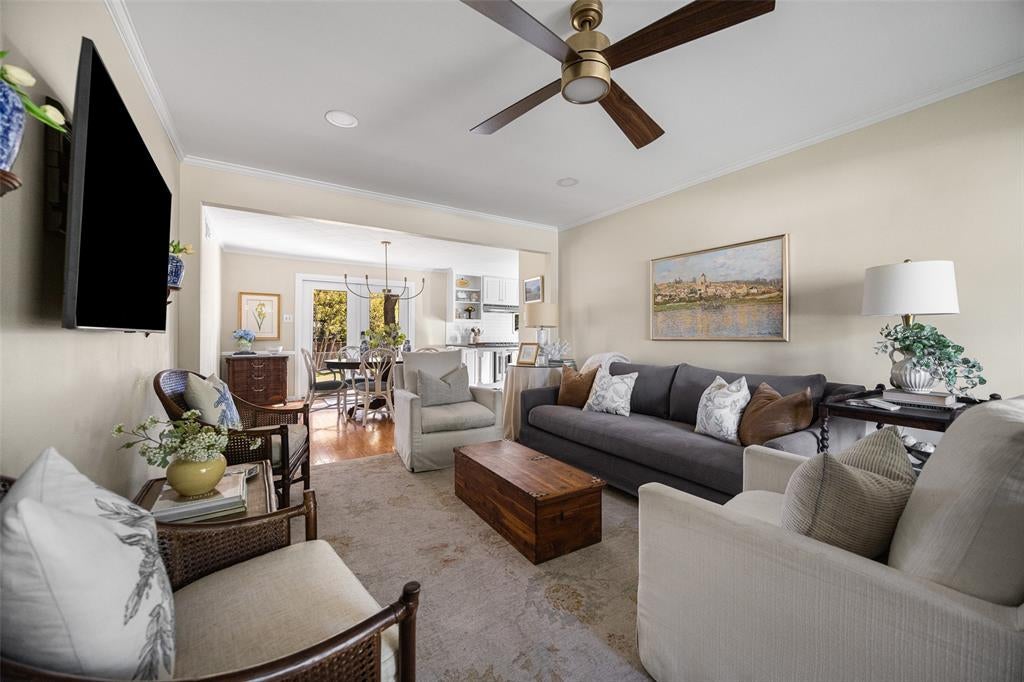
OPEN HOUSE SATURDAY NOV 7TH 2:00-4:00PM AND SUNDAY NOV 8TH 11:00-1:00PM Welcome home to this charming Richardson Heights cottage in a fabulous central location! Beautiful curb appeal sets the tone with extensive landscaping, a custom flagstone walkway, and landscape lighting. Inside, an inviting open floor plan showcases gorgeous wood floors throughout and a modern neutral palette. The renovated kitchen is a highlight, featuring quartzite countertops, stylish tile selections, and new appliances. Both full bathrooms have been completely remodeled with a fresh, timeless look. A versatile air-conditioned garage conversion offers flexible bonus space plus a large laundry room with custom cabinetry. Step through the French doors to a spacious wood deck overlooking a large backyard with mature shade trees and lush greenery. Thoughtful updates include a new roof, interior and exterior paint, updated light fixtures, full attic restoration, gutters, sprinklers, water heater, and windows and doors. Clean, well maintained, and ready for you to move in and enjoy!

Save
Ask
Tour
Hide
Share
Listing Snapshot
Price 
$399,000
Days On Site 
15 Days
Bedrooms 
3
Inside Area (SqFt) 
1,453 sqft
Total Baths 
2
Full Baths 
2
Partial Baths 
N/A
Lot Size 
0.169 Acres
Year Built 
1958
MLS Number 
21429147
Status 
Pending
Property Tax 
$7,443
HOA/Condo/Coop Fees 
N/A
Sq Ft Source 
N/A
Friends & Family
Recent Activity
9 hours agoListing updated with changes from the MLS
15 hours agoStatus changed to Pending
2 weeks agoListing first seen on site
General Features
Acres 
0.169
Attached Garage 
Yes
Foundation 
Pillar/Post/Pier
Garage 
Yes
Garage Spaces 
1
Levels 
One
Parking 
DrivewayGarage Faces FrontAttached
Property Sub Type 
Single Family Residence
Sewer 
Public Sewer
Special Circumstances 
Standard
Style 
Traditional
Utilities 
Cable Available
Water Source 
Public
Interior Features
Appliances 
DishwasherDisposalGas RangeVented Exhaust Fan
Cooling 
Ceiling Fan(s)Central AirElectric
Flooring 
HardwoodTileWood
Heating 
Exhaust FanCentralNatural Gas
Interior 
Built-in FeaturesWalk-In Closet(s)High Speed Internet
Laundry Features 
In Garage
Window Features 
Window Coverings
Bath-Full 
Dimensions - 5 x 8Level - First
Bedroom 
Dimensions - 11 x 10Level - First
Dining Room 
Dimensions - 12 x 12Level - First
Kitchen 
Dimensions - 12 x 9Level - First
Living Room 
Dimensions - 24 x 12Level - First
Master Bathroom 
Dimensions - 5 x 8Level - First
Master Bedroom 
Dimensions - 12 x 11Level - FirstFeatures - Ceiling Fan(s)
Save
Ask
Tour
Hide
Share
Exterior Features
Construction Details 
Brick
Fencing 
Wood
Lot Features 
Interior LotLandscaped
Other Structures 
Shed(s)
Patio And Porch 
Deck
Roof 
Composition
Windows/Doors 
Window Coverings
Community Features
School District 
Richardson ISD
Financing Terms Available 
1031 ExchangeCashConventionalFHAUSDA LoanVA Loan
Schools
School District
Richardson ISD
Elementary School
Dover
Middle School
Richardson West
High School
Richardson
Listing courtesy of Jason Castro of Compass RE Texas, LLC [email protected]


© 2020 North Texas Real Estate Information Systems. All rights reserved. Information is deemed reliable but is not guaranteed accurate by the MLS or NTREIS. The information being provided is for the consumer's personal, non-commercial use, and may not be reproduced, redistributed, or used for any purpose other than to identify prospective properties consumers may be interested in purchasing.
Last checked: 2026-11-20 03:32 PM CST

Neighborhood & Commute
Source: Walkscore
Disclosure: Community information and market data powered by Constellation Data Labs. Information is deemed reliable but not guaranteed.
Save
Ask
Tour
Hide
Share