Save
Ask
Tour
Hide
Share
$4,500,000
1 Day On Site

406 Lakeway Drive
Allen, TX 75013

For Sale|Single Family Residence|Active
5
Beds
6
Total Baths
5
Full Baths
1
Partial Bath
7,400
SqFt
$608
/SqFt
2018
Built
Subdivision:
Estates Of Twin Creeks Ph I
County:
Collin

Due to the health concerns created by Coronavirus we are offering personal 1-1 online video walkthough tours where possible.
406 Lakeway Drive406 Lakeway Drive406 Lakeway Drive406 Lakeway Drive
Save
Ask
Tour
Hide
Share

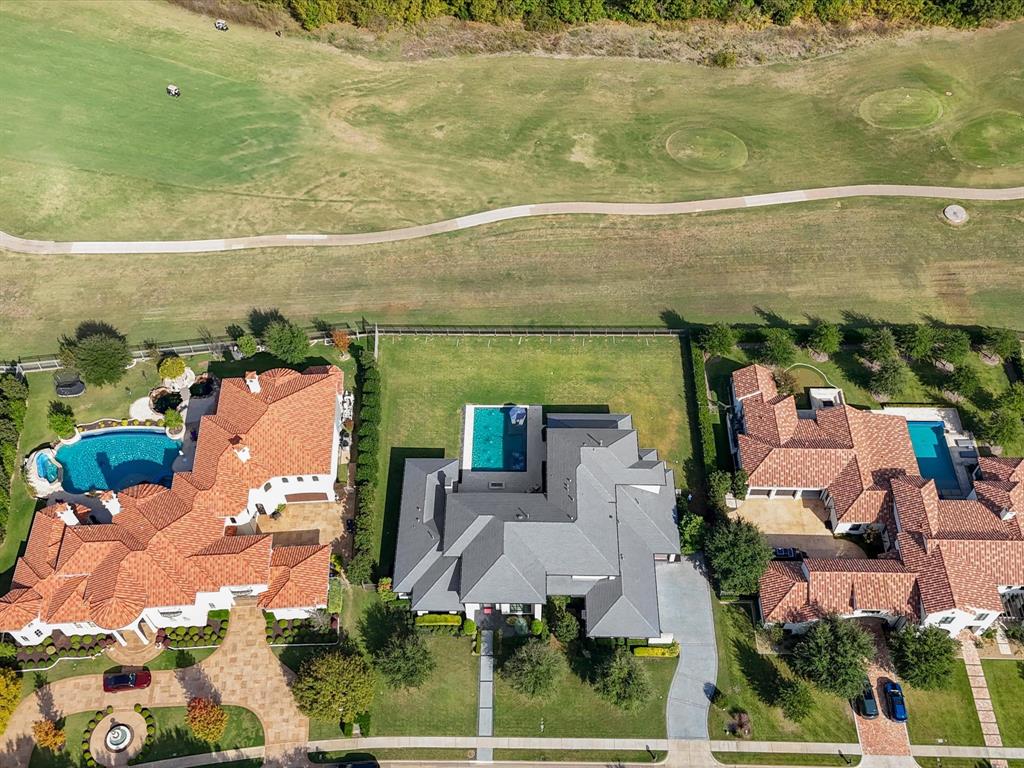
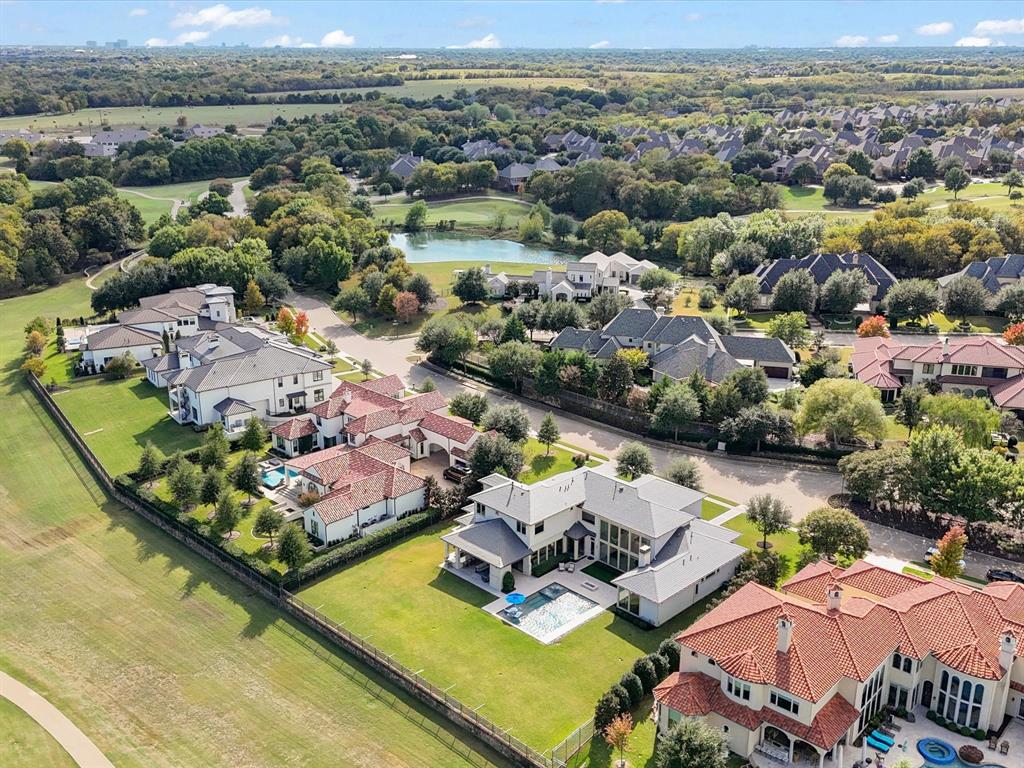
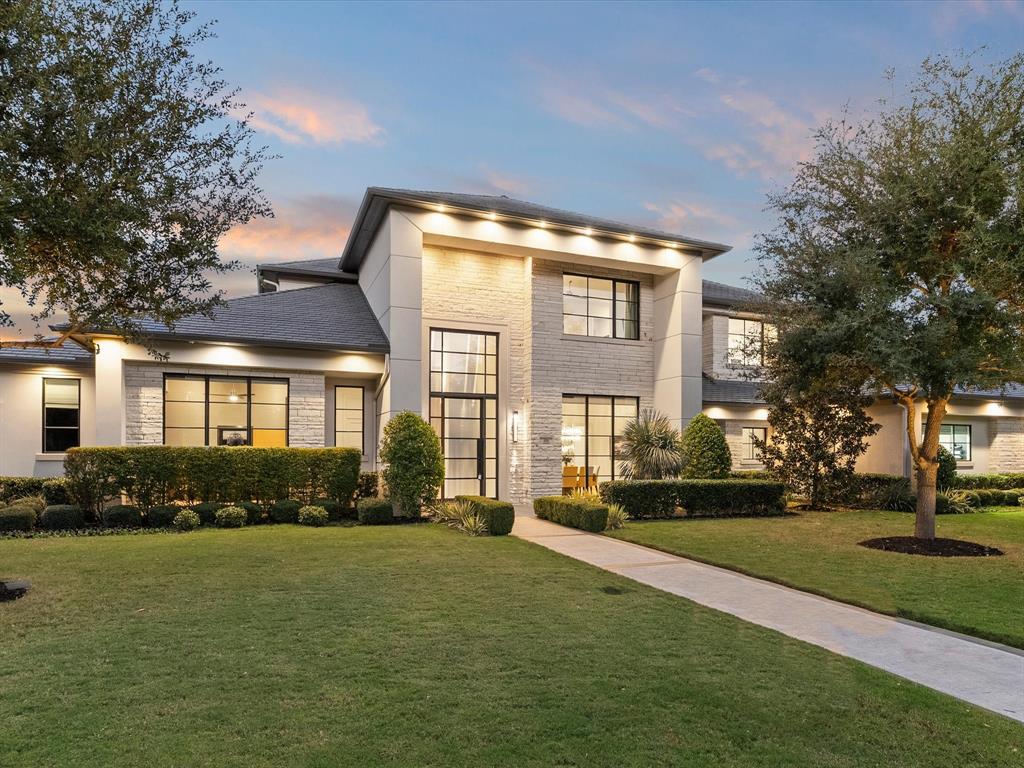
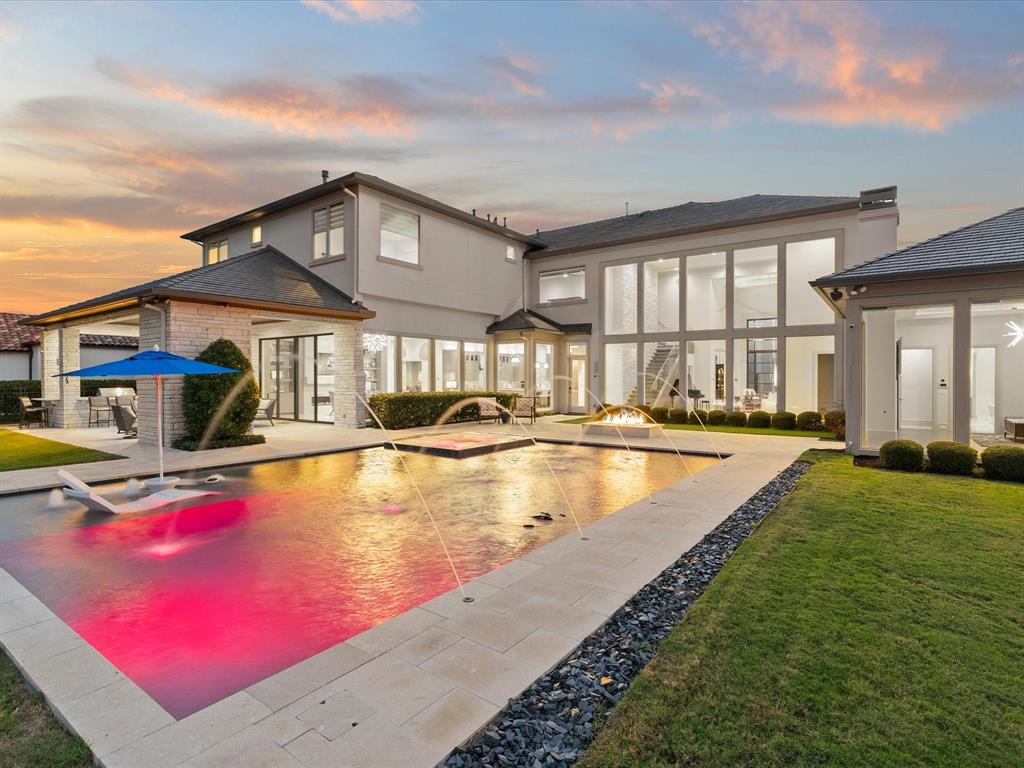
Allen’s most luxurious estate in the North Dallas suburb-The Estates of Twin Creeks, a 24-hour guard-gated enclave. This 7,400 sf modern contemporary home represents the absolute pinnacle of privacy, security, elite social status & transparent luxury. Set on a pristine 0.70-acre lot with incredible panoramic views of Arnold Palmer Golf Course, this home features a thoughtful blend of clean lines, floor-to-ceiling windows, hand-selected light fixtures, natural stone & exotic wood. The soaring grand entry sets the tone for the formal living area, the floating glass staircase with striking mosaic stone, the exceptional library & the elegant dining room with a wine cellar. The Chef's kitchen showcases sleek, exotic wood cabinetry & exquisite Quartz countertops; an expansive island creates a perfect blend of elegance & functionality. Outfitted with Thermador appliances, a commercial range with dual ovens, a built-in refrigerator & a Miele espresso machine. A large wet bar features a wine cooler & ice maker. The family room features a striking fireplace with elegant shelving, cabinetry & gliding doors to the patio. Convenient first-level media room. The primary suite offers a spa-like bath, custom his-and-hers closets & serene views of the pool & golf course. The 1st-floor bedroom suite is perfect for guests or in-laws. Upstairs, you'll find a spacious game room with a built-in bar & media center, three spacious bedroom suites & a fantastic fitness room. The resort-style backyard is an entertainer's paradise: a large pool, spa, inviting fire pit, huge yard & an expansive veranda with a lounging area, fireplace & an outdoor kitchen. Large laundry area, mudroom, whole-house water filtration & softener & garages are perfect for car lovers (epoxy, shelf racks, storage…). This home is designed for luxurious living and effortless entertaining, making it the ultimate dream retreat. Easy access to all highways, all fine dining, shops at Legacy West Plano & The Star in Frisco

Save
Ask
Tour
Hide
Share
Listing Snapshot
Price 
$4,500,000
Days On Site 
1 Day
Bedrooms 
5
Inside Area (SqFt) 
7,400 sqft
Total Baths 
6
Full Baths 
5
Partial Baths 
1
Lot Size 
0.75 Acres
Year Built 
2018
MLS Number 
21426773
Status 
Active
Property Tax 
$64,601
HOA/Condo/Coop Fees 
$675 monthly
Sq Ft Source 
N/A
Friends & Family
Recent Activity
6 hours agoListing updated with changes from the MLS
20 hours agoStatus changed to Active
yesterdayListing first seen on site
General Features
Acres 
0.75
Attached Garage 
Yes
Foundation 
Slab
Garage 
Yes
Garage Spaces 
4
Levels 
Two
Parking 
Garage Door OpenerGarage Faces SideOversizedAttached
Property Sub Type 
Single Family Residence
Security 
Fire Sprinkler SystemSecurity GateSecurity GuardSmoke Detector(s)
Sewer 
Public Sewer
Special Circumstances 
Standard
Style 
Contemporary/Modern
Water Source 
Public
Interior Features
Appliances 
RefrigeratorBuilt-In RefrigeratorDishwasherDisposalElectric OvenGas CooktopGas Water HeaterIce MakerMicrowaveConvection OvenDouble OvenTankless Water HeaterWarming DrawerOtherWine Cooler
Cooling 
Ceiling Fan(s)Central AirElectric
Fireplace 
Yes
Fireplace Features 
DecorativeGasGas Log
Fireplaces 
4
Flooring 
CarpetStoneWood
Heating 
CentralNatural Gas
Interior 
Built-in FeaturesCedar Closet(s)ChandelierDry BarEat-in KitchenGranite CountersKitchen IslandNatural WoodworkOpen FloorplanWalk-In Closet(s)Wet BarWired for DataHigh Speed InternetSmart HomeWired for SoundIn-Law Floorplan
Bedroom 
Dimensions - 19 x 16Level - SecondFeatures - Walk-In Closet(s)
Breakfast Room 
Dimensions - 20 x 14Level - First
Dining Room 
Dimensions - 15 x 14Level - First
Exercise Room 
Dimensions - 22 x 18Level - Second
Game Room 
Dimensions - 20 x 18Level - Second
Kitchen 
Dimensions - 22 x 15Level - FirstFeatures - Eat-in Kitchen, Kitchen Island, Pantry
Living Room 
Dimensions - 18 x 17Level - First
Master Bedroom 
Dimensions - 23 x 18Level - FirstFeatures - Walk-In Closet(s)
Media Room 
Dimensions - 21 x 16Level - First
Office 
Dimensions - 15 x 13Level - First
Utility Room 
Dimensions - 13 x 9Level - First
Save
Ask
Tour
Hide
Share
Exterior Features
Construction Details 
StoneStucco
Exterior 
BarbecueBuilt-in BarbecueRain GuttersOutdoor Grill
Fencing 
Wrought Iron
Lot Features 
Few TreesInterior LotOn Golf CourseSubdivided
Patio And Porch 
Covered
Pool Features 
Above GroundGunitePool/Spa Combo
Roof 
SlateTile
Community Features
Association Fee 
$8100.0
Association Fee Frequency 
Annually
School District 
Allen ISD
Financing Terms Available 
CashConventionalVA Loan
Schools
School District
Allen ISD
Elementary School
Evans
Middle School
Ereckson
High School
Allen
Listing courtesy of Victor Vo of Douglas Elliman Real Estate [email protected]


© 2020 North Texas Real Estate Information Systems. All rights reserved. Information is deemed reliable but is not guaranteed accurate by the MLS or NTREIS. The information being provided is for the consumer's personal, non-commercial use, and may not be reproduced, redistributed, or used for any purpose other than to identify prospective properties consumers may be interested in purchasing.
Last checked: 2026-11-08 10:18 AM CST

Neighborhood & Commute
Source: Walkscore
Disclosure: Community information and market data powered by Constellation Data Labs. Information is deemed reliable but not guaranteed.
Save
Ask
Tour
Hide
Share