Save
Ask
Tour
Hide
Share
$655,000
8 Days On Site

2503 Creekbend Circle
Sherman, TX 75092

For Sale|Single Family Residence|Active
4
Beds
4
Total Baths
3
Full Baths
1
Partial Bath
3,699
SqFt
$177
/SqFt
2011
Built
Subdivision:
Creekbend West
County:
Grayson

Due to the health concerns created by Coronavirus we are offering personal 1-1 online video walkthough tours where possible.
2503 Creekbend Circle2503 Creekbend Circle2503 Creekbend Circle2503 Creekbend Circle
Save
Ask
Tour
Hide
Share

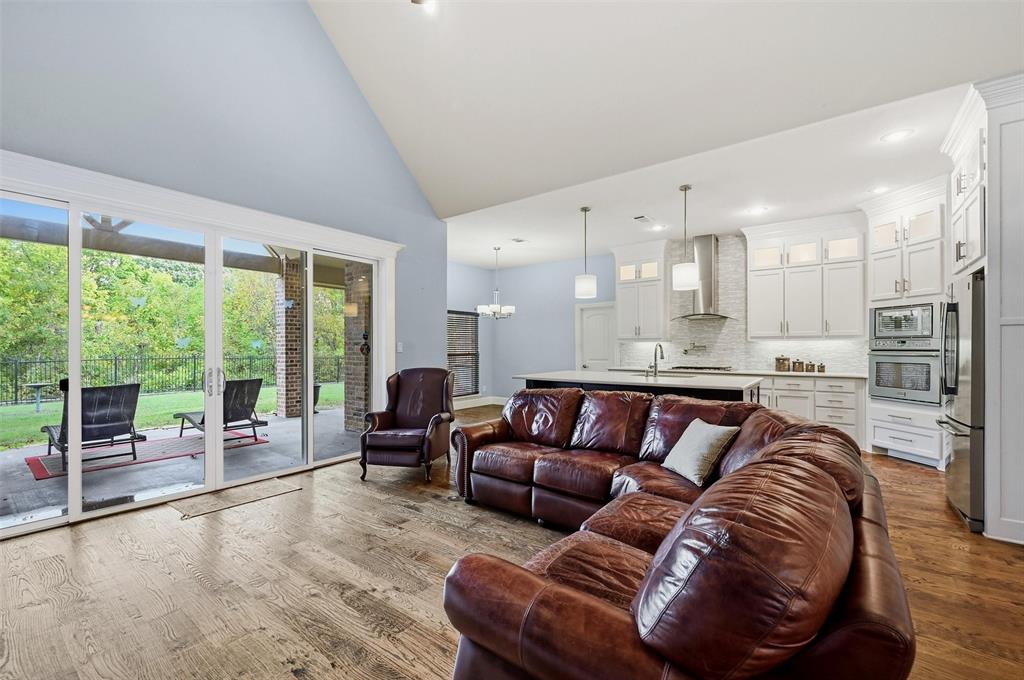
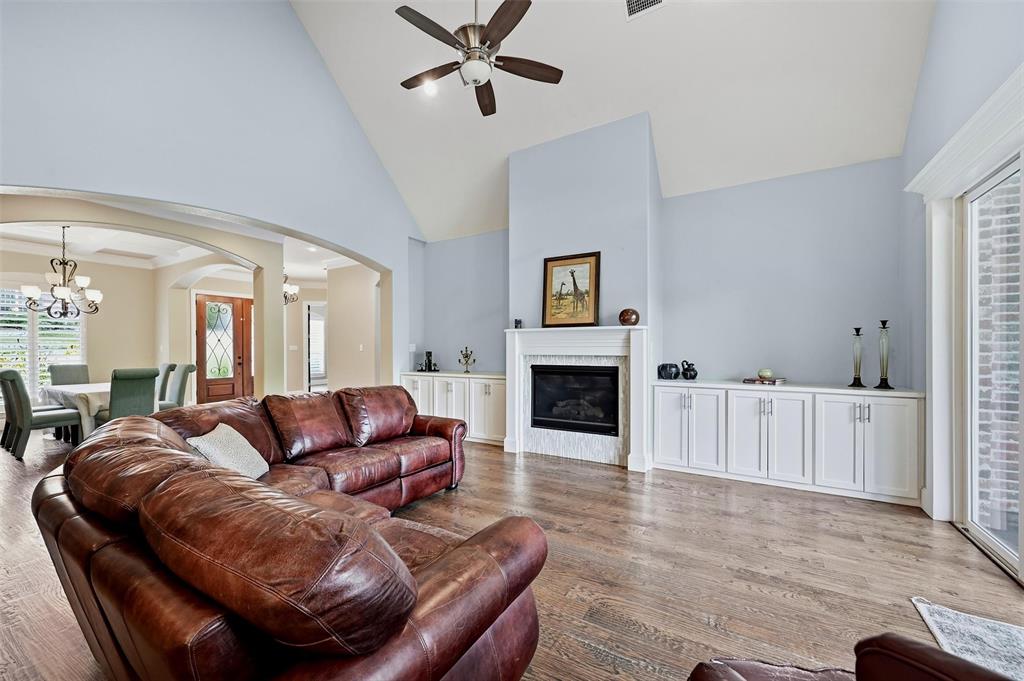
Offering over 3,600 square feet of beautifully designed living space, this impressive brick and stone residence combines timeless elegance, privacy, and an ideal setting. Situated on a half-acre lot along a quiet cul-de-sac street, the home enjoys a peaceful backdrop of mature trees, creating a sense of seclusion rarely found so close to city conveniences. Striking curb appeal welcomes you inside, where soaring ceilings, generous room sizes, and a thoughtfully designed floor plan provide both comfort and sophistication. The chef’s kitchen features a gas cooktop and built-in wine refrigerator, ideal for everyday living and entertaining. All four bedrooms, three full baths, a half bath, and a dedicated office are conveniently located on the main level. Upstairs, an expansive bonus room offers endless possibilities as a media room, game room, or additional living space. The oversized primary suite is a private retreat with direct patio access, a spacious bath featuring separate vanities, and a custom closet system. A secondary bedroom with its own ensuite bath offers the flexibility of a second primary suite or private guest accommodations. Outdoor living is equally inviting, with a spacious covered patio featuring a fireplace and designated space for an outdoor kitchen, all overlooking the tranquil, tree-lined setting. A three-car garage completes this exceptional property. Enjoy the peaceful atmosphere of a neighborhood that feels worlds away from the city while remaining just minutes from shopping, dining, and everyday amenities.

Save
Ask
Tour
Hide
Share
Listing Snapshot
Price 
$655,000
Days On Site 
8 Days
Bedrooms 
4
Inside Area (SqFt) 
3,699 sqft
Total Baths 
4
Full Baths 
3
Partial Baths 
1
Lot Size 
0.544 Acres
Year Built 
2011
MLS Number 
21426579
Status 
Active
Property Tax 
$14,338
HOA/Condo/Coop Fees 
N/A
Sq Ft Source 
N/A
Friends & Family
Recent Activity
a week agoListing updated with changes from the MLS
a week agoListing first seen on site
General Features
Acres 
0.544
Attached Garage 
Yes
Foundation 
Slab
Garage 
Yes
Garage Spaces 
3
Levels 
Two
Parking 
Additional ParkingOversizedAttached
Property Sub Type 
Single Family Residence
Sewer 
Public Sewer
Special Circumstances 
Standard
Style 
Traditional
Utilities 
Cable Available
Water Source 
Public
Interior Features
Appliances 
DishwasherDisposalGas CooktopMicrowaveVented Exhaust FanWine Cooler
Cooling 
Ceiling Fan(s)Central Air
Fireplace 
Yes
Fireplace Features 
Living RoomOutside
Fireplaces 
2
Flooring 
CarpetCeramic TileHardwood
Heating 
Exhaust FanNatural Gas
Interior 
Built-in FeaturesDouble VanityGranite CountersKitchen IslandPantryVaulted Ceiling(s)Walk-In Closet(s)In-Law Floorplan
Window Features 
Window Coverings
Bedroom 
Dimensions - 11 x 11Level - First
Bonus Room 
Dimensions - 22 x 15Level - Second
Breakfast Room 
Dimensions - 7 x 10Level - First
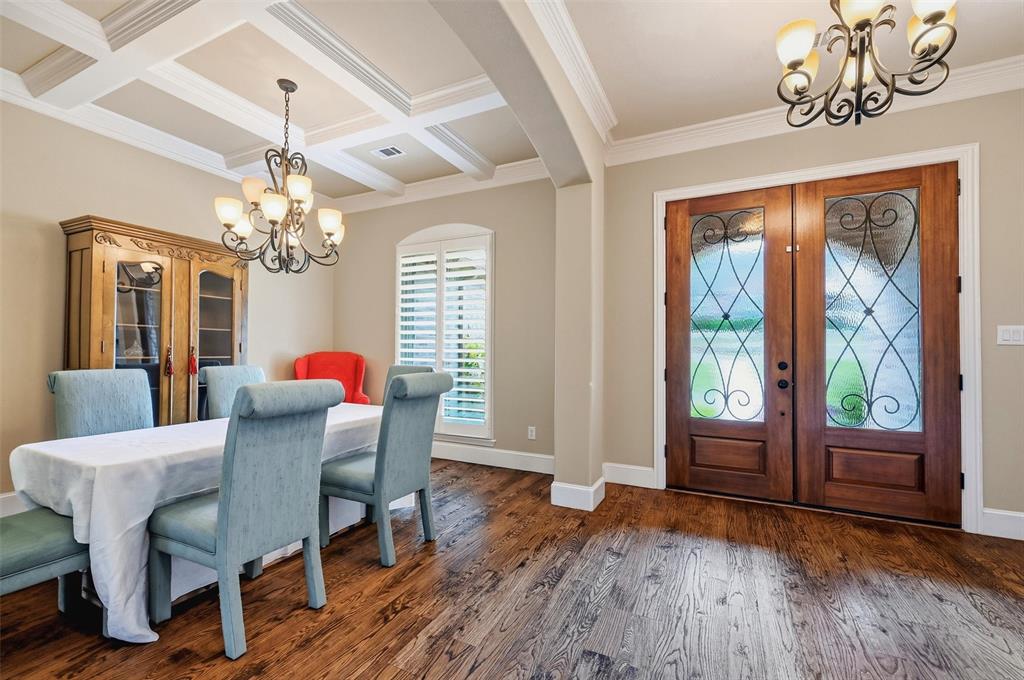
Dining Room 
Dimensions - 13 x 11Level - First
Kitchen 
Dimensions - 11 x 16Level - FirstFeatures - Kitchen Island
Living Room 
Dimensions - 16 x 19Level - FirstFeatures - Ceiling Fan(s)
Master Bedroom 
Dimensions - 18 x 17Level - FirstFeatures - Ceiling Fan(s), Walk-In Closet(s)
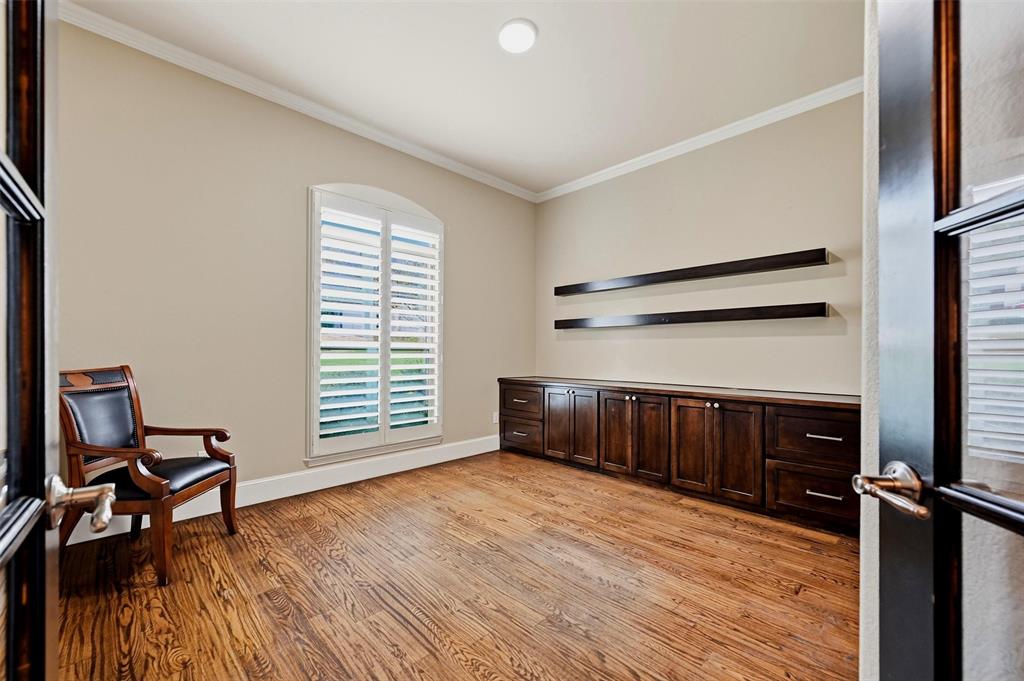
Office 
Dimensions - 11 x 13Level - FirstFeatures - Ceiling Fan(s)
Save
Ask
Tour
Hide
Share
Exterior Features
Construction Details 
BrickStone
Exterior 
Rain Gutters
Fencing 
Wrought Iron
Lot Features 
Few TreesLandscaped
Patio And Porch 
Covered
Roof 
Composition
Windows/Doors 
Window Coverings
Community Features
School District 
S and S Cons ISD
Financing Terms Available 
CashConventionalFHAVA Loan
Schools
School District
S and S Cons ISD
Elementary School
S And S
Middle School
S And S
High School
S And S
Listing courtesy of Amber Carter of Butch Fife, REALTORS [email protected]


© 2020 North Texas Real Estate Information Systems. All rights reserved. Information is deemed reliable but is not guaranteed accurate by the MLS or NTREIS. The information being provided is for the consumer's personal, non-commercial use, and may not be reproduced, redistributed, or used for any purpose other than to identify prospective properties consumers may be interested in purchasing.
Last checked: 2026-11-12 07:15 AM CST

Neighborhood & Commute
Source: Walkscore
Disclosure: Community information and market data powered by Constellation Data Labs. Information is deemed reliable but not guaranteed.
Save
Ask
Tour
Hide
Share