Save
Ask
Tour
Hide
Share
$1,499,000
17 Days On Site

731 Creekwood Drive N
Fairview, TX 75069

For Sale|Single Family Residence|Active
4
Beds
4
Total Baths
3
Full Baths
1
Partial Bath
4,576
SqFt
$328
/SqFt
2000
Built
Subdivision:
River Oaks
County:
Collin

Due to the health concerns created by Coronavirus we are offering personal 1-1 online video walkthough tours where possible.
Upcoming Open Houses
Due to COVID-19, we recommend you verify Open Houses before attending.
Sat, Nov 21, 2:00 PM - 4:00 PM
731 Creekwood Drive N731 Creekwood Drive N731 Creekwood Drive N731 Creekwood Drive N
Save
Ask
Tour
Hide
Share

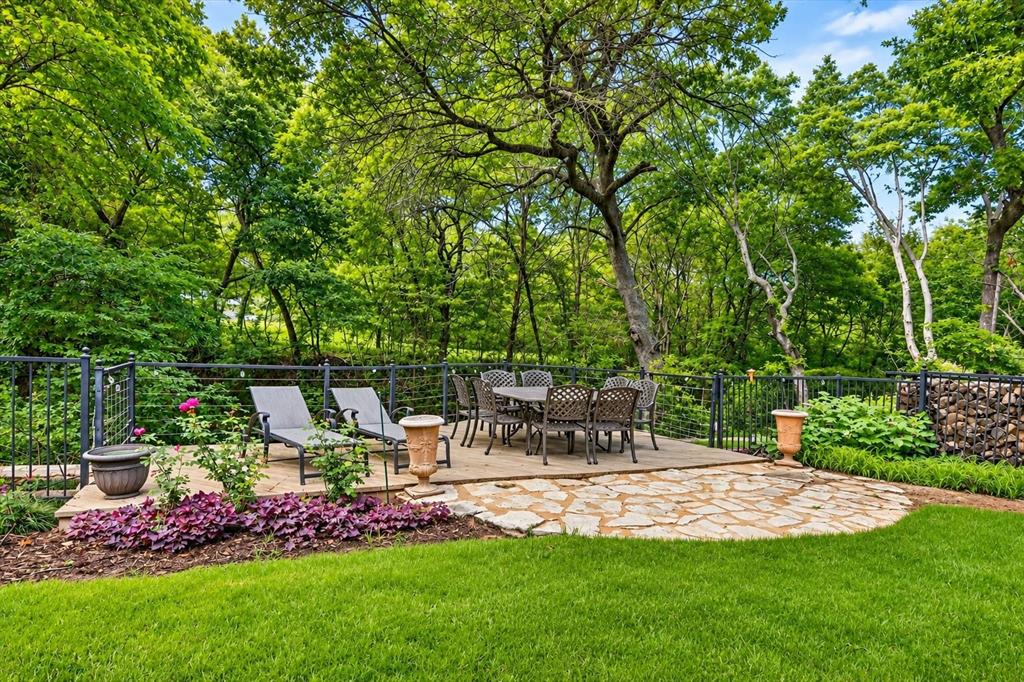
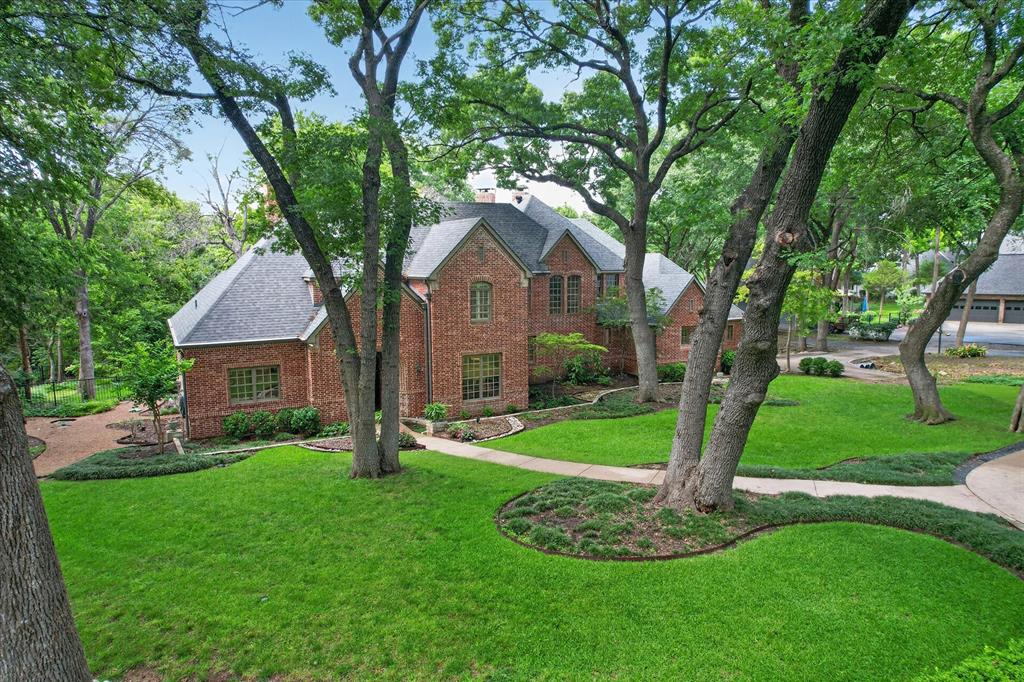
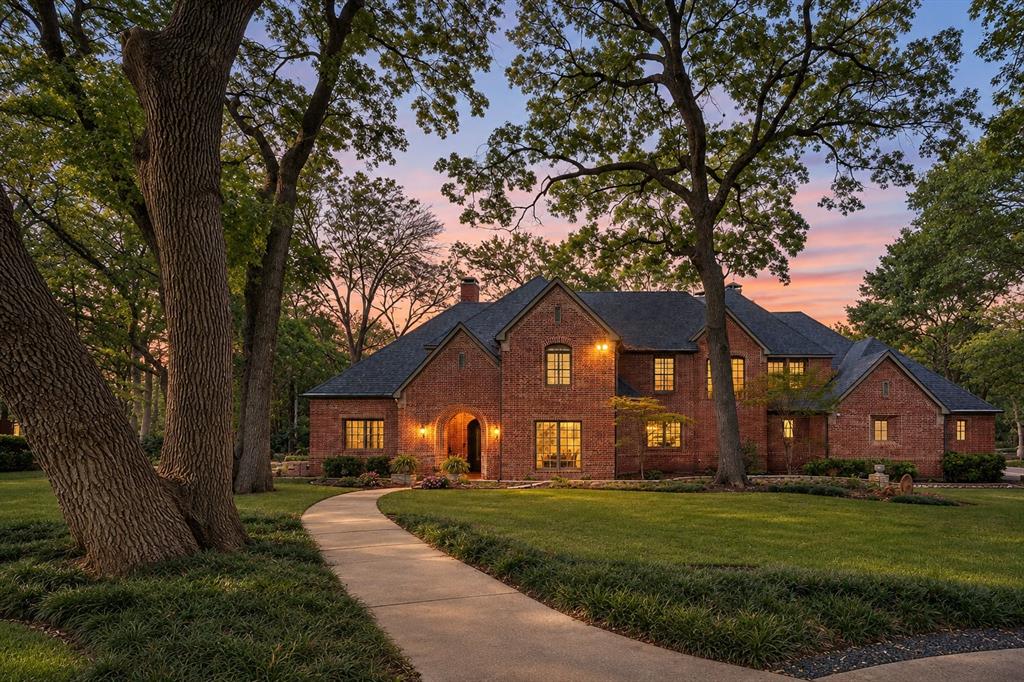
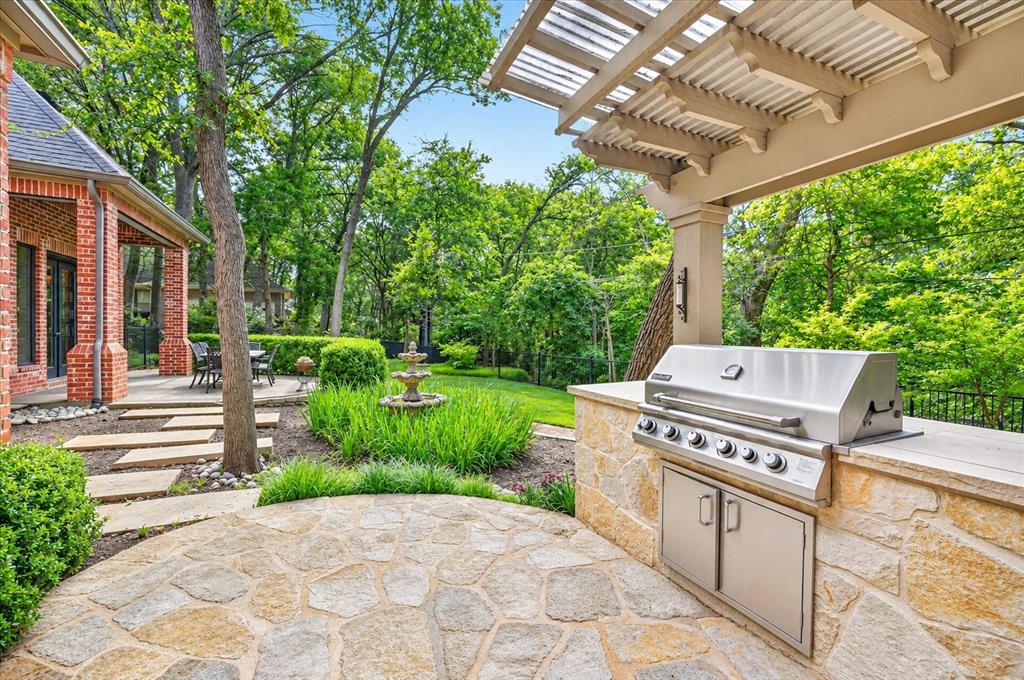
A PRIVATE CREEKSIDE RETREAT IN LOVEJOY ISD! Discover an exceptional blend of timeless elegance, natural beauty, and peaceful living in this distinctive Fairview home. Surrounded by lush, mature trees and beautiful landscaping, this property offers incredible privacy and inviting outdoor spaces, including a spacious covered patio, pergola with built-in grill, private patio off the office, and expansive deck overlooking the tranquil creek. Inside, rich wood flooring, four fireplaces, soaring ceilings, crown molding, dual staircases, and walls of windows create a warm and inviting atmosphere filled with natural light and picturesque views. The welcoming family room features a charming brick accent wall, cozy fireplace, and serene creek views. An elegant formal dining room with butler's pantry and dry bar is perfect for entertaining, while the beautifully appointed kitchen offers white cabinetry, distinctive brick flooring, double ovens, 6-burner gas range, and an oversized walk-in pantry. A grand entry opens to a stunning formal living room with soaring ceilings, dramatic staircase, and statement fireplace. The spacious primary retreat features wood flooring, chandelier lighting, fireplace, private patio access, and a luxurious bath with clawfoot soaking tub, oversized shower, dual vanities, and an impressive custom closet. A handsome private office with floor-to-ceiling bookshelves, custom built-ins, fireplace, French doors, and patio access provides an inspiring place to work or unwind. Upstairs, enjoy a dedicated media room, generously sized bedrooms with walk-in closets, and an updated Jack-and-Jill bath. Additional highlights include an oversized laundry room, mudroom, 3-car garage, and exceptional storage, including a walk-in attic. A truly special property offering the beauty of nature, the comforts of luxury living, and the convenience of nearby shopping, dining, and major highways.

Save
Ask
Tour
Hide
Share
Listing Snapshot
Price 
$1,499,000
Days On Site 
17 Days
Bedrooms 
4
Inside Area (SqFt) 
4,576 sqft
Total Baths 
4
Full Baths 
3
Partial Baths 
1
Lot Size 
1 Acre
Year Built 
2000
MLS Number 
21426261
Status 
Active
Property Tax 
$18,308
HOA/Condo/Coop Fees 
N/A
Sq Ft Source 
N/A
Friends & Family
Recent Activity
yesterdayListing updated with changes from the MLS
3 weeks agoListing first seen on site
General Features
Acres 
1
Attached Garage 
Yes
Foundation 
Slab
Garage 
Yes
Garage Spaces 
3
Levels 
Two
Parking 
Additional ParkingDrivewayGarageGarage Door OpenerGarage Faces SideOversizedSide By SideAttached
Property Sub Type 
Single Family Residence
Security 
Security SystemSecurity System OwnedSmoke Detector(s)
Sewer 
Septic Tank
Special Circumstances 
Standard
Style 
Traditional
Utilities 
Electricity ConnectedPropane
Water Source 
Public
Interior Features
Appliances 
DishwasherDisposalGas CooktopGas Water HeaterDouble Oven
Cooling 
Ceiling Fan(s)Central AirElectric
Fireplace 
Yes
Fireplace Features 
Double SidedFamily RoomLiving Room
Fireplaces 
4
Flooring 
BrickSlateTileWood
Heating 
CentralFireplace(s)Natural Gas
Interior 
Built-in FeaturesChandelierDouble VanityDry BarEat-in KitchenGranite CountersOpen FloorplanPantryWalk-In Closet(s)High Speed Internet
Laundry Features 
Washer Hookup
Window Features 
Shutters
Bath-Full 
Dimensions - 21 x 6Level - Second
Bath-Half 
Dimensions - 5 x 6Level - First
Bedroom 
Dimensions - 12 x 18Level - SecondFeatures - Ceiling Fan(s), Walk-In Closet(s)
Breakfast Room 
Dimensions - 10 x 18Level - FirstFeatures - Eat-in Kitchen
Dining Room 
Dimensions - 16 x 17Level - First
Family Room 
Dimensions - 20 x 28Level - First
Kitchen 
Dimensions - 12 x 30Level - FirstFeatures - Breakfast Bar, Eat-in Kitchen
Laundry 
Dimensions - 12 x 8Level - First
Living Room 
Dimensions - 21 x 27Level - FirstFeatures - Ceiling Fan(s)
Master Bathroom 
Dimensions - 17 x 12Level - First
Master Bedroom 
Dimensions - 18 x 24Level - FirstFeatures - Walk-In Closet(s)
Media Room 
Dimensions - 12 x 16Level - Second
Office 
Dimensions - 16 x 15Level - First
Save
Ask
Tour
Hide
Share
Exterior Features
Construction Details 
Brick
Exterior 
Rain GuttersLightingOutdoor GrillPrivate YardUncovered Courtyard
Fencing 
Wrought Iron
Lot Features 
LandscapedMany TreesWaterfront
Other Structures 
Outdoor KitchenPergola
Patio And Porch 
CoveredPatioRear PorchSee Remarks
Roof 
Shingle
Waterfront 
Yes
Waterfront Features 
Creek
Windows/Doors 
Shutters
Community Features
School District 
Lovejoy ISD
Financing Terms Available 
CashConventionalVA Loan
Schools
School District
Lovejoy ISD
Elementary School
Robert L. Puster
Middle School
Sloan Creek
High School
Lovejoy
Listing courtesy of Jana Carmichael of Keller Williams Realty Allen [email protected]


© 2020 North Texas Real Estate Information Systems. All rights reserved. Information is deemed reliable but is not guaranteed accurate by the MLS or NTREIS. The information being provided is for the consumer's personal, non-commercial use, and may not be reproduced, redistributed, or used for any purpose other than to identify prospective properties consumers may be interested in purchasing.
Last checked: 2026-11-20 01:12 AM CST

Neighborhood & Commute
Source: Walkscore
Disclosure: Community information and market data powered by Constellation Data Labs. Information is deemed reliable but not guaranteed.
Save
Ask
Tour
Hide
Share