Save
Ask
Tour
Hide
Share
$1,125,000
10 Days On Site

2270 Broad Brook Lane
Allen, TX 75013

For Sale|Single Family Residence|Active
5
Beds
5
Total Baths
4
Full Baths
1
Partial Bath
4,598
SqFt
$245
/SqFt
2007
Built
Subdivision:
Shaddock Park
County:
Collin

Due to the health concerns created by Coronavirus we are offering personal 1-1 online video walkthough tours where possible.
Upcoming Open Houses
Due to COVID-19, we recommend you verify Open Houses before attending.
Sun, Nov 8, 11:00 AM - 1:00 PM
2270 Broad Brook Lane2270 Broad Brook Lane2270 Broad Brook Lane2270 Broad Brook Lane
Save
Ask
Tour
Hide
Share

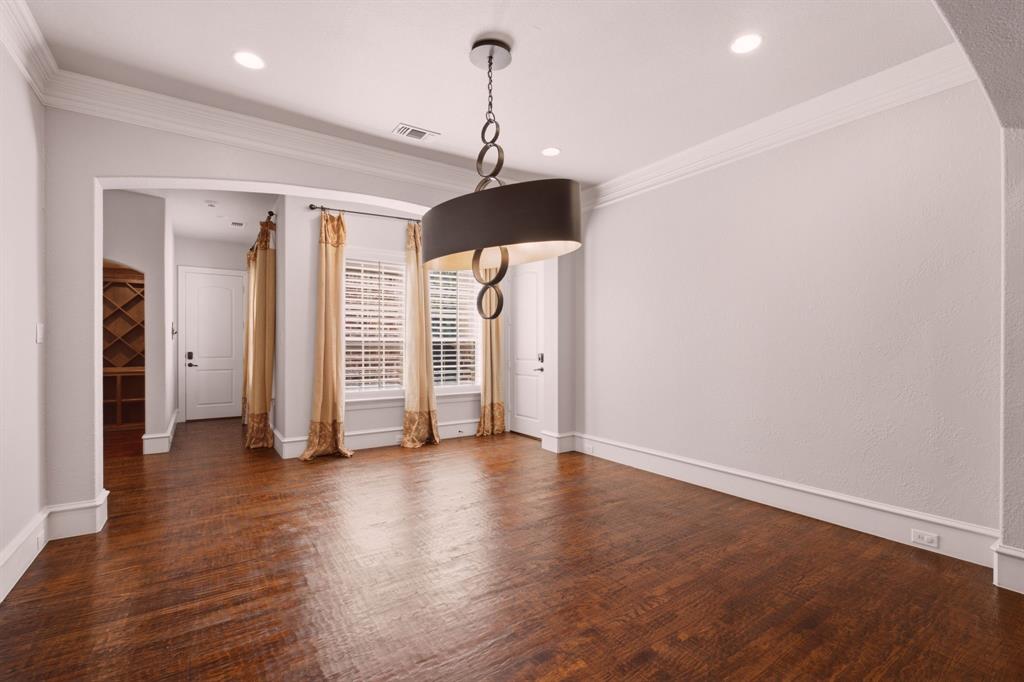
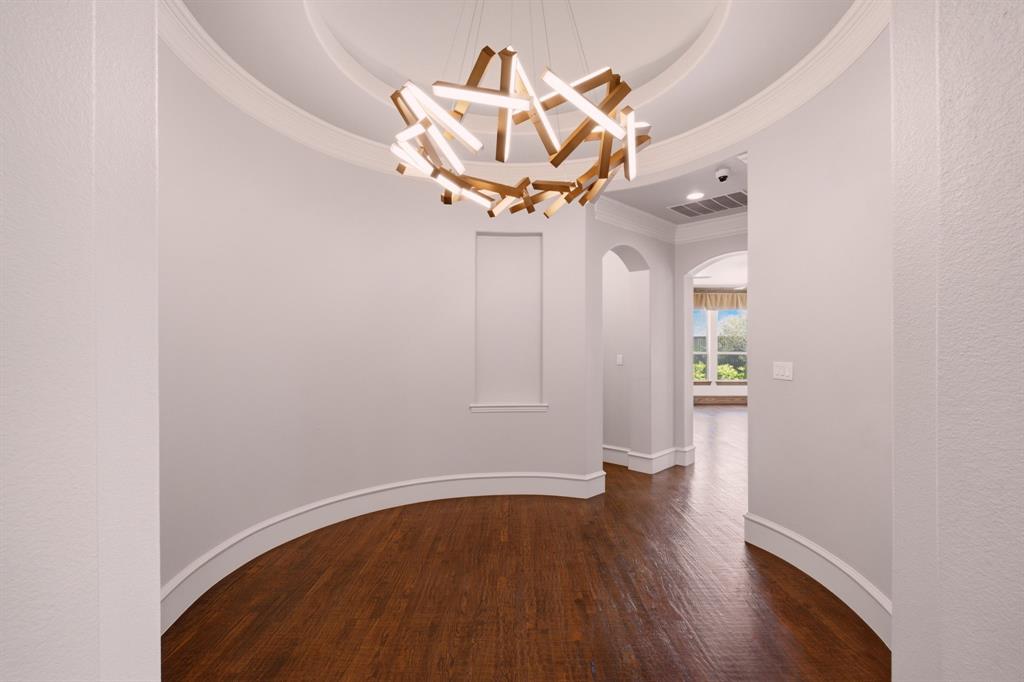
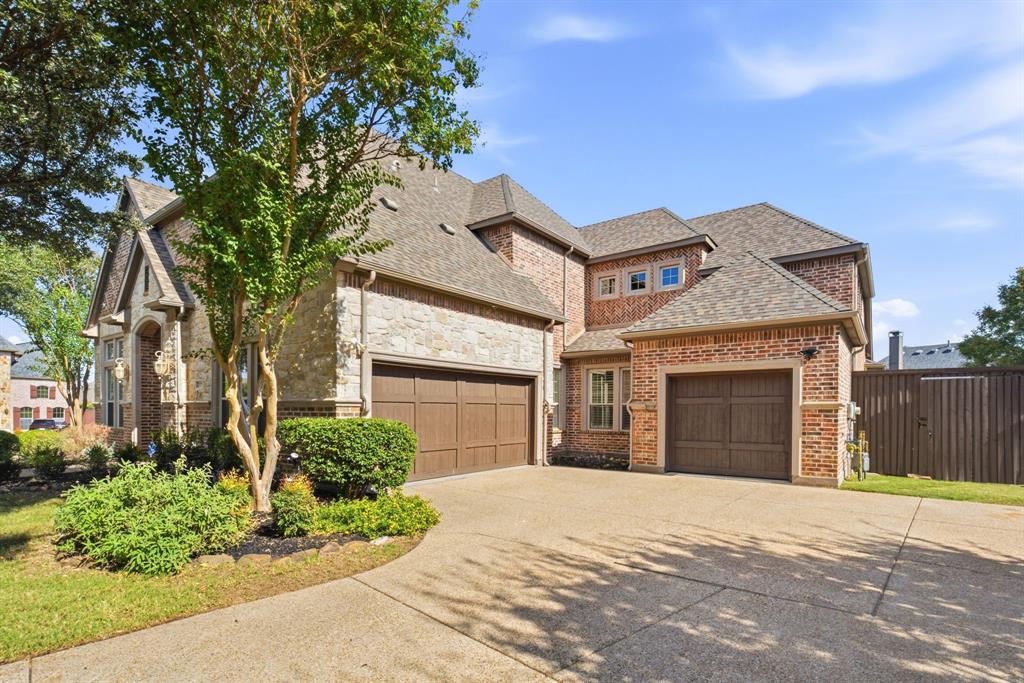
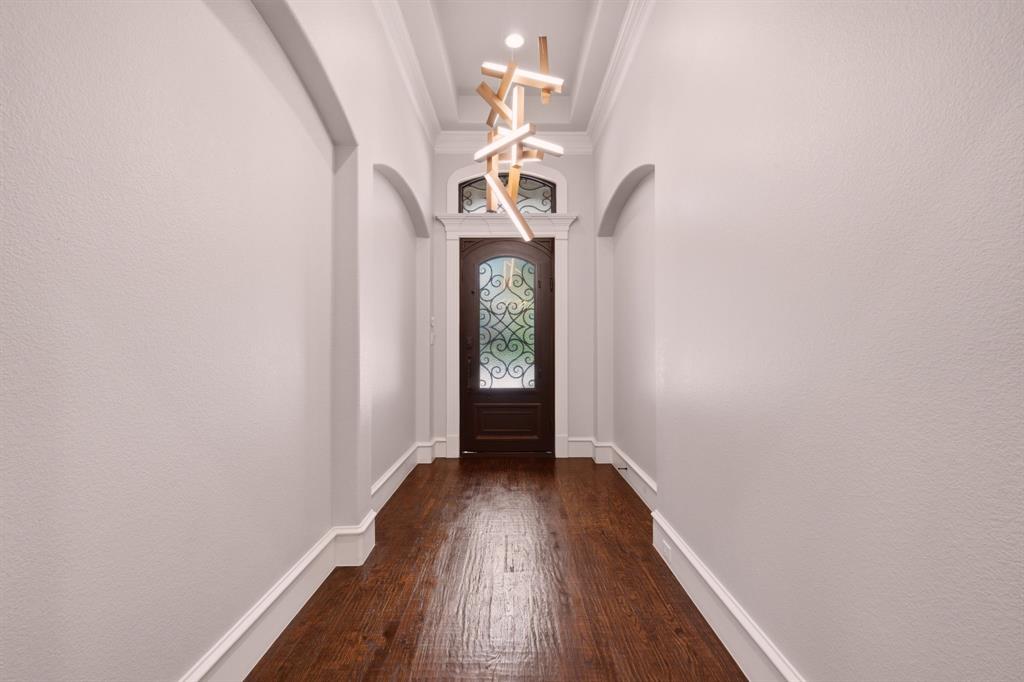
Welcome to this beautifully appointed K. Hovnanian home in Allen, offering an ideal blend of comfort, style, and functionality. The open-concept floor plan features hand-scraped hardwood floors, fresh paint, and new carpet, creating a refreshed and inviting feel throughout. With five bedrooms, including four conveniently located on the main level and a private upstairs bedroom, this home offers flexibility for family, guests, or a home office. Upstairs, discover exceptional entertainment spaces, including a bonus room, game room, and dedicated media room—perfect for movie nights and gatherings. A dedicated wine room adds a special touch for wine enthusiasts and those who love to entertain. Situated on a desirable corner lot, the property features a private pool, creating the perfect setting for relaxing and enjoying outdoor living. A spacious three-car garage provides ample room for vehicles and storage. With versatile living spaces, an inviting pool, and plenty of room to entertain, this home offers a wonderful opportunity to enjoy comfortable living in Allen. New carpet and fresh pasint throughout.

Save
Ask
Tour
Hide
Share
Listing Snapshot
Price 
$1,125,000
Days On Site 
10 Days
Bedrooms 
5
Inside Area (SqFt) 
4,598 sqft
Total Baths 
5
Full Baths 
4
Partial Baths 
1
Lot Size 
0.42 Acres
Year Built 
2007
MLS Number 
21421702
Status 
Active
Property Tax 
$19,629
HOA/Condo/Coop Fees 
$65 monthly
Sq Ft Source 
N/A
Friends & Family
Recent Activity
20 hours agoListing updated with changes from the MLS
a week agoStatus changed to Active
2 weeks agoListing first seen on site
General Features
Acres 
0.42
Attached Garage 
Yes
Foundation 
Slab
Garage 
Yes
Garage Spaces 
3
Levels 
Two
Parking 
DrivewayGarageGarage Faces FrontGarage Faces SideAttached
Property Sub Type 
Single Family Residence
Sewer 
Public Sewer
Special Circumstances 
Standard
Water Source 
Public
Interior Features
Appliances 
DishwasherDisposalElectric OvenGas CooktopGas Water HeaterMicrowave
Fireplace 
Yes
Fireplace Features 
Family RoomGas
Fireplaces 
1
Flooring 
CarpetWood
Interior 
Built-in FeaturesDouble VanityKitchen IslandNatural WoodworkOpen FloorplanPantryWalk-In Closet(s)
Window Features 
ShuttersWindow Coverings
Save
Ask
Tour
Hide
Share
Exterior Features
Patio And Porch 
Covered
Roof 
Composition
Windows/Doors 
ShuttersWindow Coverings
Community Features
Association Fee 
$780.0
Association Fee Frequency 
Annually
School District 
Allen ISD
Financing Terms Available 
CashConventionalFHAVA Loan
Schools
School District
Allen ISD
Elementary School
Jenny Preston
Middle School
Curtis
High School
Allen
Listing courtesy of Christi Ledebur of Keller Williams Realty Allen [email protected]


© 2020 North Texas Real Estate Information Systems. All rights reserved. Information is deemed reliable but is not guaranteed accurate by the MLS or NTREIS. The information being provided is for the consumer's personal, non-commercial use, and may not be reproduced, redistributed, or used for any purpose other than to identify prospective properties consumers may be interested in purchasing.
Last checked: 2026-11-08 10:18 AM CST

Neighborhood & Commute
Source: Walkscore
Disclosure: Community information and market data powered by Constellation Data Labs. Information is deemed reliable but not guaranteed.
Save
Ask
Tour
Hide
Share