

6913 Jasper DrivePlano, TX 75074
Due to the health concerns created by Coronavirus we are offering personal 1-1 online video walkthough tours where possible.
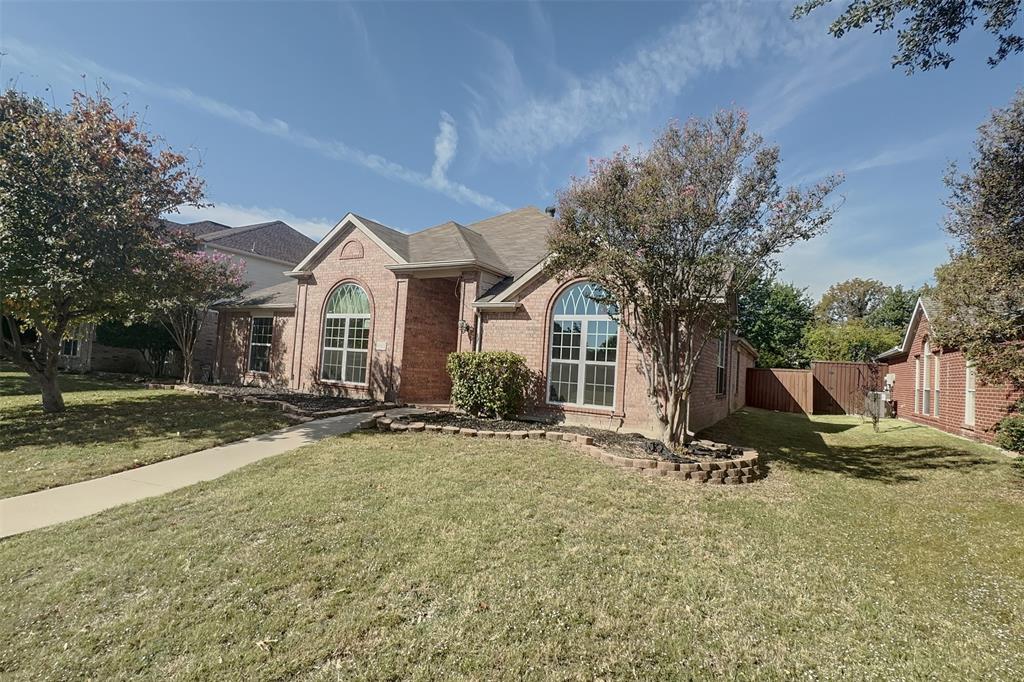
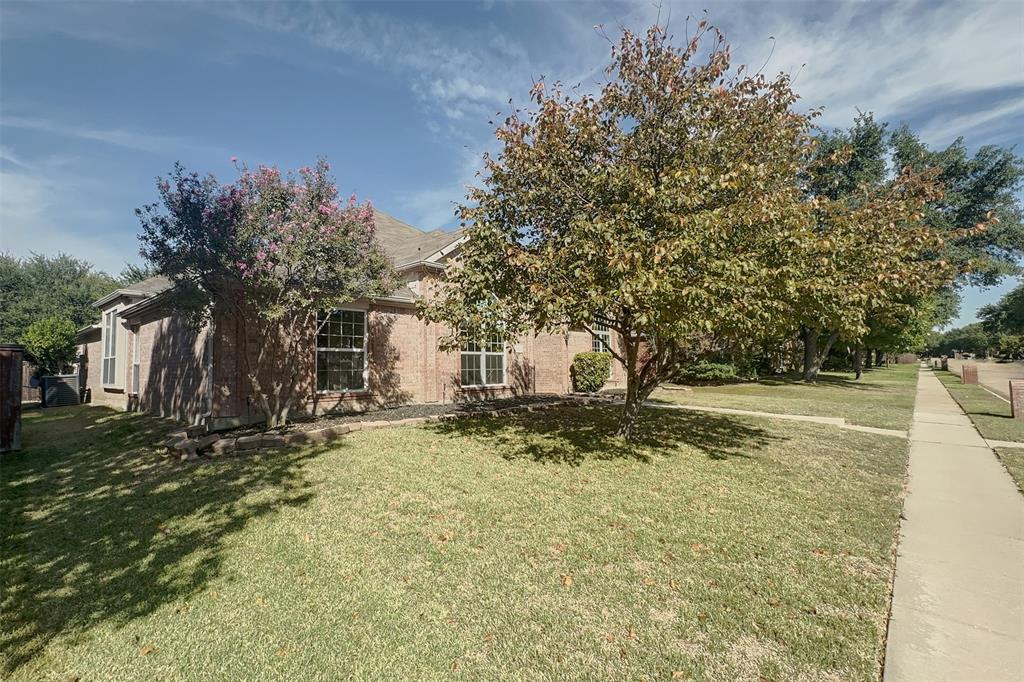
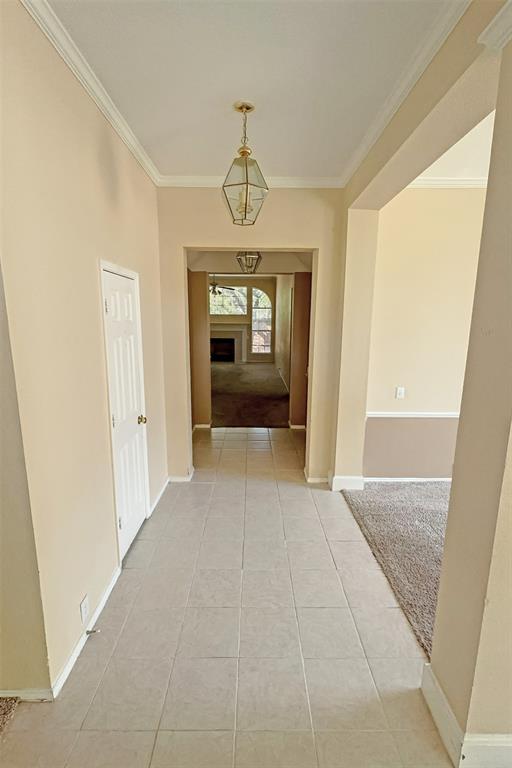
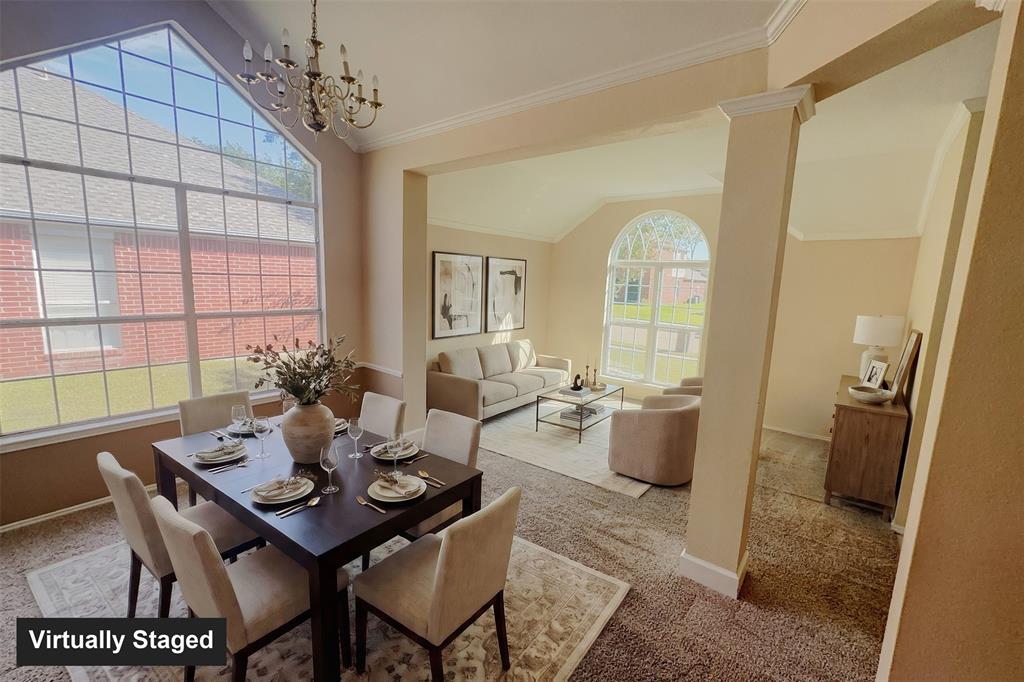
This Plano ranch home has four bedrooms on a single story, with a formal dining room, a separate breakfast nook, and two living rooms. It suits owner-occupants who are comfortable taking on a project. Mature shade trees frame the lawn, and the brick exterior and arched front entry give the house its character. The great room has a fireplace and opens to the kitchen and breakfast room. The kitchen has white cabinetry, a tile backsplash, generous counter space, and a pantry. Tall windows in the front living and dining rooms bring in natural light. Carpet covers the bedrooms and the living and dining rooms, while ceramic tile is used in the kitchen, breakfast room, and bathrooms. Ceiling fans are installed, and the home has central heating and air conditioning. The primary suite has a large arched window, dual sinks, a separate tub, and a glass-enclosed shower. The utility room has full-size washer and dryer hookups. Outside, the backyard is fenced in wood. The attached two-car garage is entered from the rear, with alley access. The home sits in a residential neighborhood lined with mature trees. Timber Brook Park, Oak Point Park and Nature Preserve, Oak Point Recreation Center, and Collin College's Plano campus are all nearby. Schedule a showing to see the layout and features in person. Some images in this listing have been virtually staged. Furnishings and decor shown in virtually staged photos are not present; corresponding unstaged views are included.
| 6 days ago | Listing updated with changes from the MLS | |
| 7 days ago | Price changed to $438,000 | |
| 3 weeks ago | Status changed to Active | |
| 3 weeks ago | Listing first seen on site |

© 2020 North Texas Real Estate Information Systems. All rights reserved. Information is deemed reliable but is not guaranteed accurate by the MLS or NTREIS. The information being provided is for the consumer's personal, non-commercial use, and may not be reproduced, redistributed, or used for any purpose other than to identify prospective properties consumers may be interested in purchasing.
Last checked: 2026-11-15 05:39 AM CST
Did you know? You can invite friends and family to your search. They can join your search, rate and discuss listings with you.