

5137 Pond View LaneFairview, TX 75069
Due to the health concerns created by Coronavirus we are offering personal 1-1 online video walkthough tours where possible.
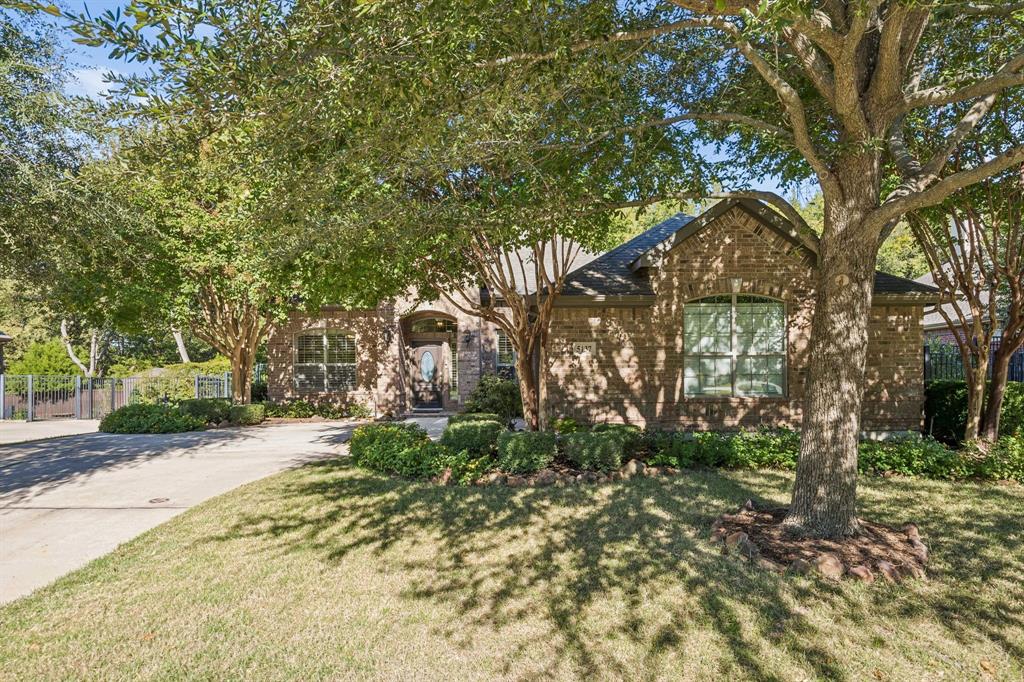
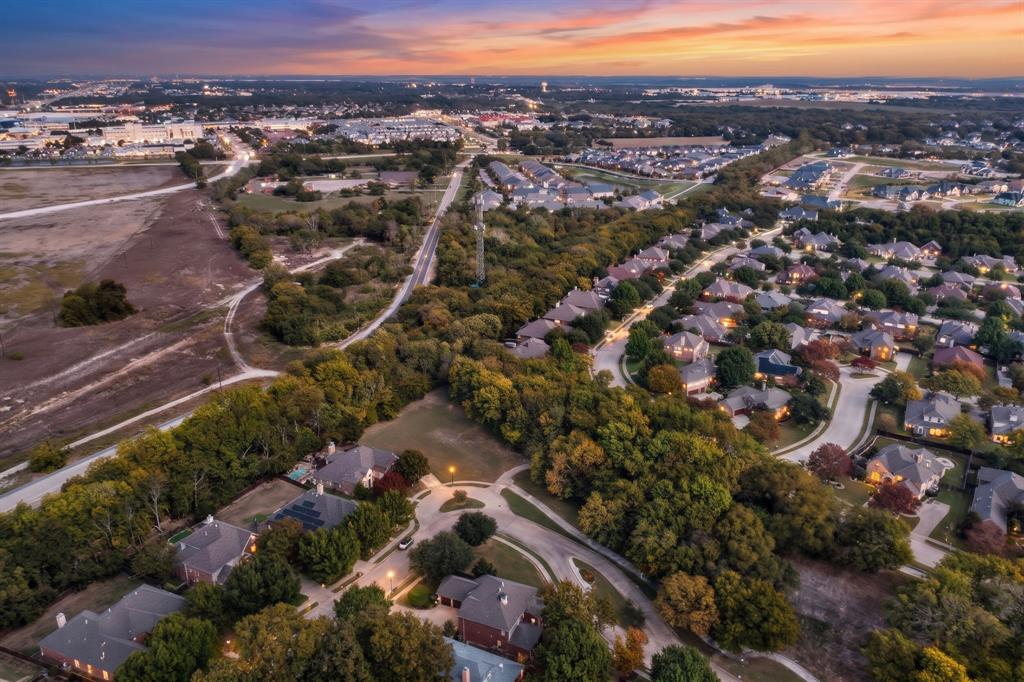
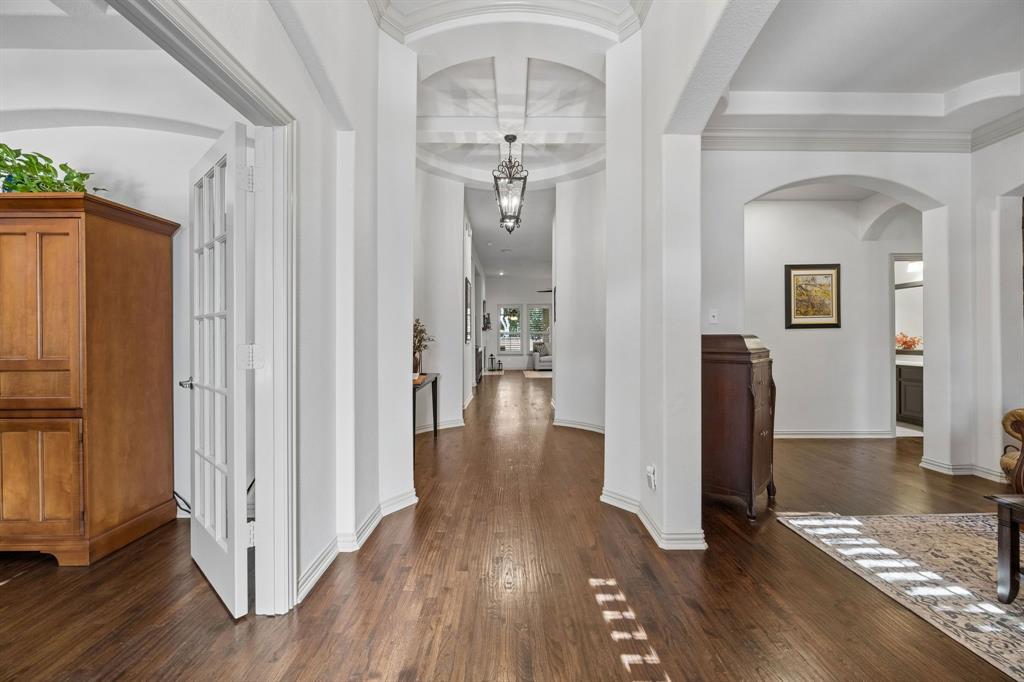
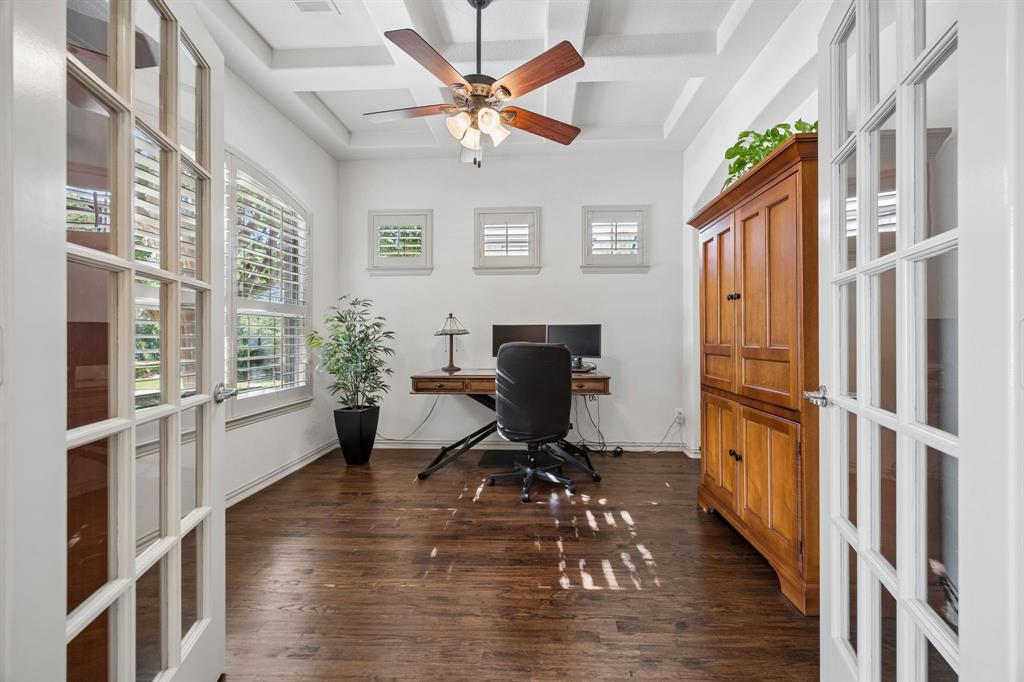
A Hidden Oasis in Highly Sought-After Sloan Creek Estates! In a world of sprawling concrete and cookie-cutter subdivisions, discover a rare retreat surrounded by mature trees, lush greenery, and the peaceful sounds of nature. Tucked into a beautiful, heavily treed neighborhood, this charming single-story home offers privacy, timeless craftsmanship, and everyday convenience just minutes from Fairview shopping and dining. Step aside to discover REAL hardwood floors, crown molding, a stunning rotunda ceiling, and an open floor plan create an inviting setting for living and entertaining. The spacious kitchen features beautiful oak cabinetry, granite countertops, and a solar tube for natural light, opening to a living room with soaring 11-foot ceilings, expansive windows, and a gorgeous fireplace. The heart of this home seamlessly connects indoor comfort and nature of the outdoors. The primary suite is a retreat of its own, with hardwood floors, a cozy fireplace, bay windows overlooking the greenery, private patio access, and a custom-designed closet. A dedicated study with coffered ceiling, versatile second living or dining area, and flex space with custom built-ins provide endless possibilities for working from home, hobbies or entertaining. Spacious secondary bedrooms and abundant storage add everyday practicality. Step outside to your PRIVATE BACKYARD OASIS, surrounded by breathtaking canopy of mature trees, offering a peaceful escape from the hustle and bustle of everyday life. Enjoy morning coffee to birds singing, unwind on the extended patio, or gather with friends surrounded by nature. A generous side yard offers room for gardening, pets, and play. Additional features include a laundry room with a utility sink, epoxy-coated garage floors, and a Versa Lift system for convenient attic storage. A rare opportunity to enjoy the serenity of nature, the warmth of quality craftsmanship, and the convenience of Fairview living, all in one extraordinary setting!
| 3 days ago | Listing updated with changes from the MLS | |
| 3 weeks ago | Status changed to Active | |
| 4 weeks ago | Listing first seen on site |

© 2020 North Texas Real Estate Information Systems. All rights reserved. Information is deemed reliable but is not guaranteed accurate by the MLS or NTREIS. The information being provided is for the consumer's personal, non-commercial use, and may not be reproduced, redistributed, or used for any purpose other than to identify prospective properties consumers may be interested in purchasing.
Last checked: 2026-11-20 01:07 AM CST