

2002 HERITAGE KNOLLSherman, TX 75092
Due to the health concerns created by Coronavirus we are offering personal 1-1 online video walkthough tours where possible.
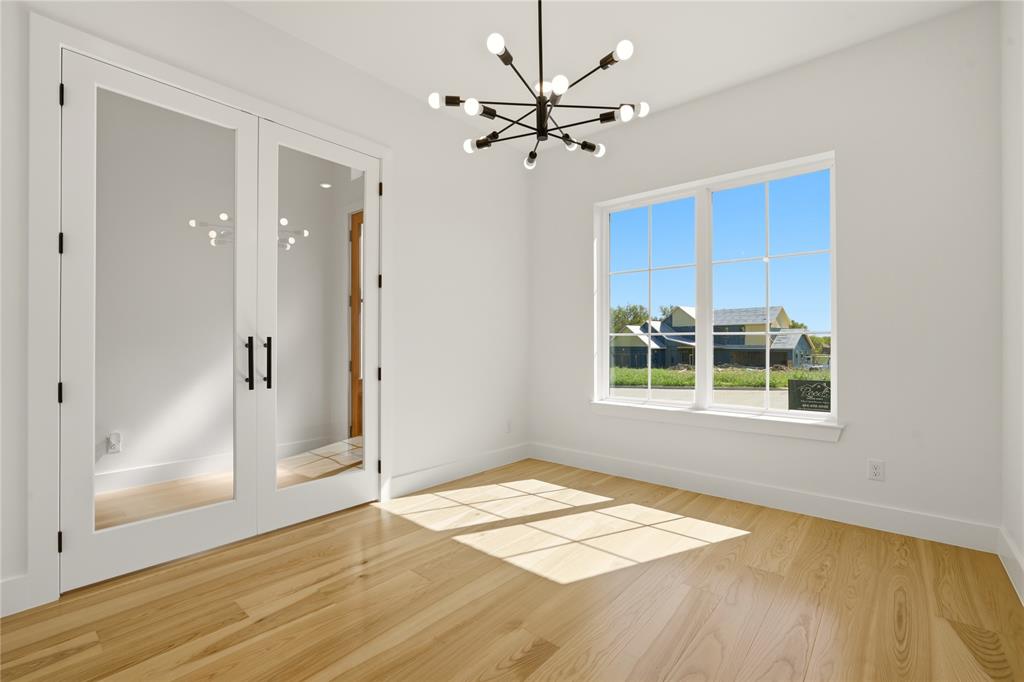
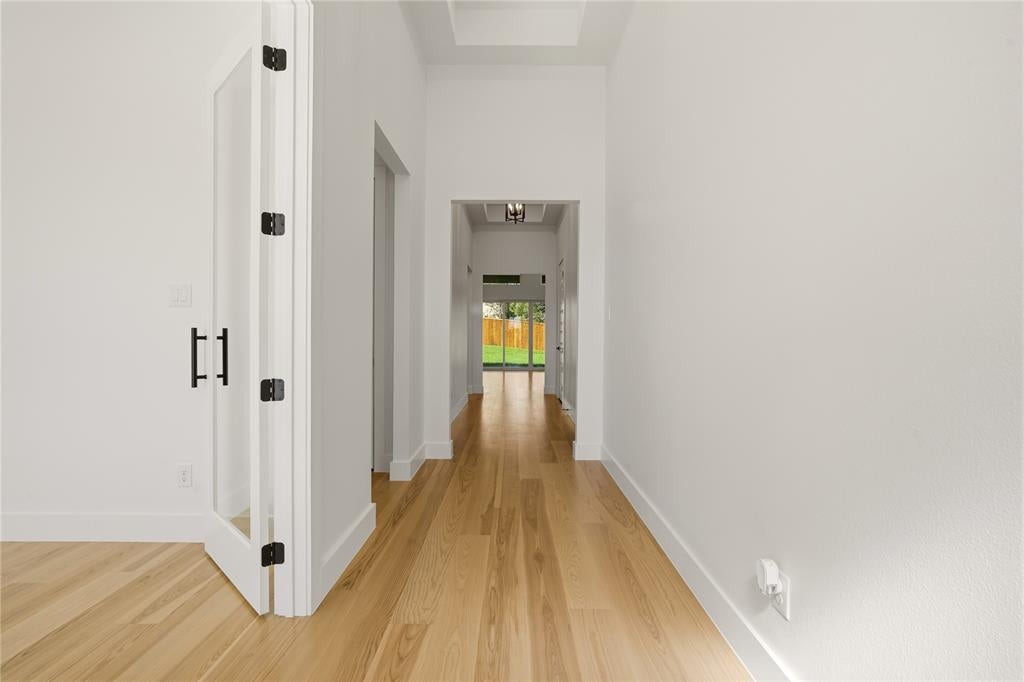
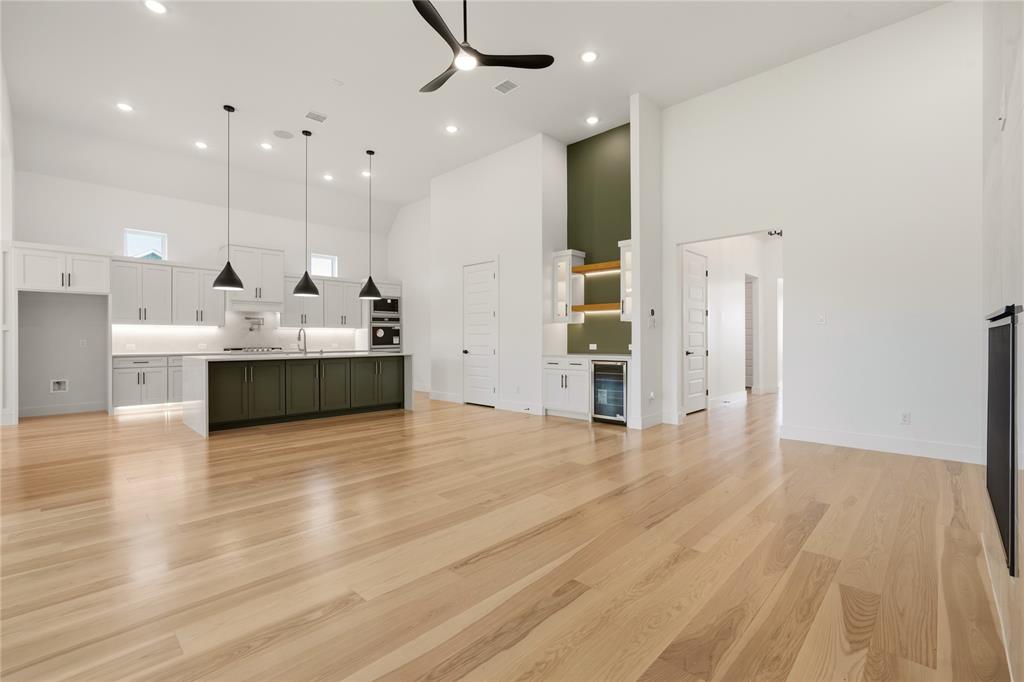
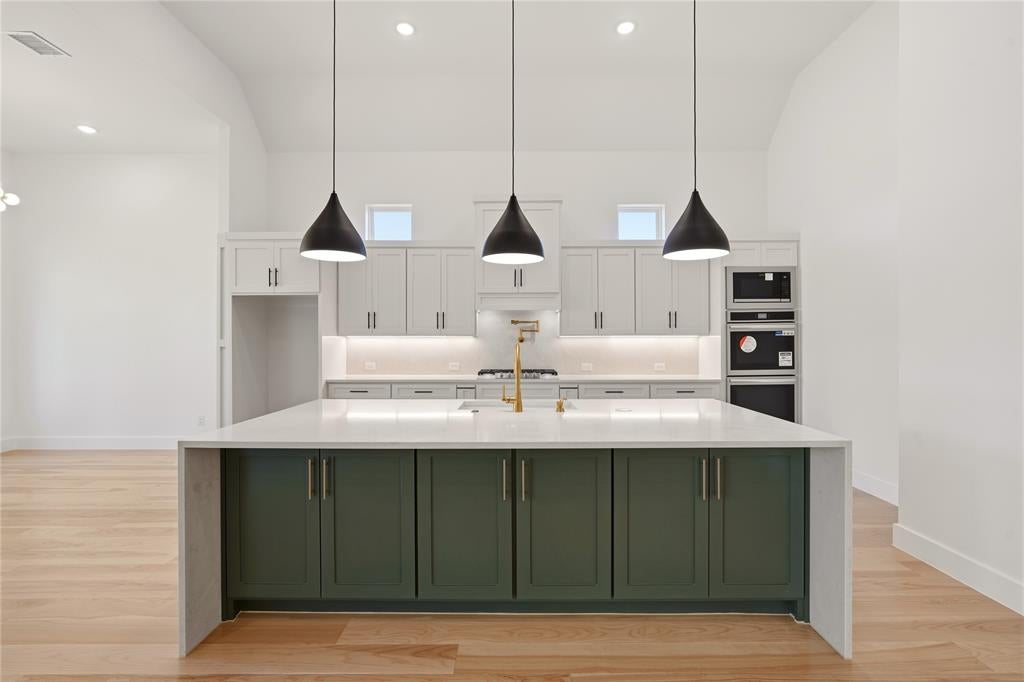
Stunning New Construction – Modern Luxury Meets Timeless Design! Prepare to be impressed by this beautifully crafted 4-bedroom, 3.5-bath residence offering exceptional curb appeal, sophisticated finishes, and thoughtful design throughout. The striking exterior showcases a gorgeous combination of natural stone, painted brick, board-and-batten siding, and bold architectural details that create an unforgettable first impression. Step inside to discover soaring ceilings, abundant natural light, beautiful hardwood flooring, and an inviting open-concept layout designed for both everyday living and effortless entertaining. Customized surround sound speakers throughout the home create an elevated living experience, allowing you to enjoy your favorite music while entertaining guests, relaxing, or simply going about your day. A private office with elegant glass French doors provides the perfect space for working from home. The chef-inspired kitchen serves as the heart of the home, featuring an oversized island, custom cabinetry, sleek countertops, designer pendant lighting, and a dedicated beverage station with floating shelves and a built-in wine refrigerator. Retreat to the luxurious primary suite, where a spa-inspired bathroom awaits with a freestanding soaking tub, oversized walk-in shower, elegant tilework, dual vanities, and beautiful designer finishes. Every detail has been carefully selected to create a relaxing, resort-like experience. Outside, enjoy a spacious, fully fenced backyard offering endless possibilities for outdoor entertaining, relaxation, or creating your dream outdoor oasis. A perfect blend of modern sophistication, luxury amenities, and everyday comfort, this exceptional home offers an elevated lifestyle with thoughtful details at every turn!
| 3 days ago | Listing updated with changes from the MLS | |
| a week ago | Status changed to Active | |
| 3 weeks ago | Listing first seen on site |

© 2020 North Texas Real Estate Information Systems. All rights reserved. Information is deemed reliable but is not guaranteed accurate by the MLS or NTREIS. The information being provided is for the consumer's personal, non-commercial use, and may not be reproduced, redistributed, or used for any purpose other than to identify prospective properties consumers may be interested in purchasing.
Last checked: 2026-11-12 07:15 AM CST
Did you know? You can invite friends and family to your search. They can join your search, rate and discuss listings with you.