

2904 Laurel LanePlano, TX 75074
Due to the health concerns created by Coronavirus we are offering personal 1-1 online video walkthough tours where possible.
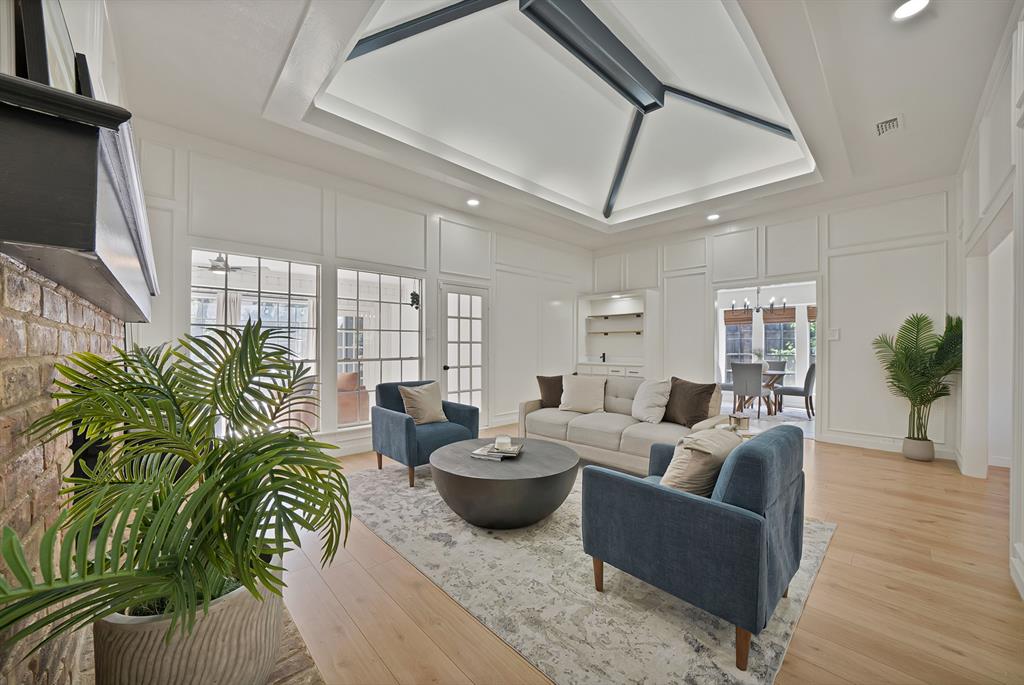
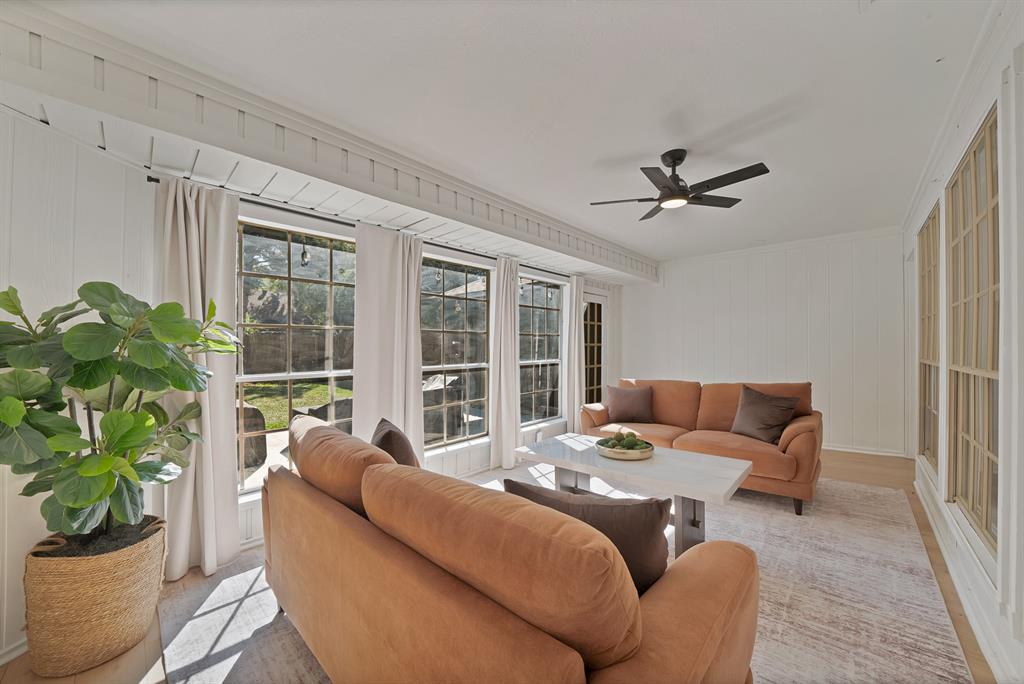
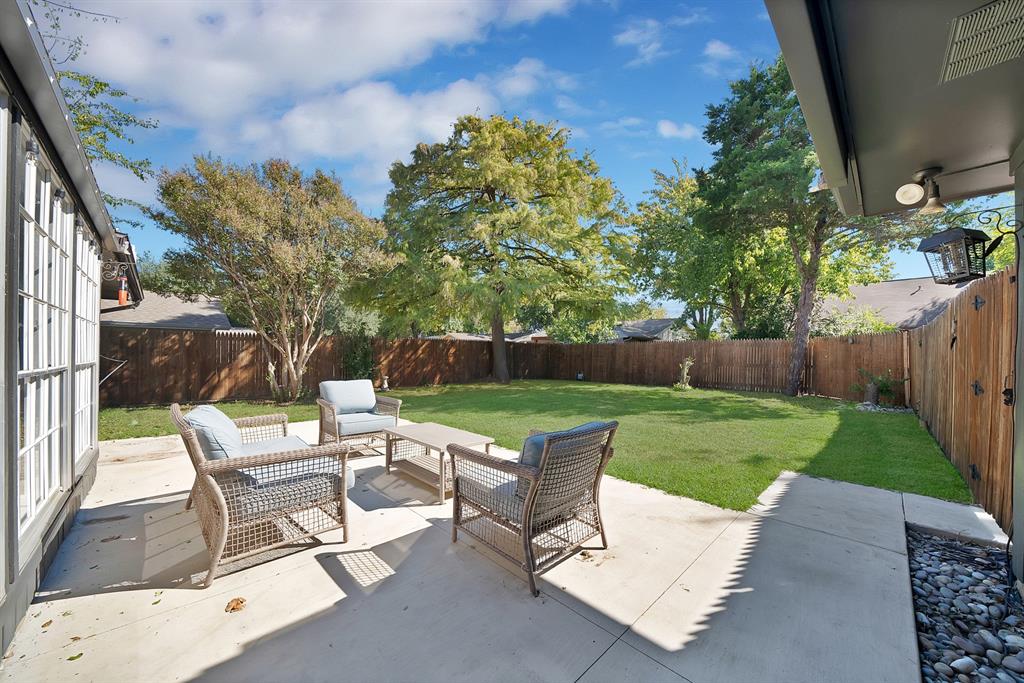
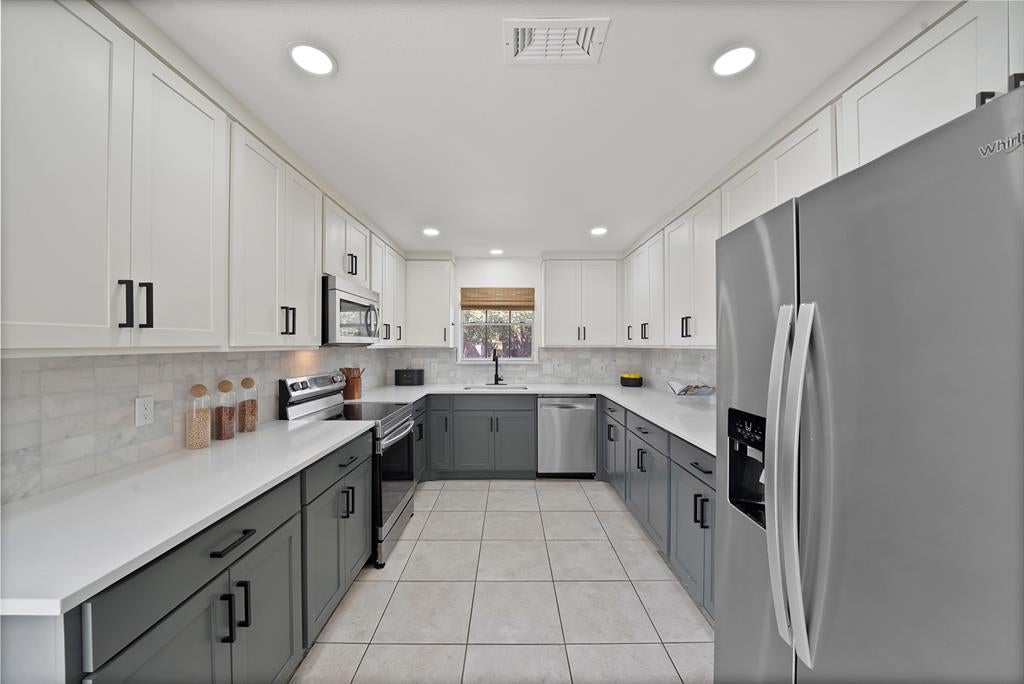
**OFFER DEADLINE Monday Oct. 26th by 8pm** Stunningly updated with NO HOA! Ideally positioned for the modern commuter, this home offers quick and effortless access to US-75 and the President George Bush Turnpike (PGBT), putting all of DFW within easy reach. Plus, frequent flyers and travelers will appreciate the convenient proximity to both DFW International Airport and Dallas Love Field. Surrounded by top-tier local dining, shopping, and parks, this location truly has it all! The main living area serves as a true showstopper, featuring a soaring vaulted architectural ceiling accented with dark structural beams, and a classic brick fireplace. The updated kitchen boasts stylish two-tone cabinetry, stainless steel appliances, solid surface countertops, and flows effortlessly into a bright breakfast nook. A spacious secondary living area lines the back of the home, surrounded by a wall of windows that flood the space with natural light and offer serene views of the outdoor greenery. Enhanced throughout with warm luxury flooring, clean neutral paint palettes, upgraded lighting fixtures, and thoughtful design touches. Book a private tour today!
| a week ago | Listing updated with changes from the MLS | |
| a week ago | Status changed to Pending | |
| 3 weeks ago | Listing first seen on site |

© 2020 North Texas Real Estate Information Systems. All rights reserved. Information is deemed reliable but is not guaranteed accurate by the MLS or NTREIS. The information being provided is for the consumer's personal, non-commercial use, and may not be reproduced, redistributed, or used for any purpose other than to identify prospective properties consumers may be interested in purchasing.
Last checked: 2026-11-15 05:39 AM CST
Did you know? You can invite friends and family to your search. They can join your search, rate and discuss listings with you.