Save
Ask
Tour
Hide
Share
$485,000
22 Days On Site

2712 Mollimar Drive
Plano, TX 75075

For Sale|Single Family Residence|Active Under Contract
3
Beds
3
Total Baths
2
Full Baths
1
Partial Bath
2,004
SqFt
$242
/SqFt
1973
Built
Subdivision:
Cloisters Four
County:
Collin

Due to the health concerns created by Coronavirus we are offering personal 1-1 online video walkthough tours where possible.
2712 Mollimar Drive2712 Mollimar Drive2712 Mollimar Drive2712 Mollimar Drive
Save
Ask
Tour
Hide
Share

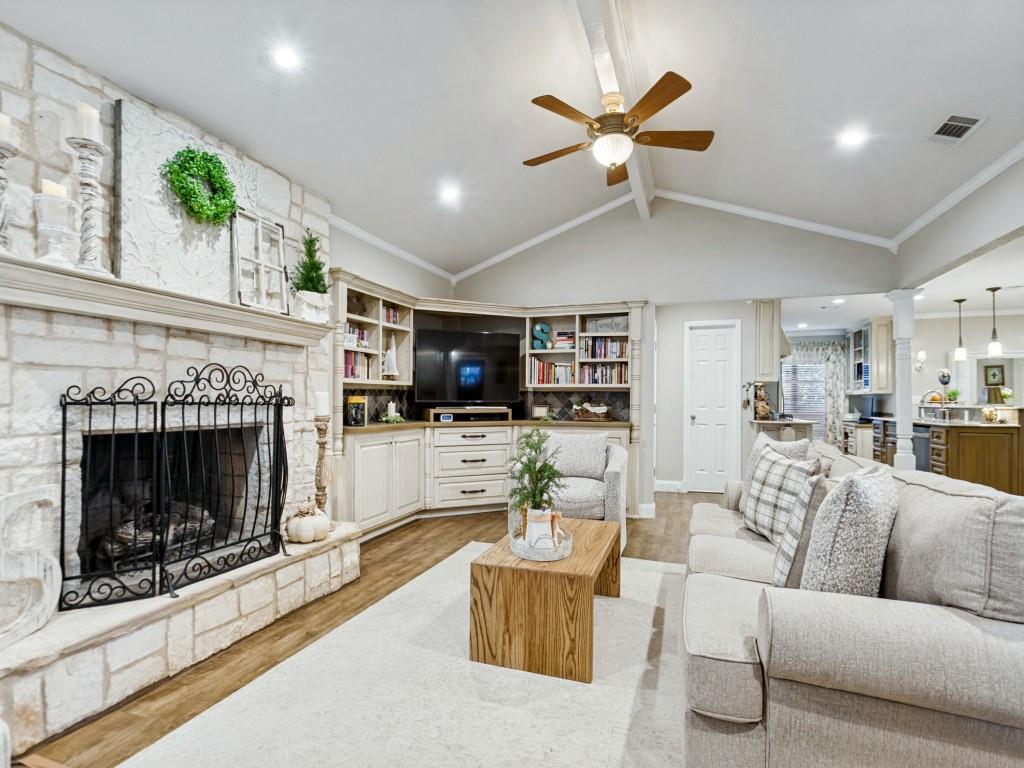
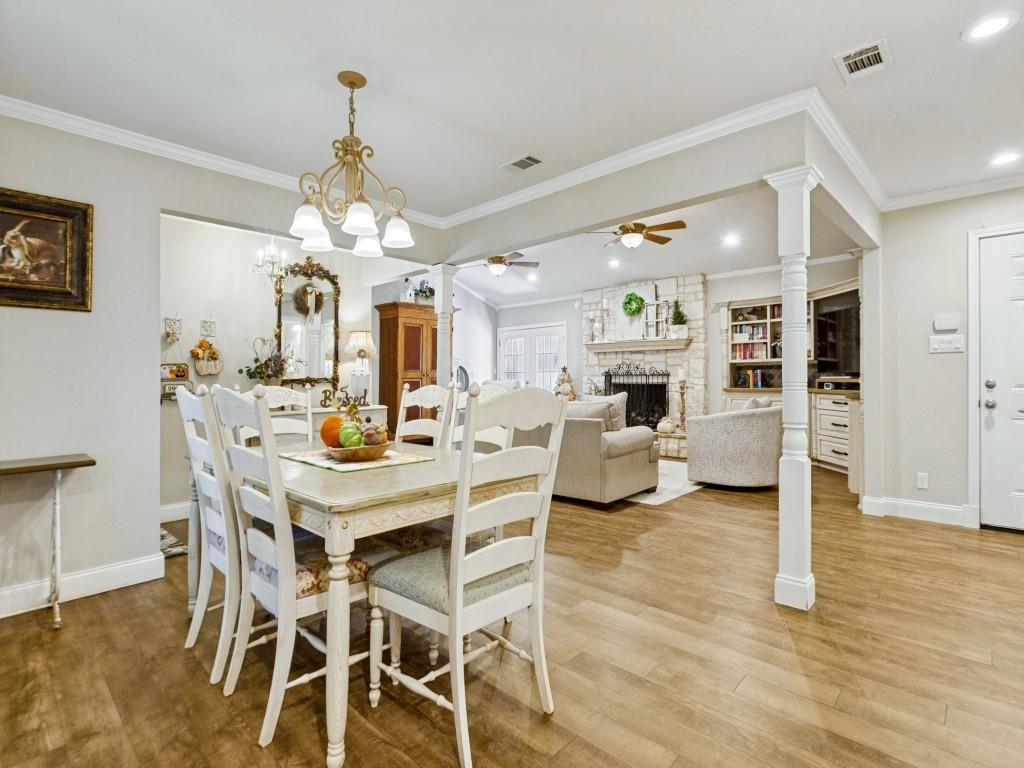
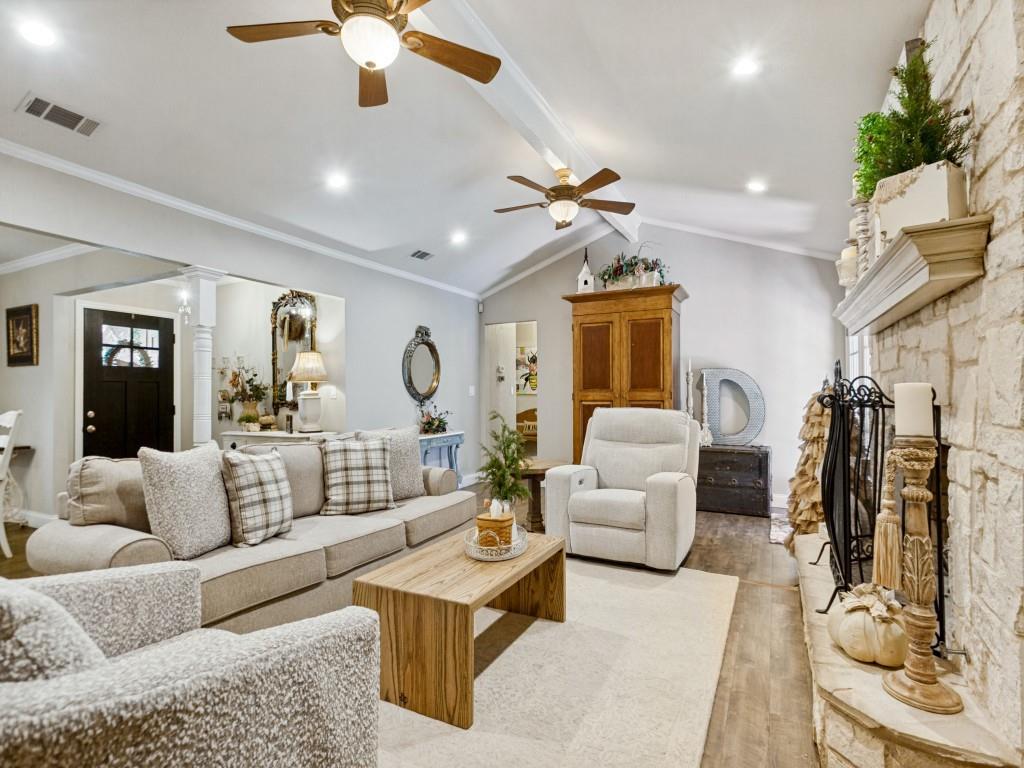
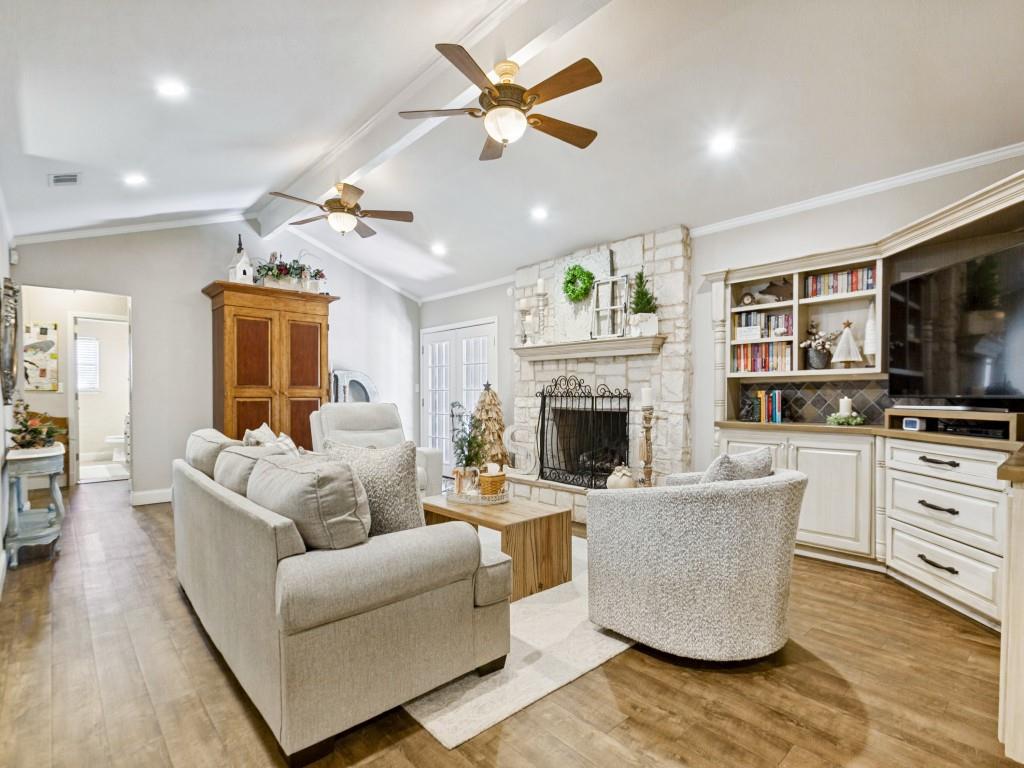
Beautifully Updated One-Story in Desirable Central Plano! This one-level beauty has been creatively and meticulously updated with thoughtful design and modern appeal. The former galley kitchen has been transformed into an inviting, open-concept space flowing seamlessly into the dining and living areas, complete with a large island, dedicated home office, and expanded pantry. The family room makes a statement with a stunning new white stone fireplace surround, complemented by an attractive custom built-in designed to accommodate your TV and provide additional shelving. The completely reimagined primary bath is a true showstopper and an absolute must-see! Offering 3 bedrooms, 2.5 baths, and beautifully considered updates throughout, this exceptional home blends comfort, style, and functionality. Even the most discerning buyer will be impressed! Additional updates: New plumbing from living room to west side of home and new sewer line from house to road in 2022; Condensing unit replaced along with AC coil and blower motor in 2022; Smoke detectors and carbon monoxide detector recently replaced; all flooring; recess lighting; dishwasher; oven range and vent-a-hood; and more.

Save
Ask
Tour
Hide
Share
Listing Snapshot
Price 
$485,000
Days On Site 
22 Days
Bedrooms 
3
Inside Area (SqFt) 
2,004 sqft
Total Baths 
3
Full Baths 
2
Partial Baths 
1
Lot Size 
0.23 Acres
Year Built 
1973
MLS Number 
21415688
Status 
Active Under Contract
Property Tax 
$6,759
HOA/Condo/Coop Fees 
N/A
Sq Ft Source 
N/A
Friends & Family
Recent Activity
5 days agoListing updated with changes from the MLS
3 weeks agoStatus changed to Active Under Contract
3 weeks agoListing first seen on site
General Features
Acres 
0.23
Attached Garage 
Yes
Foundation 
Slab
Garage 
Yes
Garage Spaces 
2
Levels 
One
Parking 
Garage Door OpenerGarage Faces RearAttached
Property Sub Type 
Single Family Residence
Security 
Carbon Monoxide Detector(s)Smoke Detector(s)
Sewer 
Public Sewer
Special Circumstances 
Standard
Style 
Traditional
Utilities 
Cable AvailableElectricity Connected
Water Source 
Public
Interior Features
Appliances 
Built-In Gas RangeDishwasherDisposalDouble OvenVented Exhaust Fan
Cooling 
Ceiling Fan(s)Central Air
Fireplace 
Yes
Fireplace Features 
GasGas StarterGas Log
Fireplaces 
1
Flooring 
CarpetCeramic TileVinyl
Heating 
Exhaust FanCentralNatural Gas
Interior 
Kitchen IslandPantryWalk-In Closet(s)High Speed Internet
Laundry Features 
Electric Dryer HookupIn Garage
Window Features 
Window Coverings
Bedroom 
Dimensions - 13 x 11Level - FirstFeatures - Ceiling Fan(s)
Dining Room 
Dimensions - 12 x 11Level - First
Kitchen 
Dimensions - 20 x 19Level - First
Living Room 
Dimensions - 24 x 15Level - FirstFeatures - Ceiling Fan(s)
Master Bedroom 
Dimensions - 18 x 13Level - FirstFeatures - Ceiling Fan(s), Walk-In Closet(s)
Save
Ask
Tour
Hide
Share
Exterior Features
Construction Details 
Brick
Fencing 
Wood
Lot Features 
Few TreesInterior LotLandscapedSubdivided
Patio And Porch 
Covered
Roof 
Composition
Windows/Doors 
Window Coverings
Community Features
School District 
Plano ISD
Schools
School District
Plano ISD
Elementary School
Shepard
Middle School
Wilson
High School
Vines
Listing courtesy of Danna Smith of Smith & Kelly Group, LLC [email protected]


© 2020 North Texas Real Estate Information Systems. All rights reserved. Information is deemed reliable but is not guaranteed accurate by the MLS or NTREIS. The information being provided is for the consumer's personal, non-commercial use, and may not be reproduced, redistributed, or used for any purpose other than to identify prospective properties consumers may be interested in purchasing.
Last checked: 2026-11-12 08:31 AM CST

Neighborhood & Commute
Source: Walkscore
Disclosure: Community information and market data powered by Constellation Data Labs. Information is deemed reliable but not guaranteed.
Save
Ask
Tour
Hide
Share