Save
Ask
Tour
Hide
Share
$799,000
31 Days On Site

1419 Meziere Sky Drive
Wylie, TX 75098

Single Family Residence|Pending
5
Beds
5
Total Baths
4
Full Baths
1
Partial Bath
4,229
SqFt
$189
/SqFt
2021
Built
Subdivision:
Inspiration Ph 4a
County:
Collin

Due to the health concerns created by Coronavirus we are offering personal 1-1 online video walkthough tours where possible.
1419 Meziere Sky Drive1419 Meziere Sky Drive1419 Meziere Sky Drive1419 Meziere Sky Drive
Save
Ask
Tour
Hide
Share

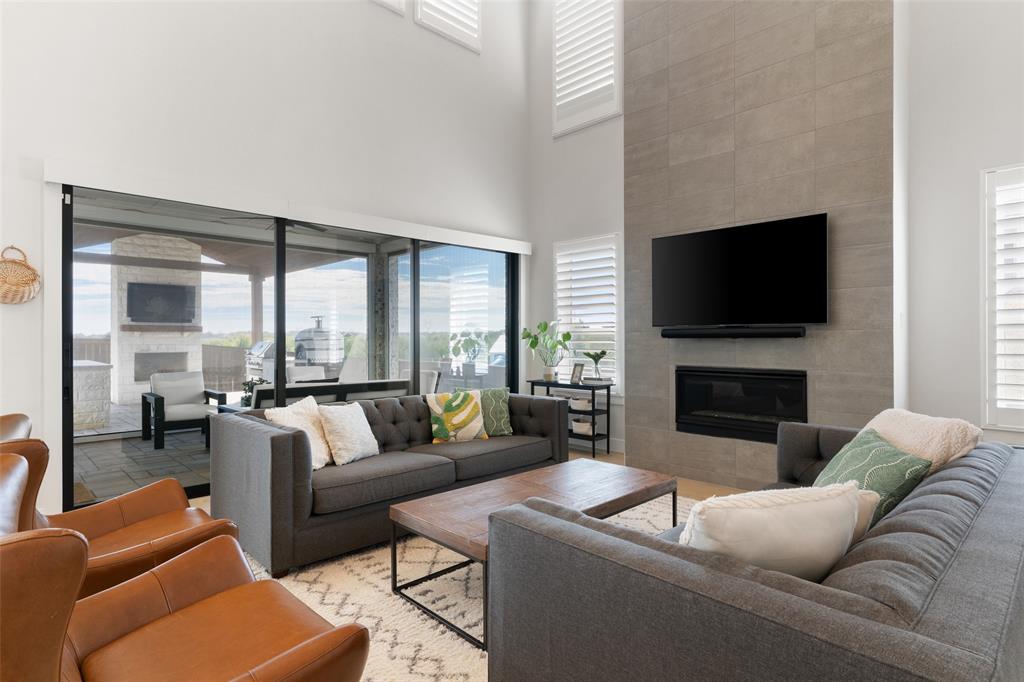
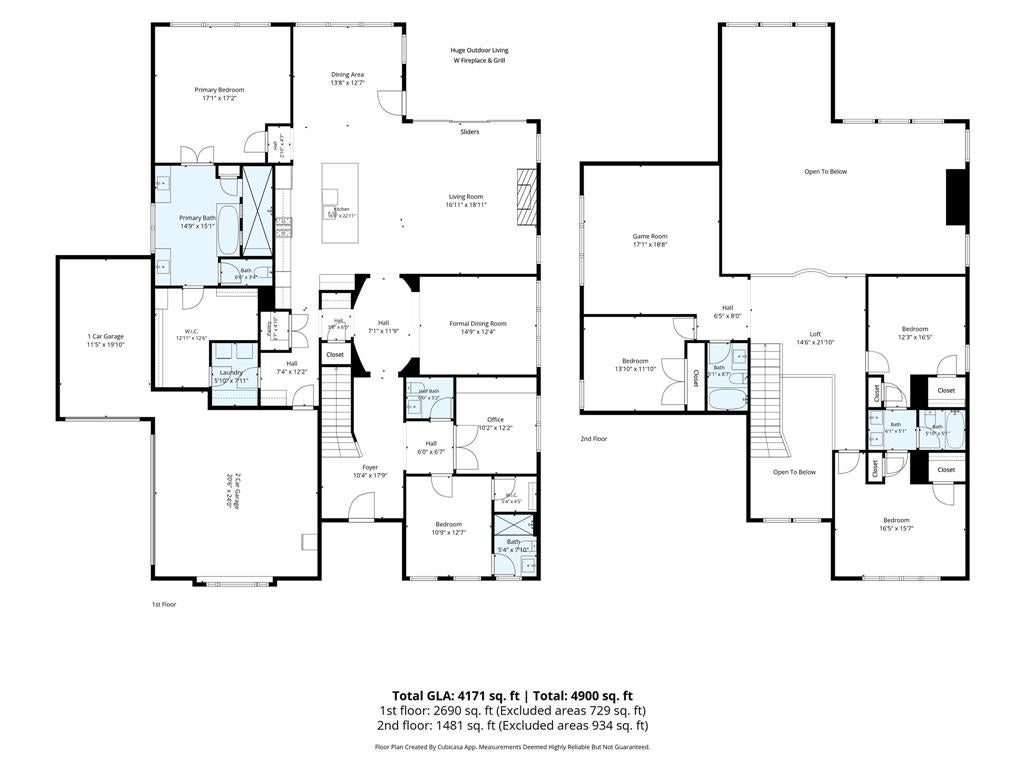
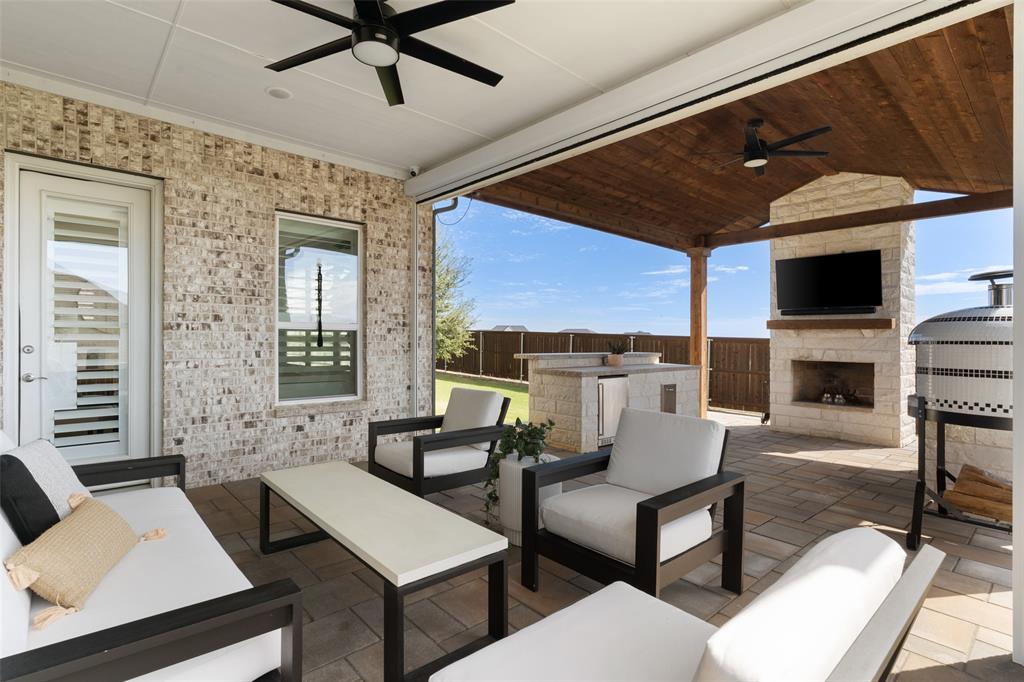
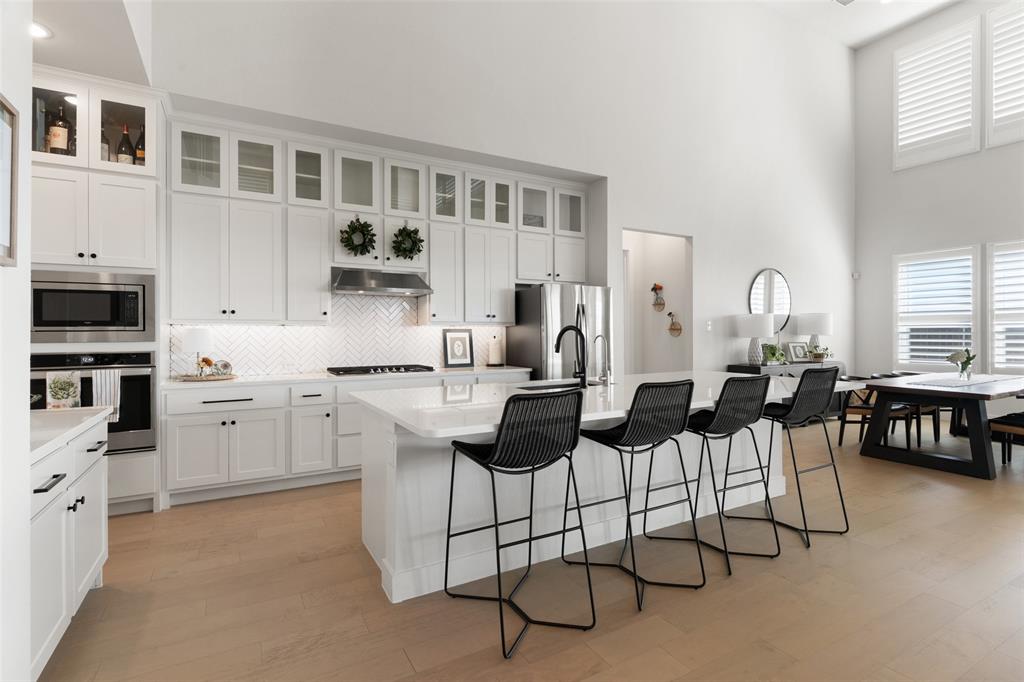
BEHIND THE GATES OF INSPIRATION POINT, Inspiration's prestigious custom home village, this extraordinary GFO - Kennedy home combines sophisticated design, exceptional craftsmanship, and a coveted setting just steps from Lake Lavon. Set on a ONE-THIRD ACRE LOT w exquisite landscaping, this home showcases exceptional craftsmanship and luxury finishes. Inside, discover CUSTOM CEILING FEATURES, engineered wood flooring, plantation shutters, QUARTZ COUNTERTOPS THROUGHOUT, and soaring 20-FOOT CEILINGS w upper windows in the Living Room, Kitchen, and Breakfast Area. A floor-to-ceiling fireplace anchors the Living Room, while three-panel sliding doors with automated shades open to outdoor living. The SHOWSTOPPING KITCHEN features stacked upper cabinets, stainless steel appliances, gas cooktop, quartz counters, and a Butler's Pantry. A private Office with built-ins and versatile Formal Dining Room provide flexible living spaces. A FIRST-FLOOR GUEST SUITE WITH ENSUITE BATH offers comfort and privacy. The spacious Primary Suite boasts a SPA-INSPIRED BATH with an oversized shower, free-standing tub, and huge walk-in closet w direct laundry access. Upstairs, a large Game Room joins two Bedrooms with a Jack-and-Jill Bath and multiple closets, plus another Bedroom and full Bath. The SPECTACULAR OUTDOOR LIVING AREA features an oversized covered patio with fireplace, built-in grill, cabinetry, and AUTOMATED PATIO SHADES, overlooking the large grassy yard, ideal for entertaining year-round. The PATIO TV AND SOUND BAR STAY! Extras include WHOLE-HOUSE WATER FILTRATION and RO, security cameras, and even custom-cut Christmas lights that convey. A THREE-CAR GARAGE WITH EPOXY FLOORS completes the home. NO EXPENSE SPARED! Inspiration offers resort-style amenities along Lake Lavon, including a lazy river, multiple pools, two-story fitness center, pickleball courts, playgrounds, dog parks, zip line, and HOA events. All within top-rated WYLIE ISD, minutes from Collin Park Marina!

Save
Ask
Tour
Hide
Share
Listing Snapshot
Price 
$799,000
Days On Site 
31 Days
Bedrooms 
5
Inside Area (SqFt) 
4,229 sqft
Total Baths 
5
Full Baths 
4
Partial Baths 
1
Lot Size 
0.328 Acres
Year Built 
2021
MLS Number 
21415482
Status 
Pending
Property Tax 
$19,767
HOA/Condo/Coop Fees 
$870 Semi-Annually
Sq Ft Source 
N/A
Friends & Family
Recent Activity
5 days agoListing updated with changes from the MLS
5 days agoStatus changed to Pending
a month agoListing first seen on site
General Features
Acres 
0.328
Attached Garage 
Yes
Foundation 
Slab
Garage 
Yes
Garage Spaces 
3
Levels 
Two
Parking 
DrivewayGarage Faces FrontGarage Faces SideAttached
Property Sub Type 
Single Family Residence
Special Circumstances 
Standard
Style 
Traditional
Utilities 
Electricity ConnectedNatural Gas AvailableUnderground Utilities
Interior Features
Appliances 
DishwasherDisposalElectric OvenGas CooktopMicrowaveTankless Water Heater
Cooling 
Ceiling Fan(s)Central Air
Fireplace 
Yes
Fireplace Features 
Living RoomOutside
Fireplaces 
2
Flooring 
CarpetCeramic TileWood
Heating 
CentralFireplace(s)
Interior 
Built-in FeaturesEat-in KitchenKitchen IslandOpen FloorplanPantryWalk-In Closet(s)High Speed InternetSmart Home
Window Features 
ShuttersWindow Coverings
Bath-Full 
Dimensions - 5 x 9Level - Second
Bath-Half 
Dimensions - 5 x 6Level - First
Bedroom 
Dimensions - 12 x 16Level - SecondFeatures - Ceiling Fan(s), Walk-In Closet(s)
Breakfast Room 
Dimensions - 13 x 13Level - First
Dining Room 
Dimensions - 12 x 15Level - First
Game Room 
Dimensions - 17 x 19Level - SecondFeatures - Ceiling Fan(s)
Kitchen 
Dimensions - 16 x 23Level - FirstFeatures - Eat-in Kitchen, Kitchen Island, Pantry
Laundry 
Dimensions - 6 x 7Level - First
Living Room 
Dimensions - 17 x 19Level - FirstFeatures - Ceiling Fan(s)
Master Bathroom 
Dimensions - 15 x 15Level - First
Master Bedroom 
Dimensions - 17 x 17Level - FirstFeatures - Ceiling Fan(s), Walk-In Closet(s)
Office 
Dimensions - 10 x 12Level - FirstFeatures - Ceiling Fan(s)
Save
Ask
Tour
Hide
Share
Exterior Features
Construction Details 
BrickStone
Exterior 
Built-in BarbecueRain GuttersLightingOutdoor GrillOutdoor KitchenPrivate Yard
Fencing 
WoodWrought Iron
Lot Features 
Interior LotLandscapedLevelSubdivided
Other Structures 
Outdoor Kitchen
Patio And Porch 
CoveredFront PorchPatio
Roof 
Composition
Waterfront Features 
Lavon
Windows/Doors 
ShuttersWindow Coverings
Community Features
Association Fee 
$870.0
Association Fee Frequency 
Semi-Annually
Community Features 
PoolClubhouseFishingFitness CenterParkPlaygroundSidewalksOther
School District 
Wylie ISD
Financing Terms Available 
CashConventionalFHAVA Loan
Schools
School District
Wylie ISD
Elementary School
George W Bush
Middle School
Parker
High School
Wylie East
Listing courtesy of Jocelyn Mills of Keller Williams Realty DPR [email protected]


© 2020 North Texas Real Estate Information Systems. All rights reserved. Information is deemed reliable but is not guaranteed accurate by the MLS or NTREIS. The information being provided is for the consumer's personal, non-commercial use, and may not be reproduced, redistributed, or used for any purpose other than to identify prospective properties consumers may be interested in purchasing.
Last checked: 2026-11-21 02:59 PM CST

Neighborhood & Commute
Source: Walkscore
Disclosure: Community information and market data powered by Constellation Data Labs. Information is deemed reliable but not guaranteed.
Save
Ask
Tour
Hide
Share