

2214 Norwood StreetSherman, TX 75092
Due to the health concerns created by Coronavirus we are offering personal 1-1 online video walkthough tours where possible.

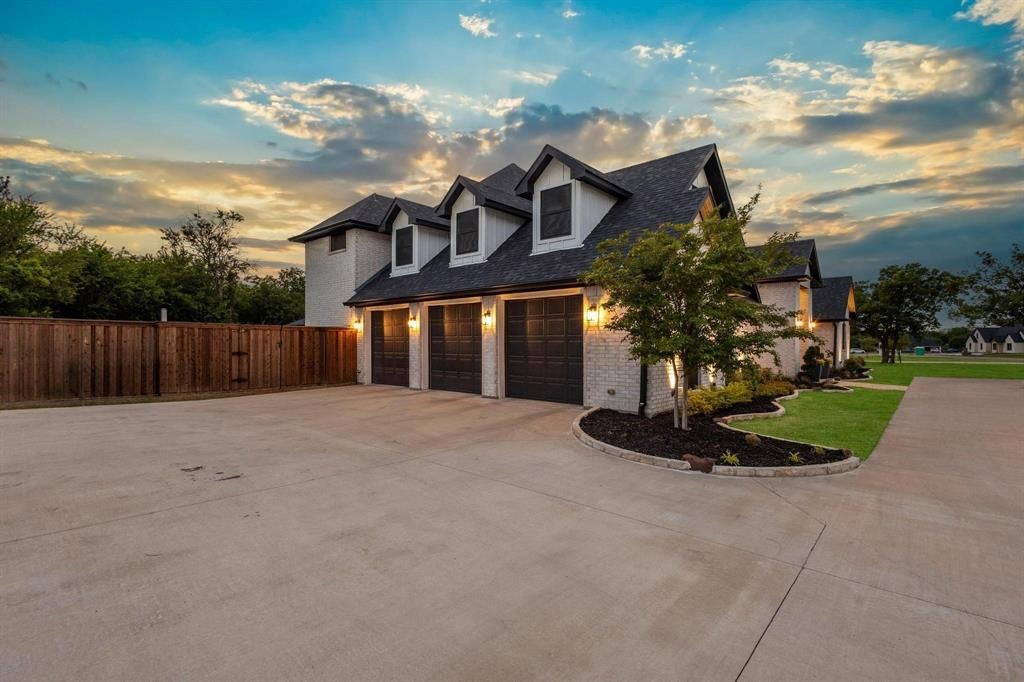
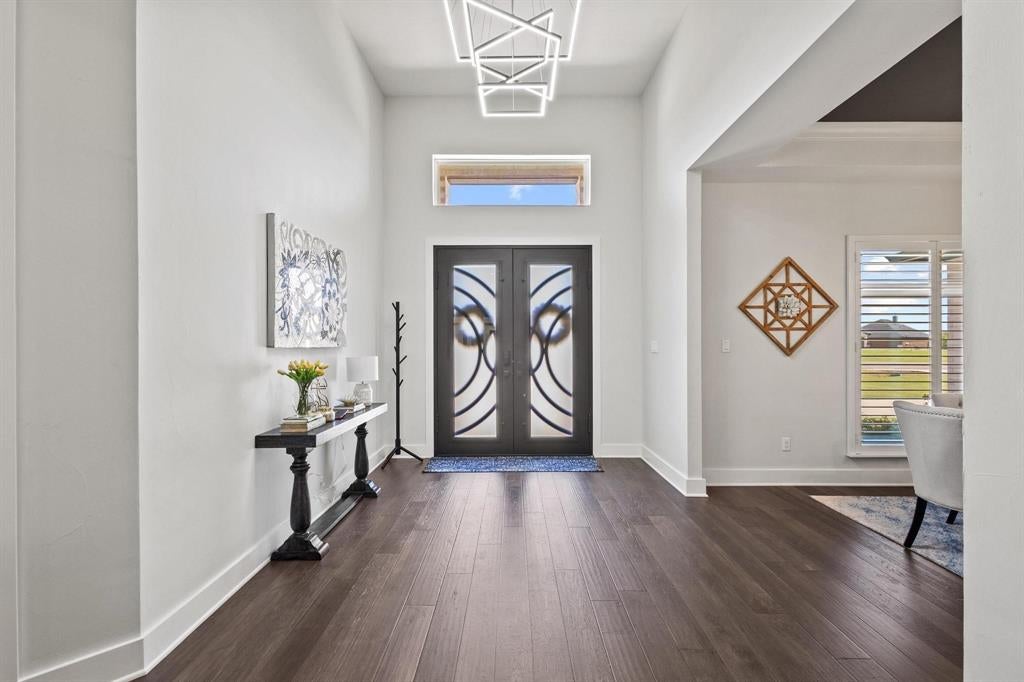
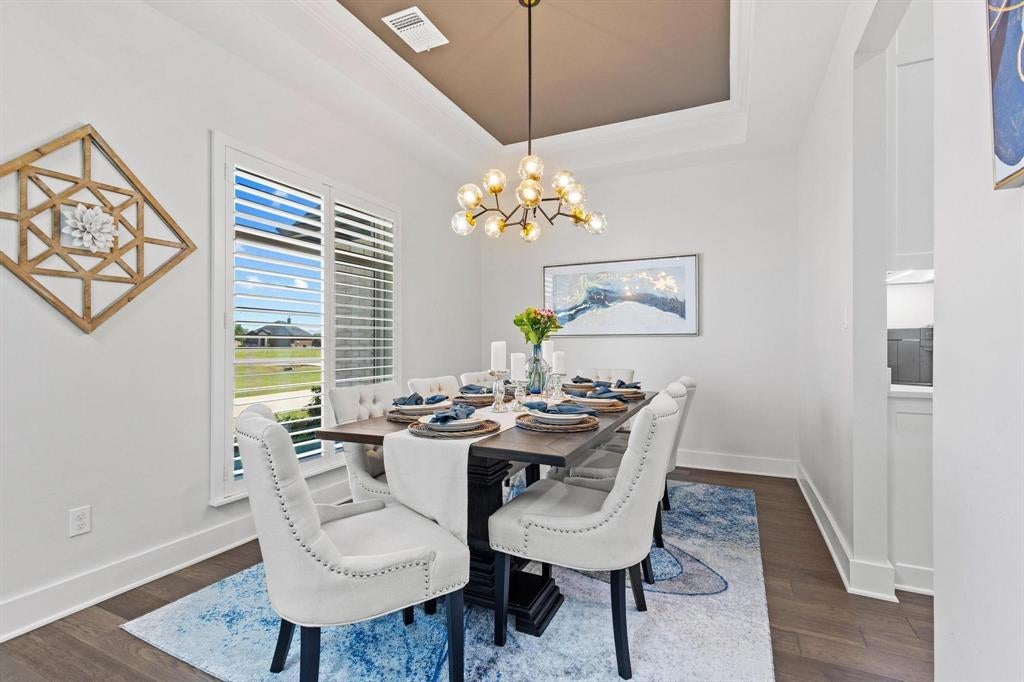
Experience luxury living in one of West Sherman’s most desirable locations! Situated on over an acre with more than 4,600 square feet of combined living space, this exceptional custom estate offers the perfect blend of elegance, comfort, and versatility—all with NO HOA! The thoughtfully designed main residence features 4 bedrooms, 3 bathrooms, a private office, spacious game room, and a stunning primary suite with dual closets and heated bathroom floors. Every detail reflects quality craftsmanship, from the quartz countertops and custom shutters to the automated window shades, smart lighting, and premium finishes throughout. Energy-efficient features include spray foam insulation, solar screens, high-SEER HVAC, tankless water heaters, and fiber-optic internet. The oversized 3-car garage offers a 220V outlet for electric vehicles, while the additional garage and workshop space provides endless possibilities. A fully finished, nearly 700-square-foot guest quarters adds incredible flexibility with its own full bathroom, bar sink, ice machine, and Murphy bed—ideal for guests, multigenerational living, or entertaining. Step outside to a spacious fenced backyard with room to create your dream outdoor oasis, complete with a future pool or entertaining area. Enjoy the convenience of being within walking distance of Pecan Grove Park, lake, and recreational amenities. Custom luxury, exceptional space, and a prime West Sherman location—this property truly has it all!
| 3 weeks ago | Listing updated with changes from the MLS | |
| 4 weeks ago | Listing first seen on site |

© 2020 North Texas Real Estate Information Systems. All rights reserved. Information is deemed reliable but is not guaranteed accurate by the MLS or NTREIS. The information being provided is for the consumer's personal, non-commercial use, and may not be reproduced, redistributed, or used for any purpose other than to identify prospective properties consumers may be interested in purchasing.
Last checked: 2026-11-12 07:21 AM CST
Did you know? You can invite friends and family to your search. They can join your search, rate and discuss listings with you.