Save
Ask
Tour
Hide
Share
$499,000
2 Days On Site

5705 Abingdon Drive
Richardson, TX 75082

For Sale|Single Family Residence|Active
4
Beds
3
Total Baths
3
Full Baths
2,737
SqFt
$182
/SqFt
1998
Built
Subdivision:
Wyndsor Estates III
County:
Collin

Due to the health concerns created by Coronavirus we are offering personal 1-1 online video walkthough tours where possible.
Upcoming Open Houses
Due to COVID-19, we recommend you verify Open Houses before attending.
Sun, Oct 18, 1:00 PM - 3:00 PM
5705 Abingdon Drive5705 Abingdon Drive5705 Abingdon Drive5705 Abingdon Drive
Save
Ask
Tour
Hide
Share

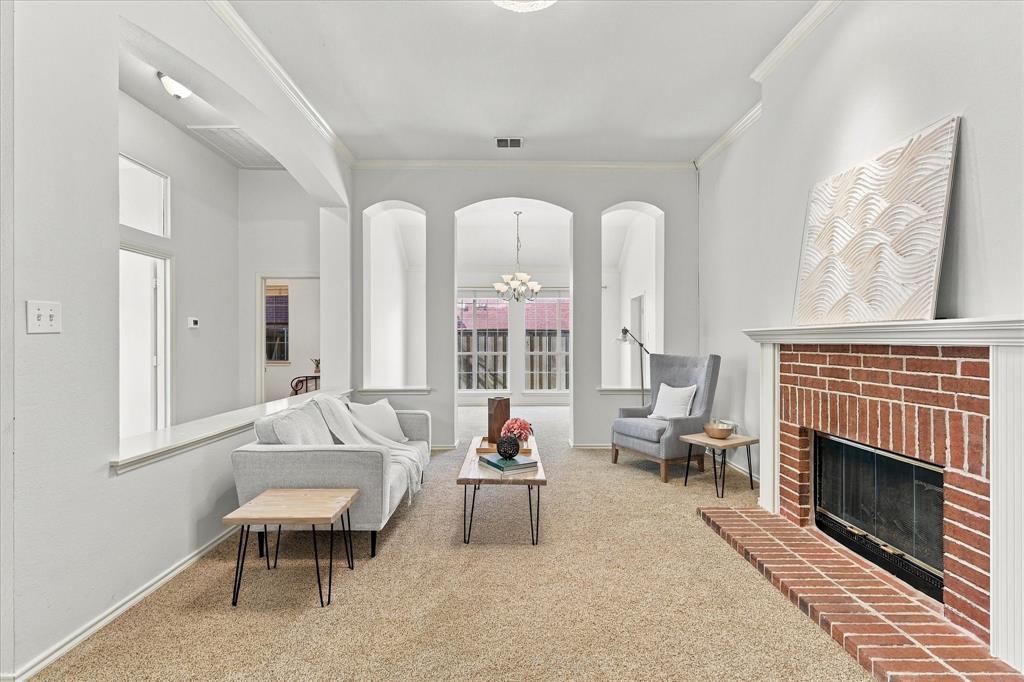
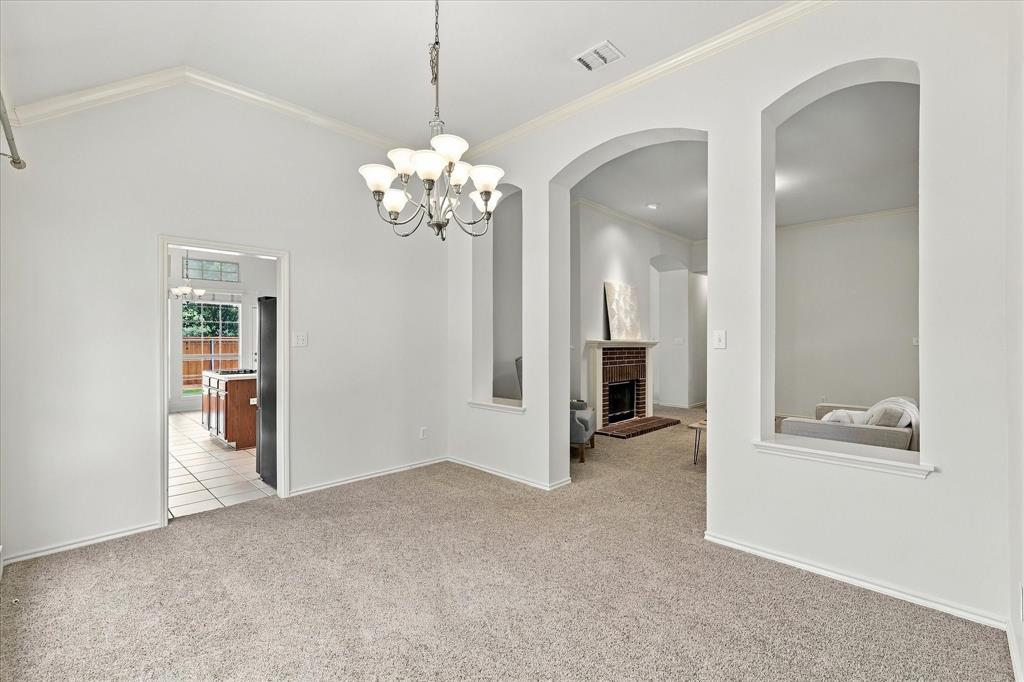
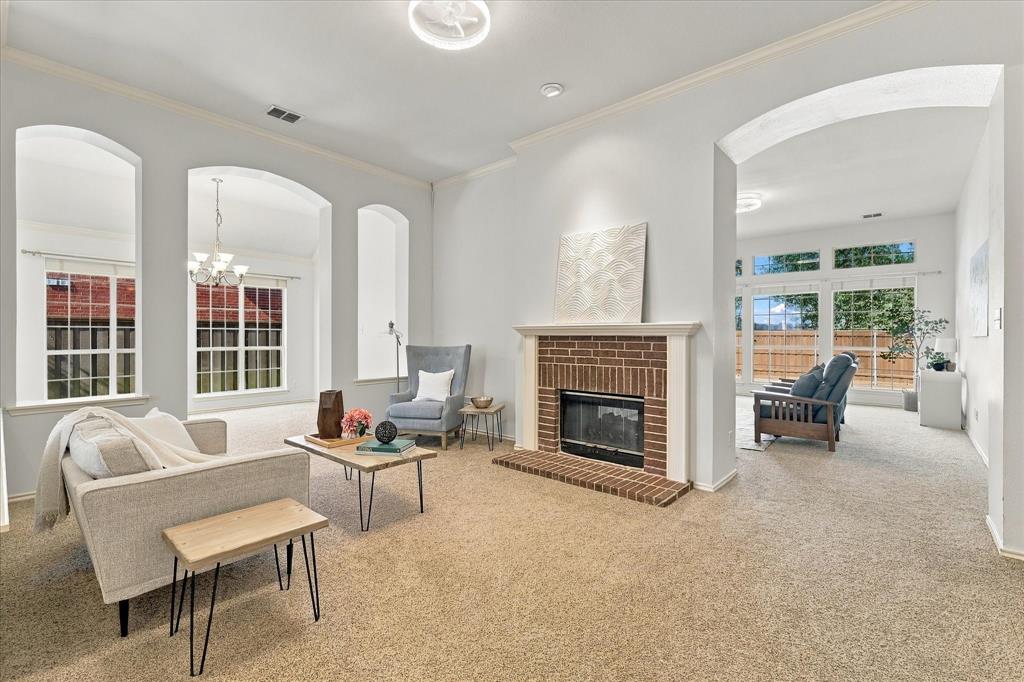
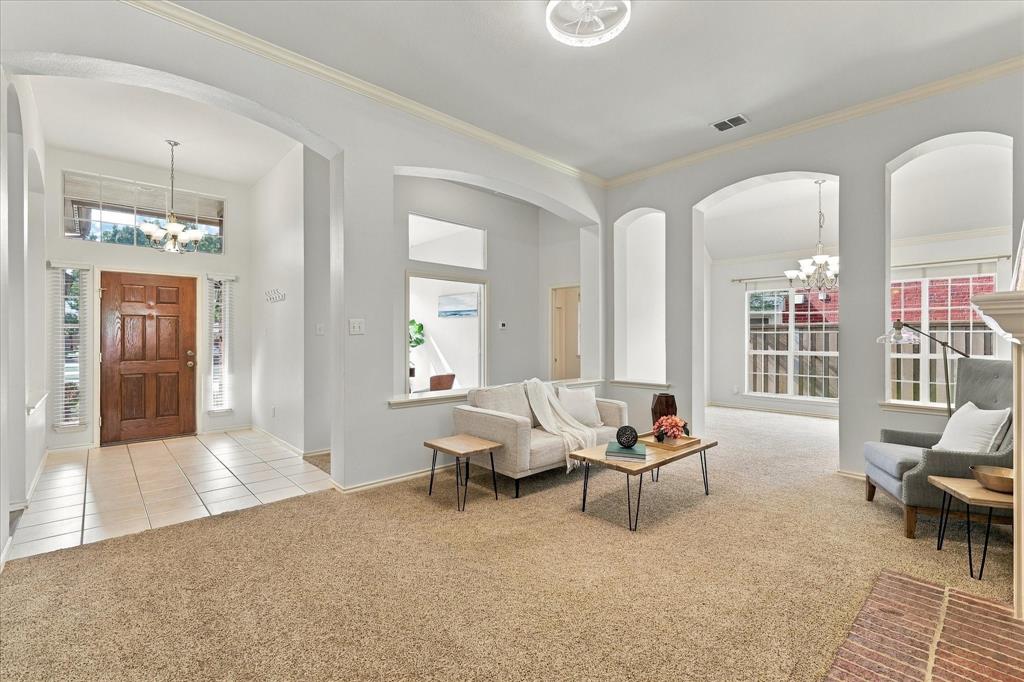
Welcome home to 5705 Abingdon. Listed below market value, this home shows pride of ownership and strong bones, ready for your personal touch. The home boasts 4 bedrooms and a flex room for a home office, a contained playroom, a homeschooling room, or a 5th bedroom ideal for work and play. The formal living room connects with the formal dining room for easy flow entertaining. For less formal gatherings, you'll find the bright den, eat-in kitchen, and back patio with an extended backyard ideal for hosting. The kitchen features an island with power outlets, an interchangeable downdraft electric cooktop, and under-cabinet lighting. The extra-large primary bedroom has space to truely relax after a long day, with room for a king bed and seating area. The primary bathroom offers a garden bathtub and dual vanities. Storage is no problem with three-tier storage in the primary closet and a bolted safe. The split bedroom layout places two twin bedrooms tucked away from living areas with an easily accessed bathroom and a 4th guest bedroom with an en-suite full bathroom and walk-in closet. The laundry room has space for a full-size side-by-side washer and dryer and a stand-up refrigerator or deep freezer. The garage is located behind an electric gate with a utility sink and exterior yard access. The home can grow with you and your changing needs, with flexible spaces and storage needs. The attic is ready for all your holiday storage needs or possible conversion should you need more space. HVAC installed in 2022 and 2024, Olshan Foundation Repair in 2023, Sewer line replacement in 2023, 7 ft board-on-board fence with 20 ft electric gate in 2022, and features Gemstone permanent LED lighting. Located minutes from Wyndisor Estate Community Park and the City of Richardson's Breckinridge Park. This home has it all. Visit today and you could be home for the holidays.

Save
Ask
Tour
Hide
Share
Listing Snapshot
Price 
$499,000
Days On Site 
2 Days
Bedrooms 
4
Inside Area (SqFt) 
2,737 sqft
Total Baths 
3
Full Baths 
3
Partial Baths 
N/A
Lot Size 
0.21 Acres
Year Built 
1998
MLS® Number 
21413676
Status 
Active
Property Tax 
$9,489
HOA/Condo/Coop Fees 
$43.33 monthly
Sq Ft Source 
N/A
Friends & Family
Recent Activity
10 hours agoListing updated with changes from the MLS®
20 hours agoStatus changed to Active
2 days agoListing first seen on site
General Features
Acres 
0.21
Attached Garage 
Yes
Foundation 
Slab
Garage 
Yes
Garage Spaces 
2
Levels 
One
Parking 
Alley AccessConcreteElectric GateGarageGarage Door OpenerGarage Faces RearAttached
Property Sub Type 
Single Family Residence
Security 
Security GateSecurity System LeasedSmoke Detector(s)
Sewer 
Public Sewer
Special Circumstances 
Standard
Utilities 
Cable Available
Water Source 
Public
Interior Features
Appliances 
DishwasherDisposalElectric CooktopElectric OvenGas Water Heater
Cooling 
Ceiling Fan(s)Central AirElectric
Fireplace 
Yes
Fireplace Features 
GasGas Log
Fireplaces 
1
Flooring 
CarpetCeramic TileVinyl
Heating 
CentralElectric
Interior 
Double VanityEat-in KitchenKitchen IslandOpen FloorplanPantryVaulted Ceiling(s)Walk-In Closet(s)High Speed Internet
Laundry Features 
Electric Dryer Hookup
Bedroom 
Dimensions - 10 x 11Level - FirstFeatures - Ceiling Fan(s)
Den 
Dimensions - 16 x 21Level - FirstFeatures - Ceiling Fan(s)
Dining Room 
Dimensions - 10 x 13Level - First
Kitchen 
Dimensions - 13 x 21Level - FirstFeatures - Eat-in Kitchen, Kitchen Island, Pantry
Laundry 
Dimensions - 6 x 8Level - First
Living Room 
Dimensions - 18 x 14Level - FirstFeatures - Ceiling Fan(s)
Master Bedroom 
Dimensions - 20 x 14Level - FirstFeatures - Ceiling Fan(s)
Office 
Dimensions - 11 x 13Level - First
Save
Ask
Tour
Hide
Share
Exterior Features
Construction Details 
Brick
Fencing 
Wood
Lot Features 
Interior Lot
Patio And Porch 
Patio
Roof 
CompositionShingle
Community Features
Association Fee 
$520.0
Association Fee Frequency 
Annually
School District 
Plano ISD
Financing Terms Available 
CashConventionalFHAVA Loan
Schools
School District
Plano ISD
Elementary School
Miller
Middle School
Murphy
High School
Mcmillen
Listing courtesy of Rebecca Stenoien of Ebby Halliday, REALTORS [email protected]


© 2020 North Texas Real Estate Information Systems. All rights reserved. Information is deemed reliable but is not guaranteed accurate by the MLS or NTREIS. The information being provided is for the consumer's personal, non-commercial use, and may not be reproduced, redistributed, or used for any purpose other than to identify prospective properties consumers may be interested in purchasing.
Last checked: 2026-10-18 01:06 AM CDT

Neighborhood & Commute
Source: Walkscore
Disclosure: Community information and market data powered by Constellation Data Labs. Information is deemed reliable but not guaranteed.
Save
Ask
Tour
Hide
Share