Save
Ask
Tour
Hide
Share
$625,000
3 Days On Site

4433 Cedar Elm Circle
Richardson, TX 75082

For Sale|Single Family Residence|Active
4
Beds
4
Total Baths
3
Full Baths
1
Partial Bath
3,283
SqFt
$190
/SqFt
1999
Built
Subdivision:
Mackenzie Meadows Sec 3
County:
Collin

Due to the health concerns created by Coronavirus we are offering personal 1-1 online video walkthough tours where possible.
4433 Cedar Elm Circle4433 Cedar Elm Circle4433 Cedar Elm Circle4433 Cedar Elm Circle
Save
Ask
Tour
Hide
Share

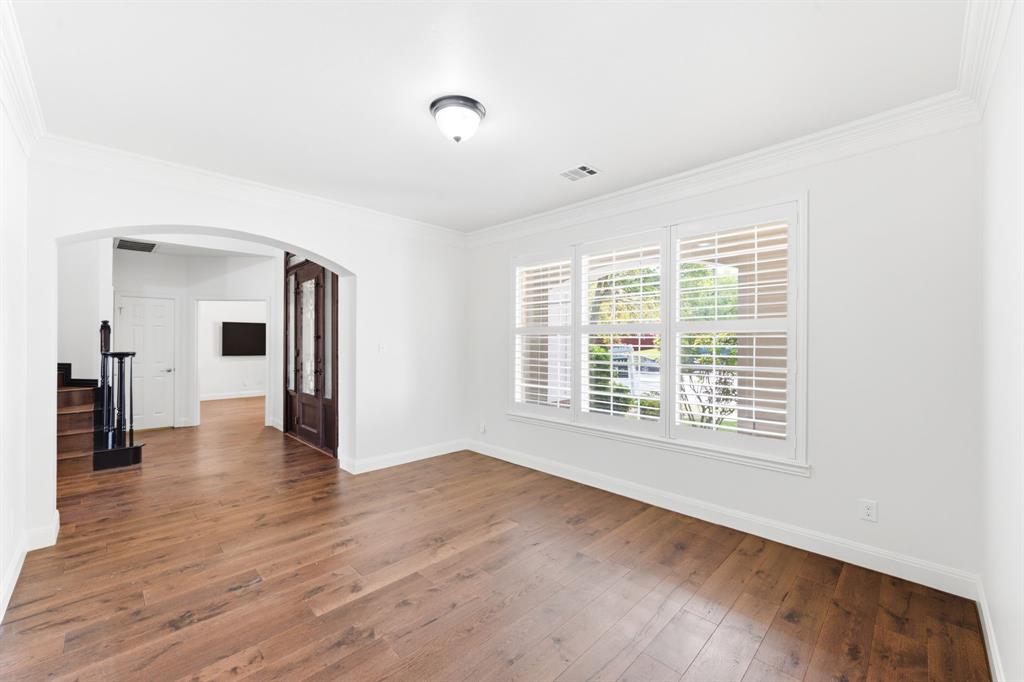
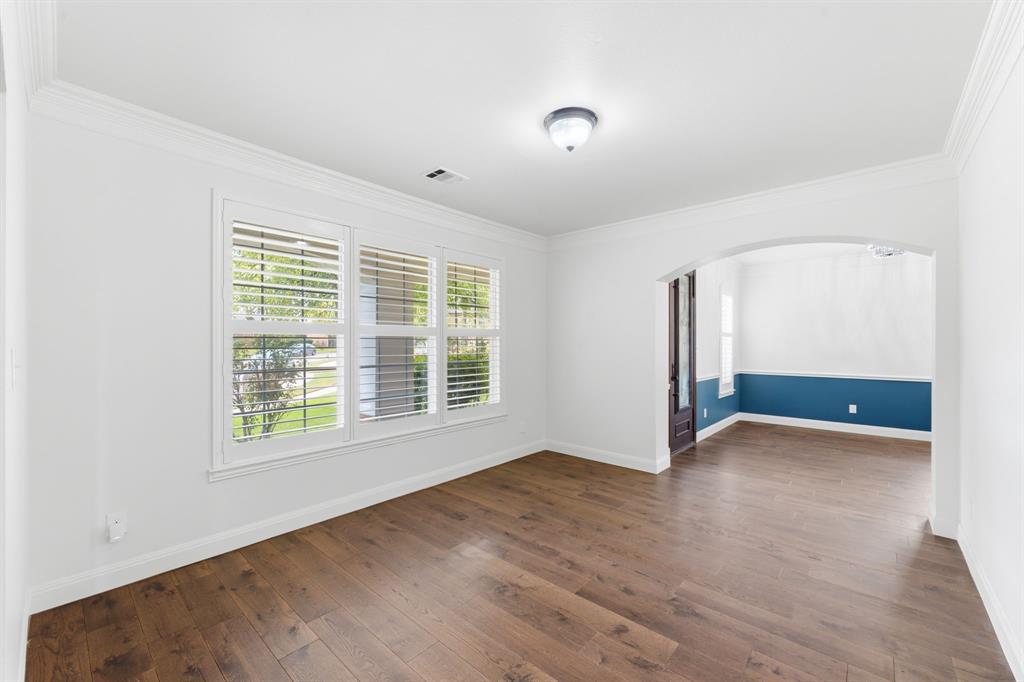
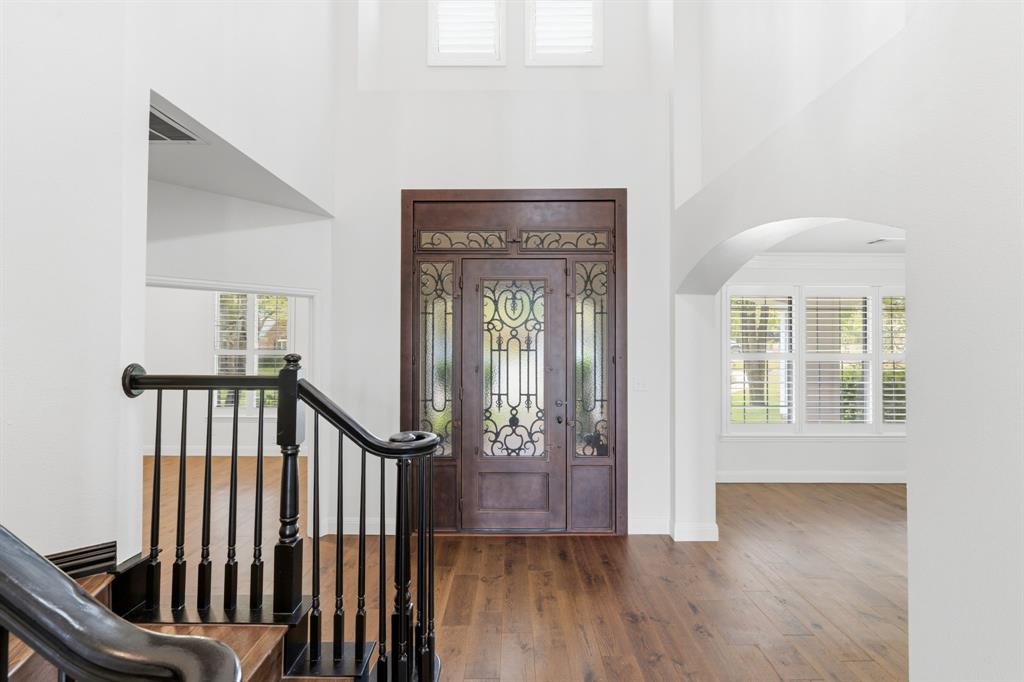
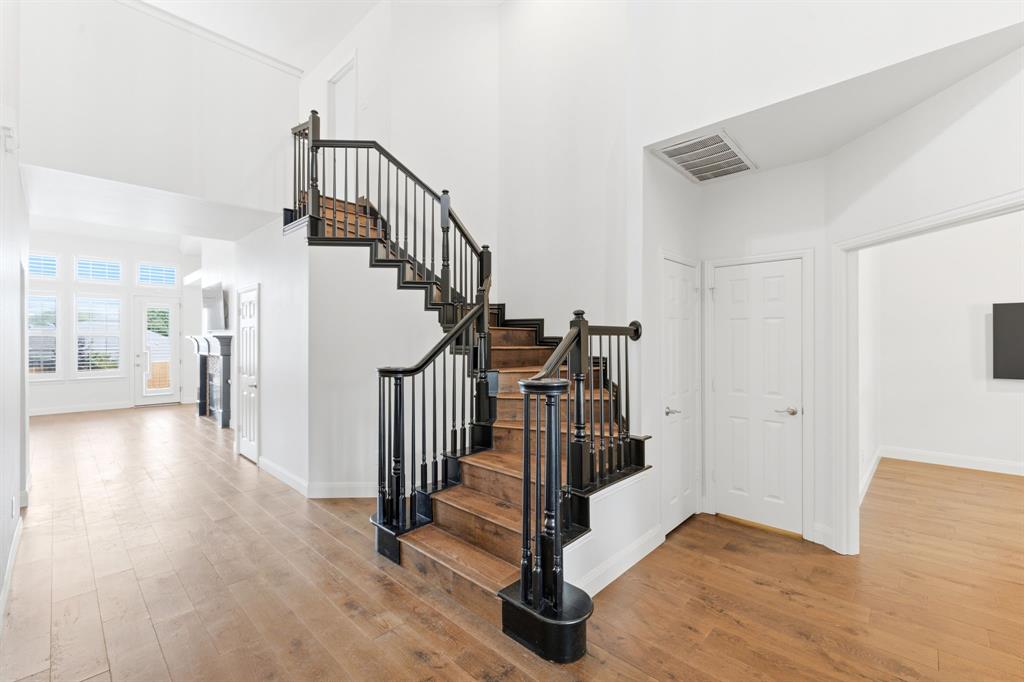
Welcome to this beautiful home ideally situated with views of Breckenridge Park and a front row seat to Fourth of July fireworks from your own back patio. Enjoy the 17 acre parks jogging trails, open green spaces, and endless opportunities for outdoor recreation. Inside you will find beautiful engineered wood floors and custom shutters throughout, along with a stunning entry featuring custom iron doors. The open floor plan seamlessly connects the spacious living area, complete with a gas fireplace, to the large kitchen offering abundant cabinetry, generous storage, and island, and breakfast bar. The downstairs primary suite provides a relaxing retreat with an ensuite bath featuring a large walk in shower and spacious walk in closet. Upstairs, enjoy a versatile game room or second living area, three additional bedrooms, and two full baths. One bedroom offers excellent flexibility for a private guest retreat, multigenerational living, or a teens private space. Additional highlights include a whole home generator, board of board stained wood fence, and an impressive oversized three car side entry garage. The third garage bay is heated and cooled, making it ideal for a workshop, hobby space, or year round projects. With its thoughtful layout, desirable features, and exceptional access to outdoor recreation, this home offers comfort, versatility, and a lifestyle to love.

Save
Ask
Tour
Hide
Share
Listing Snapshot
Price 
$625,000
Days On Site 
3 Days
Bedrooms 
4
Inside Area (SqFt) 
3,283 sqft
Total Baths 
4
Full Baths 
3
Partial Baths 
1
Lot Size 
0.39 Acres
Year Built 
1999
MLS® Number 
21413432
Status 
Active
Property Tax 
$11,762
HOA/Condo/Coop Fees 
$65.67 monthly
Sq Ft Source 
N/A
Friends & Family
Recent Activity
yesterdayListing updated with changes from the MLS®
yesterdayStatus changed to Active
3 days agoListing first seen on site
General Features
Acres 
0.39
Attached Garage 
Yes
Garage 
Yes
Garage Spaces 
3
Levels 
Two
Parking 
DrivewayGarage Door OpenerGarage Faces SideAttached
Property Sub Type 
Single Family Residence
Security 
Prewired
Sewer 
Public Sewer
Special Circumstances 
Standard
Utilities 
Cable Available
Water Source 
Public
Interior Features
Appliances 
DishwasherDisposalElectric CooktopElectric OvenGas Water HeaterMicrowaveDouble OvenRefrigerator
Cooling 
Ceiling Fan(s)Central AirElectric
Fireplace 
Yes
Fireplace Features 
Living RoomGas Log
Fireplaces 
1
Flooring 
Ceramic TileWood
Heating 
CentralNatural Gas
Interior 
Built-in FeaturesCathedral Ceiling(s)Dry BarKitchen IslandOpen FloorplanPantryVaulted Ceiling(s)Walk-In Closet(s)High Speed InternetIn-Law Floorplan
Laundry Features 
Electric Dryer HookupWasher Hookup
Window Features 
Shutters
Save
Ask
Tour
Hide
Share
Exterior Features
Construction Details 
Brick
Fencing 
FencedFullWood
Patio And Porch 
Front PorchPatio
Waterfront Features 
Lake Privileges
Windows/Doors 
Shutters
Community Features
Association Fee 
$197.0
Association Fee Frequency 
Quarterly
Community Features 
FishingLakeSidewalks
School District 
Plano ISD
Financing Terms Available 
CashConventionalFHAVA Loan
Schools
School District
Plano ISD
Elementary School
Schell
Middle School
Otto
High School
Williams
Listing courtesy of Kellie Morgan of Real Properties [email protected]


© 2020 North Texas Real Estate Information Systems. All rights reserved. Information is deemed reliable but is not guaranteed accurate by the MLS or NTREIS. The information being provided is for the consumer's personal, non-commercial use, and may not be reproduced, redistributed, or used for any purpose other than to identify prospective properties consumers may be interested in purchasing.
Last checked: 2026-10-18 01:06 AM CDT

Neighborhood & Commute
Source: Walkscore
Disclosure: Community information and market data powered by Constellation Data Labs. Information is deemed reliable but not guaranteed.
Save
Ask
Tour
Hide
Share