

2219 Webb Smith RoadSherman, TX 75090
Due to the health concerns created by Coronavirus we are offering personal 1-1 online video walkthough tours where possible.
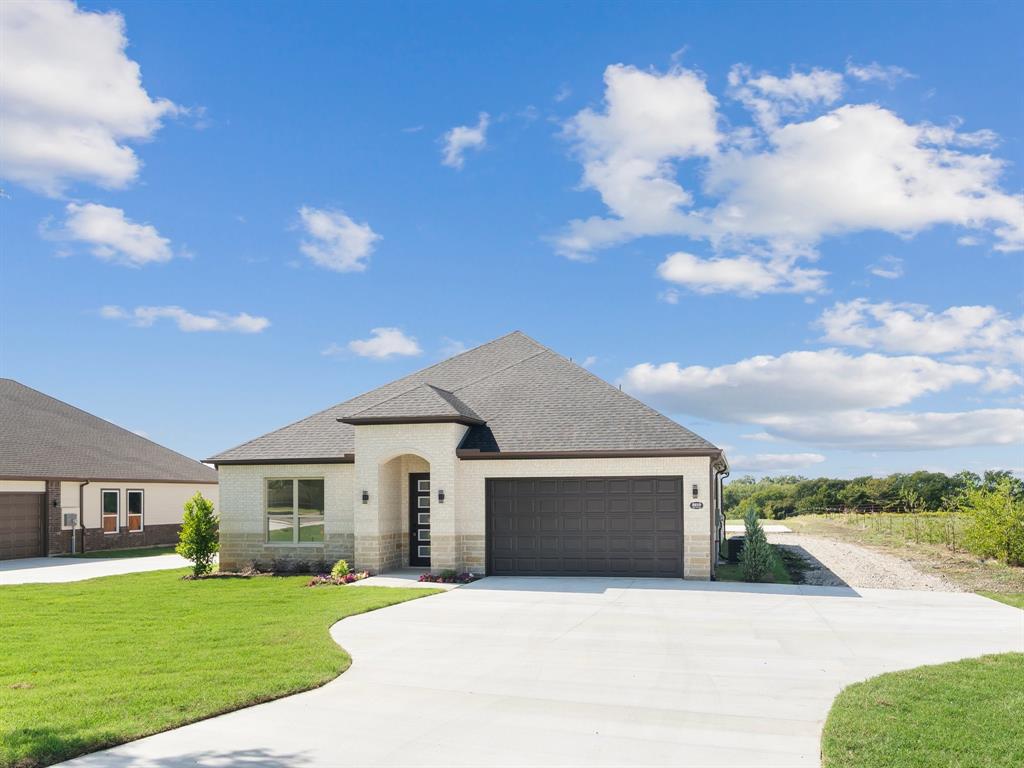
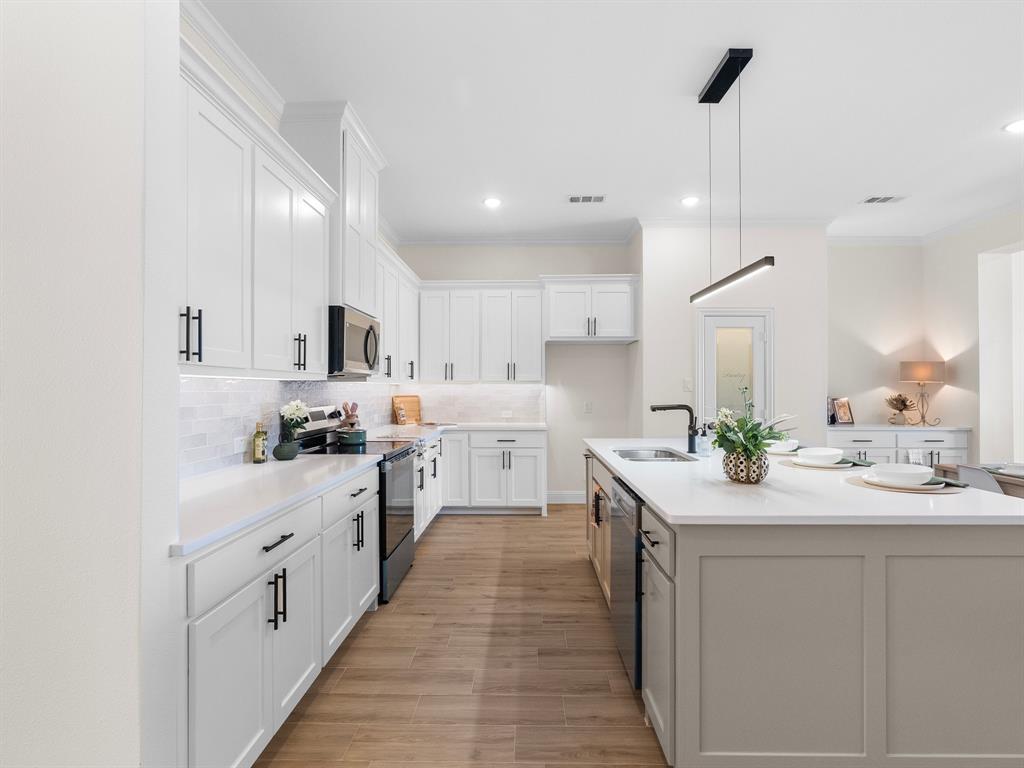
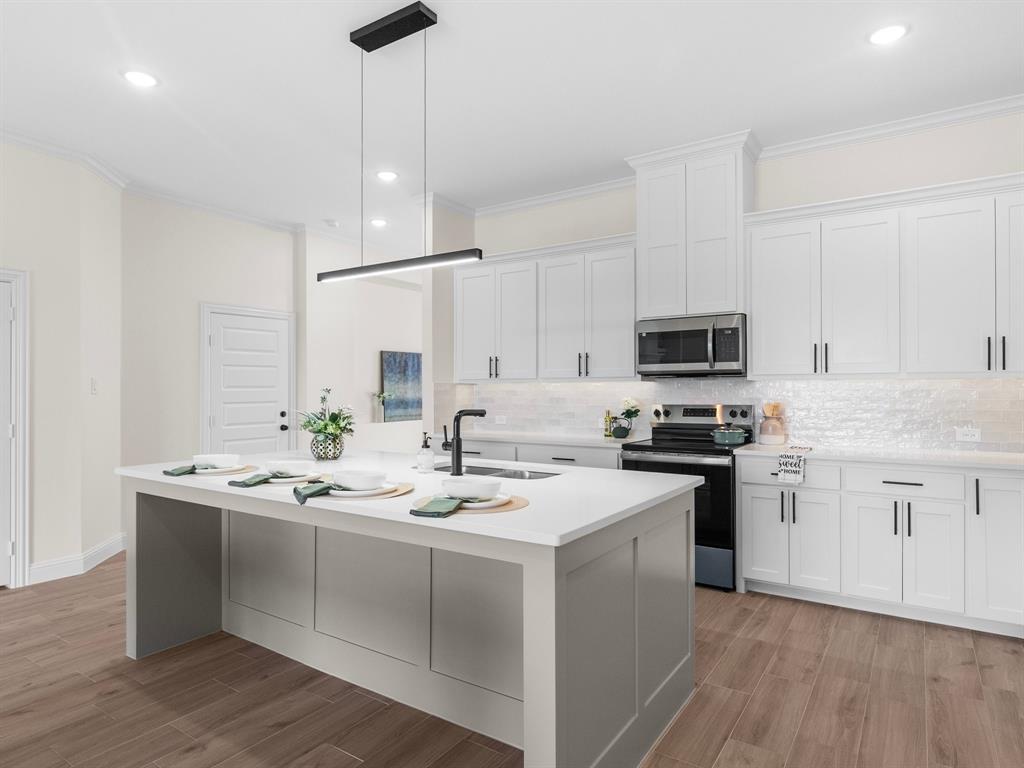
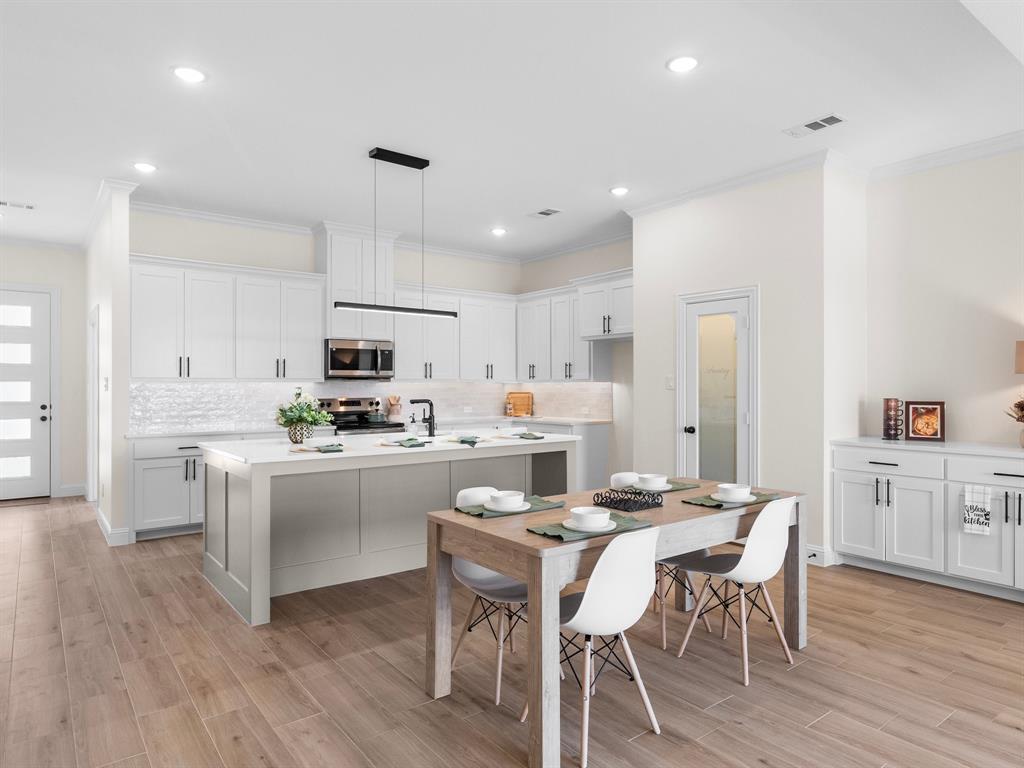
Modern Country Living on One Acre Near Sherman, Texas — No Deed Restrictions! Experience the perfect combination of modern comfort, quality craftsmanship, and country living in this beautifully designed new construction home by JRR Custom Homes LLC. Situated on approximately one acre outside city limits, this property offers the space and flexibility you’ve been looking for while remaining conveniently located near Sherman, Anna, Melissa, and McKinney. Step inside to discover a spacious open-concept floor plan featuring beautiful flooring, abundant natural light, and an inviting living area complete with an electric fireplace, custom built-ins, and display shelving. The kitchen is designed to impress with elegant countertops, cabinetry featuring LED lighting, and an oversized island perfect for entertaining. A generously sized dining area provides plenty of room for everyday meals and gatherings. Thoughtful details continue throughout the home with custom closets, beautifully finished bathrooms featuring frameless glass showers and spacious tubs, and modern finishes that combine style and functionality. Spray foam insulation, a heat pump HVAC system, and quality construction materials provide additional comfort and efficiency. Outside, the possibilities are endless! Enjoy a landscaped Bermuda grass lawn with an automatic irrigation system, a spacious concrete driveway, and additional acreage ready for your personal touch. A separate gravel driveway leads to a 30’ × 30’ concrete slab, offering an excellent starting point for a future workshop, detached garage, or hobby space, subject to applicable requirements. With approximately one acre, no deed restrictions as represented by the seller, and a location outside city limits, this property offers a rare opportunity to enjoy more freedom, privacy, and room to grow. Experience the best of country living with the modern finishes and conveniences of a brand-new home. Schedule your private showing today!
| 3 days ago | Listing updated with changes from the MLS | |
| 4 days ago | Status changed to Active Under Contract | |
| a week ago | Listing first seen on site |

© 2020 North Texas Real Estate Information Systems. All rights reserved. Information is deemed reliable but is not guaranteed accurate by the MLS or NTREIS. The information being provided is for the consumer's personal, non-commercial use, and may not be reproduced, redistributed, or used for any purpose other than to identify prospective properties consumers may be interested in purchasing.
Last checked: 2026-10-22 08:03 PM CDT
Did you know? You can invite friends and family to your search. They can join your search, rate and discuss listings with you.