Save
Ask
Tour
Hide
Share
$415,000
8 Days On Site

2716 Carnation Drive
Richardson, TX 75082

For Sale|Single Family Residence|Active
3
Beds
2
Total Baths
2
Full Baths
1,913
SqFt
$217
/SqFt
1993
Built
Subdivision:
Creekmere Add
County:
Collin

Due to the health concerns created by Coronavirus we are offering personal 1-1 online video walkthough tours where possible.
2716 Carnation Drive2716 Carnation Drive2716 Carnation Drive2716 Carnation Drive
Save
Ask
Tour
Hide
Share

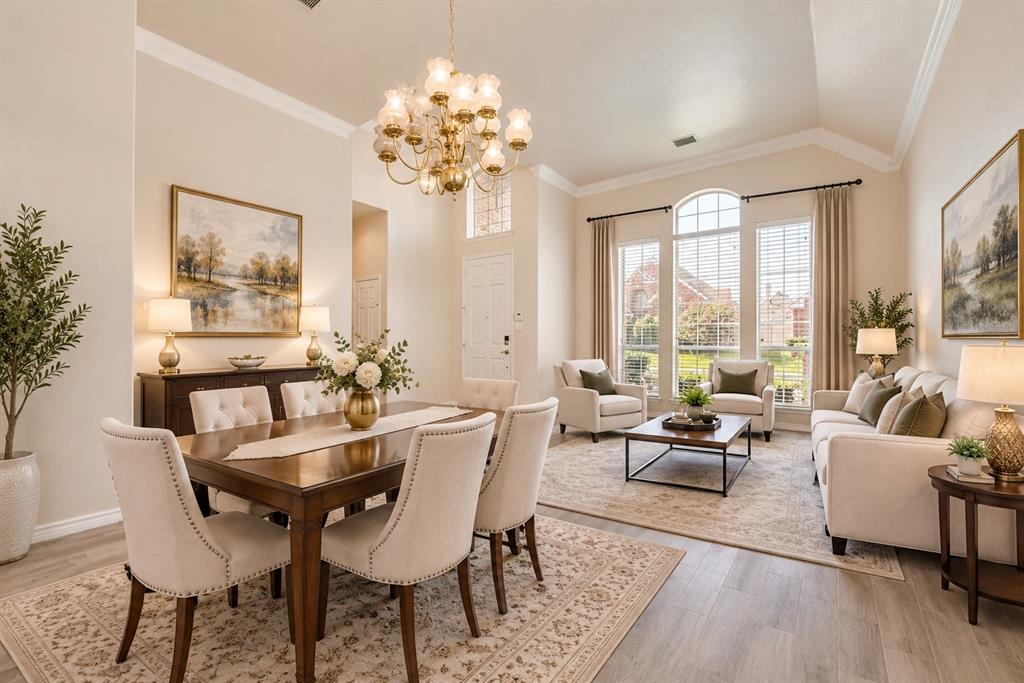
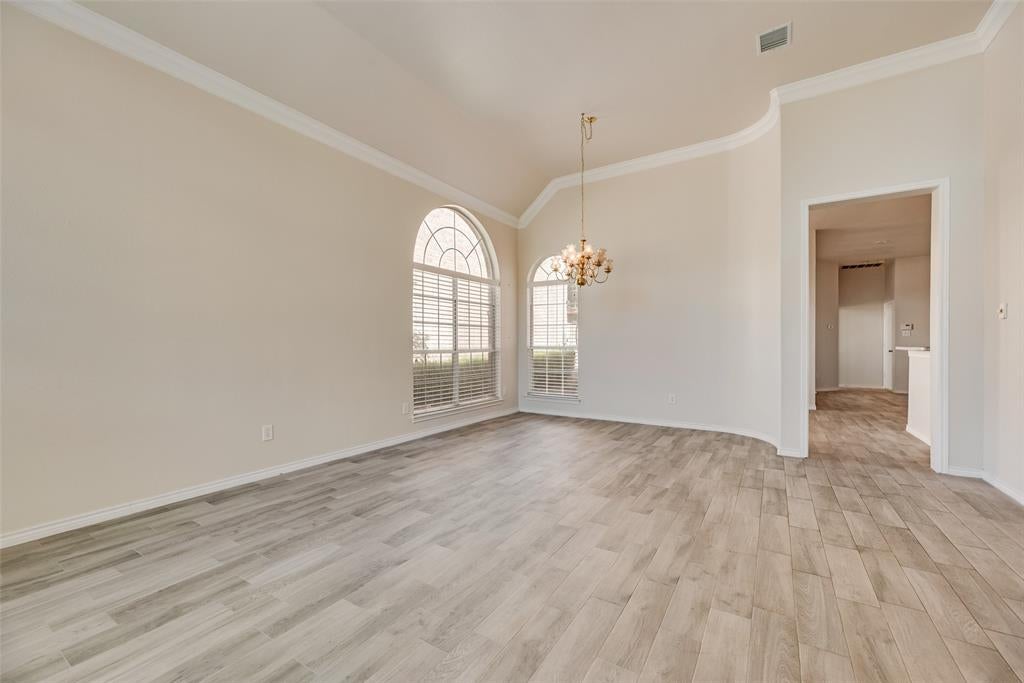
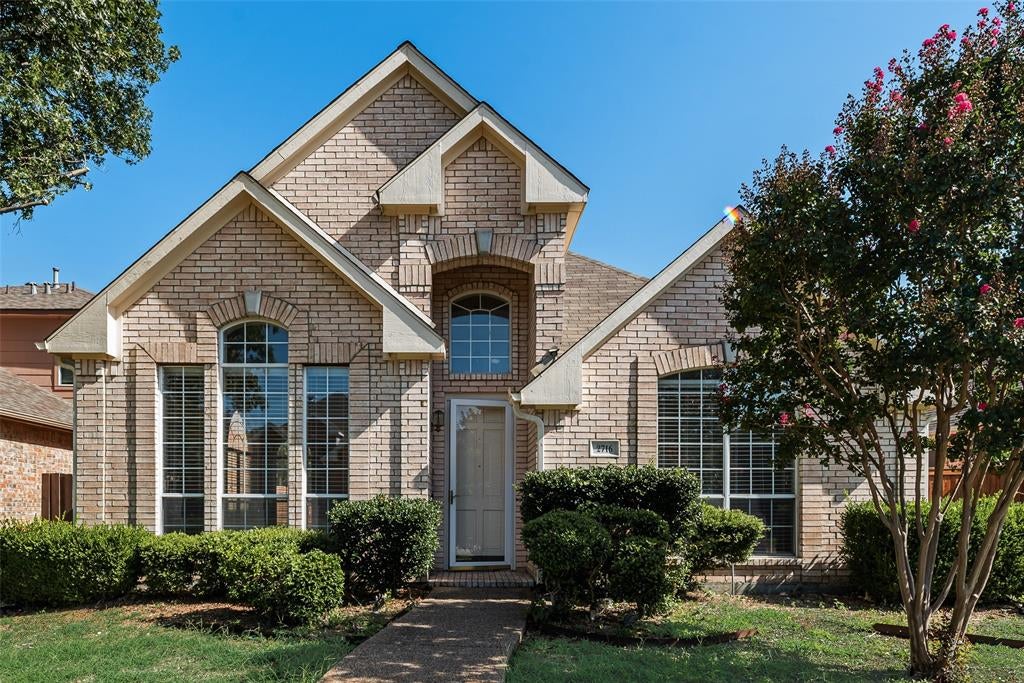
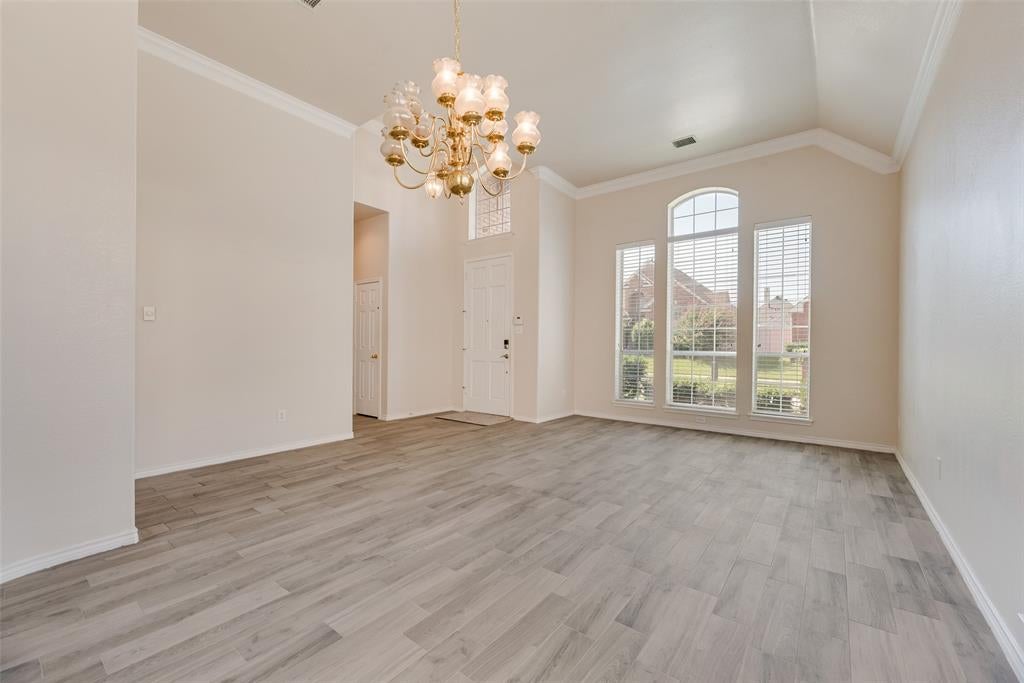
Location, Location, Location! NO HOA! Looking for a home with abundant natural light, soaring ceilings, and a convenient location near major highways and shopping? This beautifully maintained home features 3 spacious bedrooms, 2 full bathrooms, 2 living areas, and 2 dining areas, offering plenty of space for comfortable living and entertaining. The bedrooms feature brand-new carpet, while the kitchen boasts natural oak real wood cabinetry and updated appliances. The charming breakfast area opens to a private courtyard patio, perfect for enjoying your morning coffee or unwinding in the evening. The inviting family room features built-in wine racks and cabinetry, adding both character and functionality. Retreat to the spacious primary suite, complete with a relaxing garden tub, separate walk-in shower, and a large walk-in closet. A rear-entry two-car garage adds convenience and enhances the home's appeal. Combining comfort, character, and convenience, this home is a wonderful opportunity for buyers seeking space, style, and a prime location with NO HOA!

Save
Ask
Tour
Hide
Share
Listing Snapshot
Price 
$415,000
Days On Site 
8 Days
Bedrooms 
3
Inside Area (SqFt) 
1,913 sqft
Total Baths 
2
Full Baths 
2
Partial Baths 
N/A
Lot Size 
0.12 Acres
Year Built 
1993
MLS® Number 
21407966
Status 
Active
Property Tax 
$7,567
HOA/Condo/Coop Fees 
N/A
Sq Ft Source 
N/A
Friends & Family
Recent Activity
a week agoListing updated with changes from the MLS®
a week agoListing first seen on site
General Features
Acres 
0.12
Attached Garage 
Yes
Garage 
Yes
Garage Spaces 
2
Levels 
One
Parking 
Garage Faces RearAttached
Property Sub Type 
Single Family Residence
Sewer 
Public Sewer
Special Circumstances 
Standard
Style 
Traditional
Water Source 
Public
Interior Features
Appliances 
DishwasherDisposalElectric CooktopElectric OvenMicrowave
Cooling 
Ceiling Fan(s)Central AirElectric
Fireplace 
Yes
Fireplace Features 
Gas StarterGas Log
Fireplaces 
1
Flooring 
CarpetCeramic Tile
Heating 
CentralNatural Gas
Interior 
Cathedral Ceiling(s)ChandelierDouble VanityOpen FloorplanVaulted Ceiling(s)Walk-In Closet(s)Wet BarHigh Speed Internet
Library 
Dimensions - 1 x 1Level - FirstFeatures - Ceiling Fan(s)
Living Room 
Dimensions - 1 x 1Level - FirstFeatures - Ceiling Fan(s)
Master Bedroom 
Dimensions - 1 x 1Level - First
Save
Ask
Tour
Hide
Share
Exterior Features
Construction Details 
Brick
Exterior 
BarbecueCourtyardGarden
Fencing 
PrivacyWood
Lot Features 
Interior LotLandscaped
Roof 
Composition
Community Features
School District 
Plano ISD
Financing Terms Available 
CashConventionalFHAVA Loan
Schools
School District
Plano ISD
Elementary School
Mendenhall
Middle School
Bowman
High School
Williams
Listing courtesy of Chi N. Ly of Citiwide Properties Corp. [email protected]


© 2020 North Texas Real Estate Information Systems. All rights reserved. Information is deemed reliable but is not guaranteed accurate by the MLS or NTREIS. The information being provided is for the consumer's personal, non-commercial use, and may not be reproduced, redistributed, or used for any purpose other than to identify prospective properties consumers may be interested in purchasing.
Last checked: 2026-10-18 01:06 AM CDT

Neighborhood & Commute
Source: Walkscore
Disclosure: Community information and market data powered by Constellation Data Labs. Information is deemed reliable but not guaranteed.
Save
Ask
Tour
Hide
Share