

1811 Centenary DriveRichardson, TX 75081
Due to the health concerns created by Coronavirus we are offering personal 1-1 online video walkthough tours where possible.
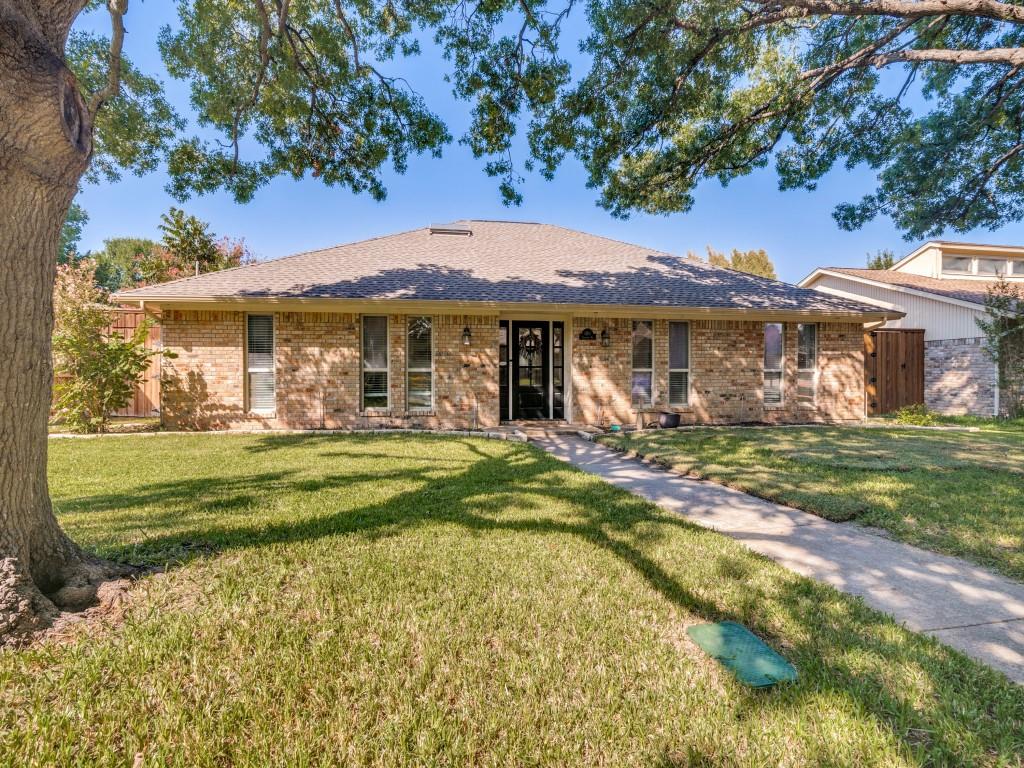
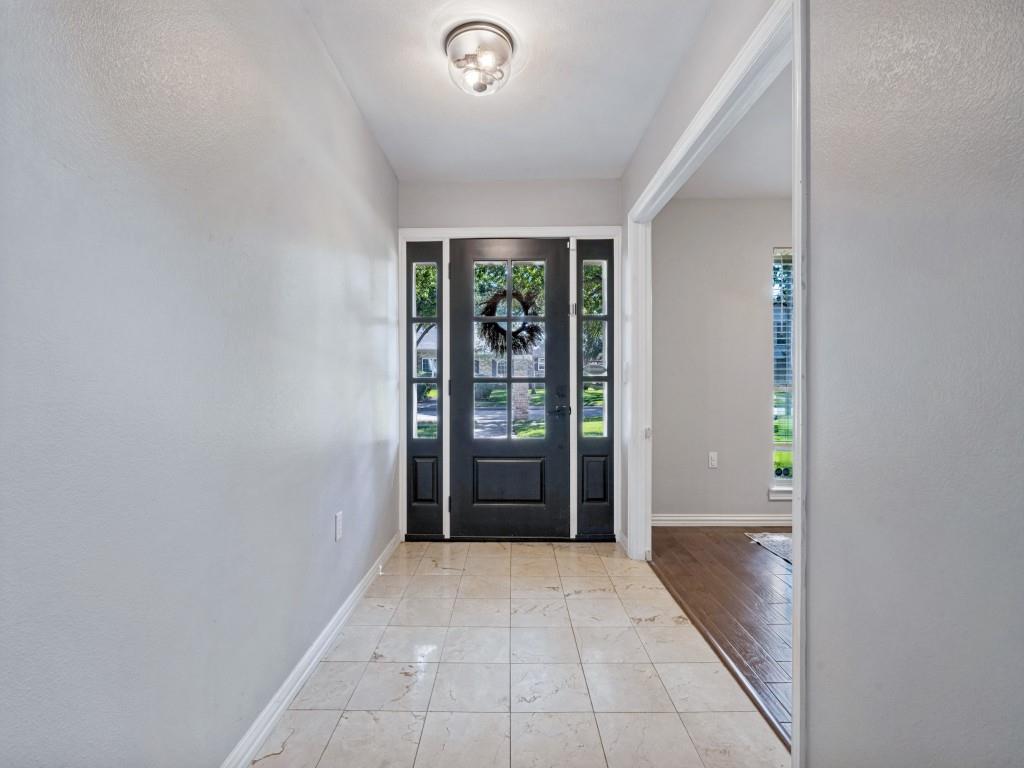
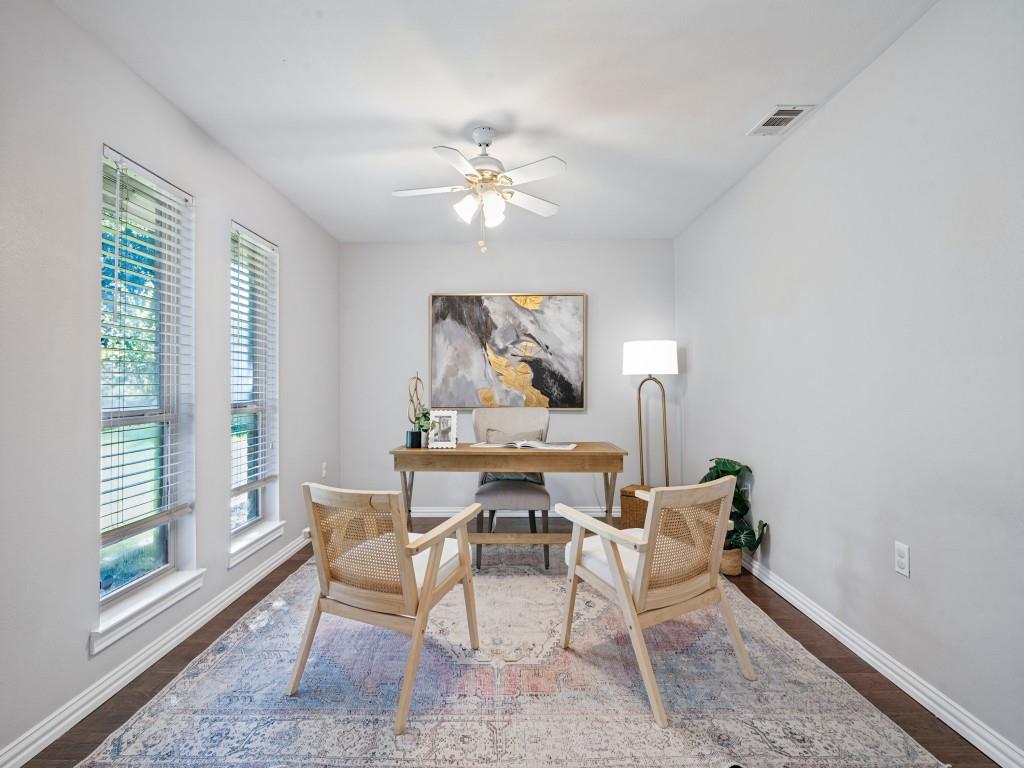
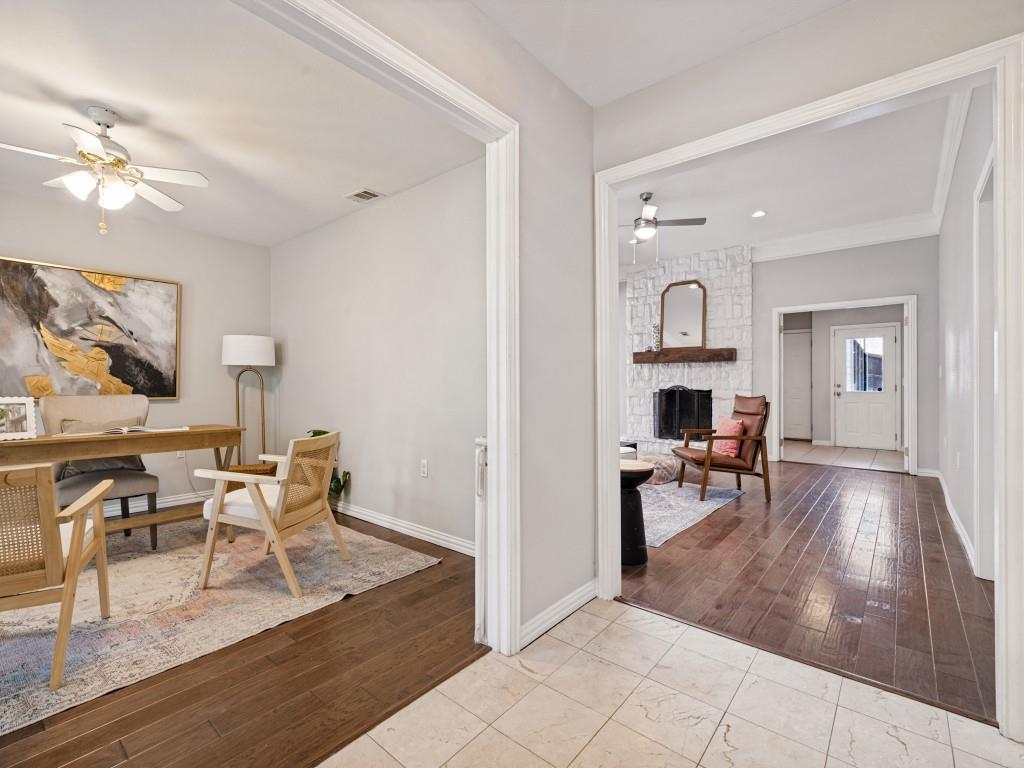
Welcome to 1811 Centenary Drive, where beautiful updates, flexible living spaces, and a fantastic Richardson location come together! Nestled in an established neighborhood with mature trees, this 2,850-square-foot, 4-bedroom home is just down the street from a wonderful network of parks and trails, with convenient access to shopping, dining, and highly regarded Richardson ISD schools. Inside, soaring living room ceilings, abundant natural light, and a stunning white stone fireplace create an inviting atmosphere. The updated kitchen features quartz countertops, white cabinetry, subway tile backsplash, floating shelves, and stainless steel appliances. The spacious primary suite offers a relaxing retreat with a freestanding soaking tub, oversized walk-in shower with rainfall showerhead, and generous walk-in closet. One of this home's standout features is its versatile floor plan! A spacious room at the front of the house currently serves as a study but could easily become a second living area, formal dining room, playroom, or homeschool space. Upstairs, a loft-style fourth bedroom with its own half bath offers even more flexibility as a bedroom, home office, or creative retreat. The sellers have also invested in substantial improvements, including updated plumbing (2020 & 2024), HVAC and thermostat (2020), wood flooring (2021), kitchen cabinetry and appliances (2021), roof (2021), garage door (2021), beautifully remodeled secondary bathroom (2024), garage door motor (2025), and water heater (2026). Outside, the private backyard with board-on-board fence offers a blank canvas for creating your dream outdoor retreat. With its combination of thoughtful updates, versatile spaces, nearby parks and trails, and sought-after Richardson location, this home offers the perfect opportunity to enjoy comfort, convenience, and a lifestyle you'll love!
| 6 days ago | Listing updated with changes from the MLS | |
| 6 days ago | Status changed to Active Under Contract | |
| 2 weeks ago | Listing first seen on site |

© 2020 North Texas Real Estate Information Systems. All rights reserved. Information is deemed reliable but is not guaranteed accurate by the MLS or NTREIS. The information being provided is for the consumer's personal, non-commercial use, and may not be reproduced, redistributed, or used for any purpose other than to identify prospective properties consumers may be interested in purchasing.
Last checked: 2026-10-20 07:44 PM CDT