Save
Ask
Tour
Hide
Share
$1,110,000
8 Days On Site

830 Parkwood Court
McKinney, TX 75072

For Sale|Single Family Residence|Active Under Contract
4
Beds
5
Total Baths
3
Full Baths
2
Partial Baths
4,097
SqFt
$271
/SqFt
1998
Built
Subdivision:
Timber Crossing
County:
Collin

Due to the health concerns created by Coronavirus we are offering personal 1-1 online video walkthough tours where possible.
830 Parkwood Court830 Parkwood Court830 Parkwood Court830 Parkwood Court
Save
Ask
Tour
Hide
Share

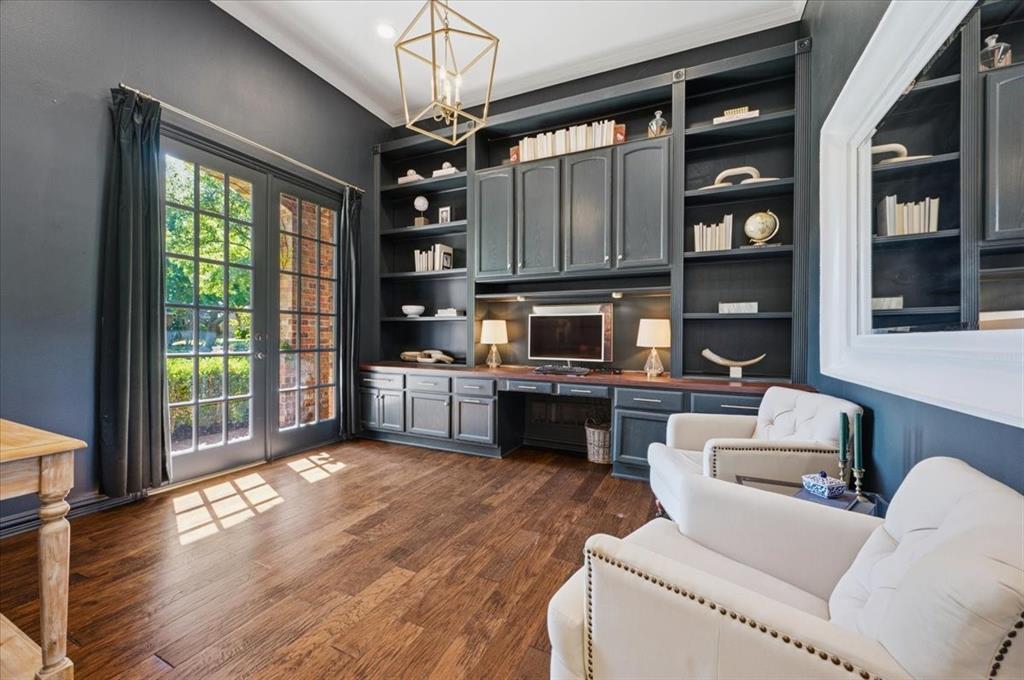
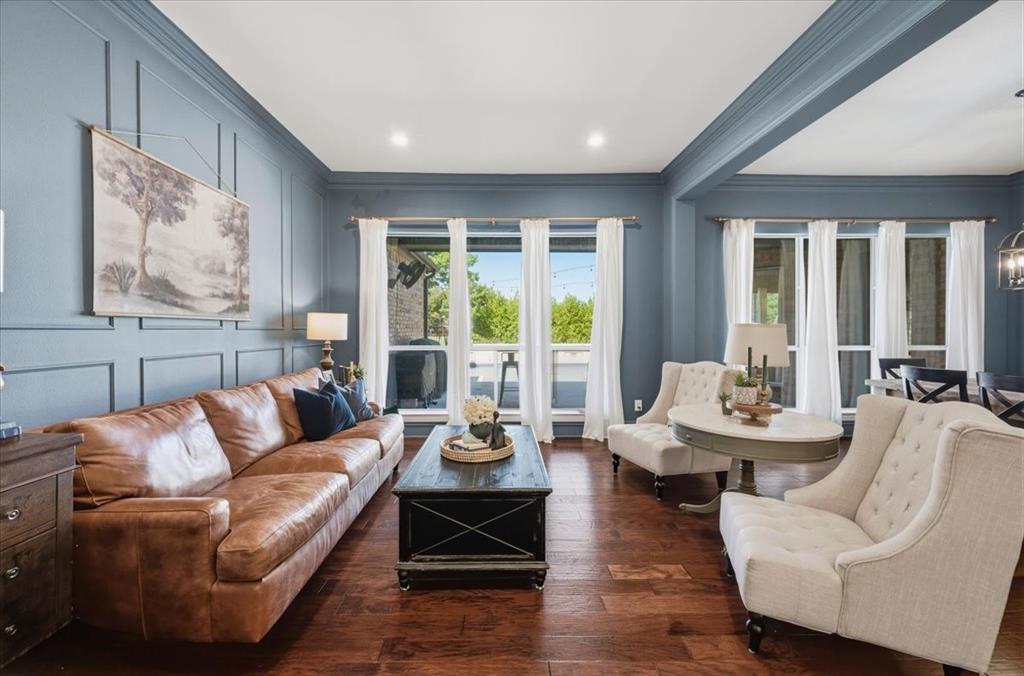
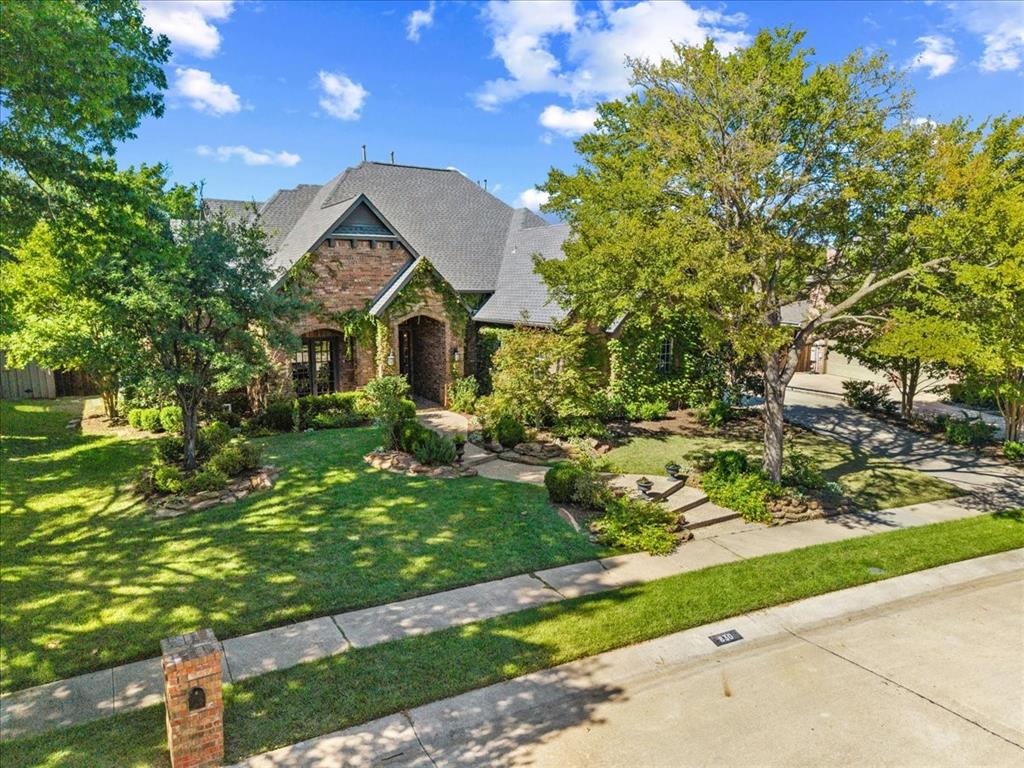
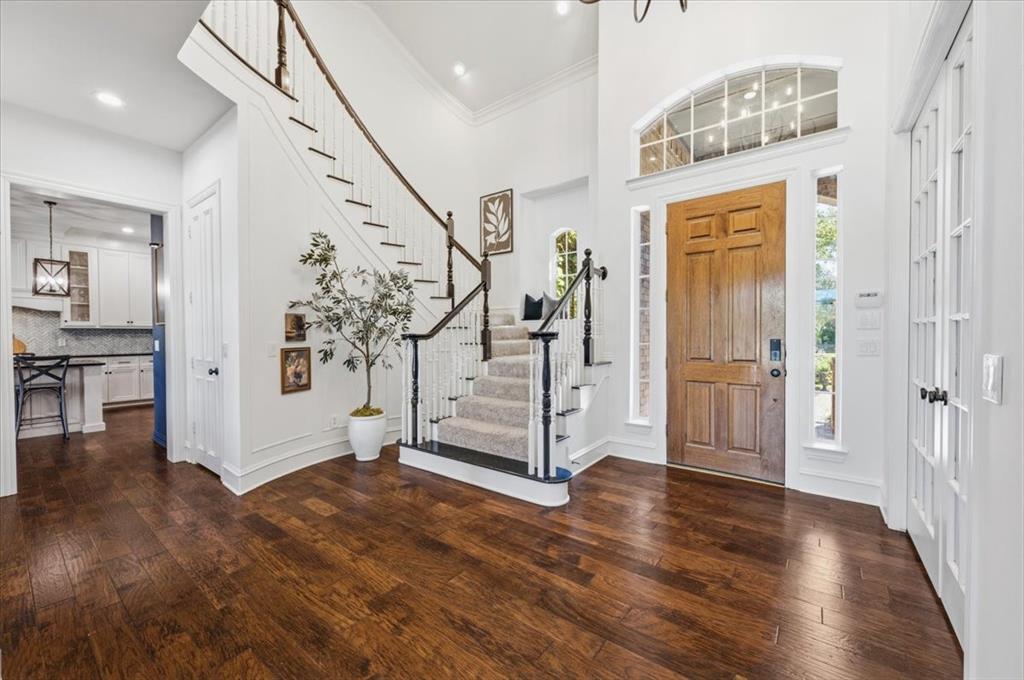
Resort-style, golf course living in Stonebridge Ranch. This exceptional custom home is designed for enjoying life, from relaxed mornings overlooking The Hills Golf Course to evenings spent entertaining poolside. Formal living & dining rooms immediately draw you in with views of the pool & golf course beyond. The remodeled kitchen features abundant storage, updated lighting, gas cooktop, black granite countertops & new stainless double ovens with convection & air-fryer capability. A custom brick archway opens to the spacious breakfast area, where French doors invite you outside. The adjacent oversized family room, with soaring ceilings, gas fireplace & walls of windows, keeps the pool, hot tub & golf course views at the center of everyday living. The private owner’s suite offers a peaceful retreat with high ceilings, a wall of windows, pool access & a remodeled ensuite bath with a huge closet. A stunning dedicated office with custom built-ins & French-door access to a shaded front patio. Upstairs, 3 generously sized bedrooms provide room for family & guests. The spacious game room with French doors, mounted screen & projector, is made for movie nights & game days. A finished bonus room with wood floors adds flexible space for a retreat, craft room, home gym or second office. Outside, true magic happens in this extraordinary outdoor living environment made for lingering with friends, family & neighbors, with multiple spaces for dining, gathering around a propane fire pit, watching TV or dawn to dusk leisure. Infrared heaters, fans, cedar-accented ceilings & dimmable lighting extend the outdoor season. The Hauk Custom resort-style pool features a PebbleTec finish, large hot tub, tanning areas & stunning water-feature wall. Lush landscaping, mature trees & extensive custom stonework complete this luxurious paradise retreat. Timber Crossing, surrounded by the golf course & greenbelts, is home to slow down, entertain often & enjoy Stonebridge Ranch lifestyle every day.

Save
Ask
Tour
Hide
Share
Listing Snapshot
Price 
$1,110,000
Days On Site 
8 Days
Bedrooms 
4
Inside Area (SqFt) 
4,097 sqft
Total Baths 
5
Full Baths 
3
Partial Baths 
2
Lot Size 
0.25 Acres
Year Built 
1998
MLS® Number 
21406736
Status 
Active Under Contract
Property Tax 
$16,236
HOA/Condo/Coop Fees 
$87.75 monthly
Sq Ft Source 
N/A
Friends & Family
Recent Activity
a week agoListing updated with changes from the MLS®
a week agoStatus changed to Active Under Contract
a week agoListing first seen on site
General Features
Acres 
0.25
Attached Garage 
Yes
Foundation 
Slab
Garage 
Yes
Garage Spaces 
3
Levels 
Two
Parking 
Additional ParkingConcreteDrivewayGarageGarage Door OpenerGarage Faces SideInside EntranceAttached
Property Sub Type 
Single Family Residence
Security 
Smoke Detector(s)
Sewer 
Public Sewer
Special Circumstances 
Standard
Style 
Traditional
Utilities 
Cable AvailableNatural Gas Available
Water Source 
Public
Interior Features
Appliances 
DishwasherDisposalElectric OvenGas CooktopGas Water HeaterMicrowaveConvection OvenDouble Oven
Cooling 
Ceiling Fan(s)Central AirElectric
Fireplace 
Yes
Fireplace Features 
Gas
Fireplaces 
1
Flooring 
CarpetWood
Heating 
CentralFireplace(s)Natural Gas
Interior 
Double VanityEat-in KitchenGranite CountersKitchen IslandNatural WoodworkVaulted Ceiling(s)Walk-In Closet(s)High Speed Internet
Laundry Features 
Electric Dryer HookupGas Dryer HookupWasher Hookup
Window Features 
Window Coverings
Bedroom 
Dimensions - 14 x 13Level - SecondFeatures - Ceiling Fan(s), Walk-In Closet(s)
Bonus Room 
Dimensions - 22 x 11Level - Second
Breakfast Room 
Dimensions - 13 x 13Level - First
Dining Room 
Dimensions - 14 x 13Level - First
Great Room 
Dimensions - 20 x 17Level - First
Kitchen 
Dimensions - 16 x 13Level - FirstFeatures - Breakfast Bar, Kitchen Island
Living Room 
Dimensions - 14 x 13Level - First
Master Bedroom 
Dimensions - 17 x 16Level - FirstFeatures - Ceiling Fan(s), Walk-In Closet(s)
Office 
Dimensions - 13 x 13Level - First
Save
Ask
Tour
Hide
Share
Exterior Features
Construction Details 
Brick
Exterior 
Rain GuttersLightingPrivate EntranceUncovered Courtyard
Fencing 
Back YardWoodWrought Iron
Lot Features 
LandscapedOn Golf CourseSubdivided
Patio And Porch 
CoveredDeck
Pool Features 
GuniteHeatedPool SweepPrivate
Private Pool 
Yes
Roof 
Composition
Waterfront Features 
Lake Privileges
Windows/Doors 
Window Coverings
Community Features
Association Fee 
$1053.0
Association Fee Frequency 
Annually
Community Features 
PoolClubhouseFishingLakeParkPlaygroundSidewalksTennis Court(s)Other
School District 
McKinney ISD
Financing Terms Available 
CashConventionalVA Loan
Schools
School District
McKinney ISD
Elementary School
Glenoaks
Middle School
Dowell
High School
Mckinney Boyd
Listing courtesy of Ron Hunt of Coldwell Banker Apex, REALTORS [email protected]


© 2020 North Texas Real Estate Information Systems. All rights reserved. Information is deemed reliable but is not guaranteed accurate by the MLS or NTREIS. The information being provided is for the consumer's personal, non-commercial use, and may not be reproduced, redistributed, or used for any purpose other than to identify prospective properties consumers may be interested in purchasing.
Last checked: 2026-10-17 12:34 AM CDT

Neighborhood & Commute
Source: Walkscore
Disclosure: Community information and market data powered by Constellation Data Labs. Information is deemed reliable but not guaranteed.
Save
Ask
Tour
Hide
Share