

3316 Stone Glen DrivePlano, TX 75074
Due to the health concerns created by Coronavirus we are offering personal 1-1 online video walkthough tours where possible.
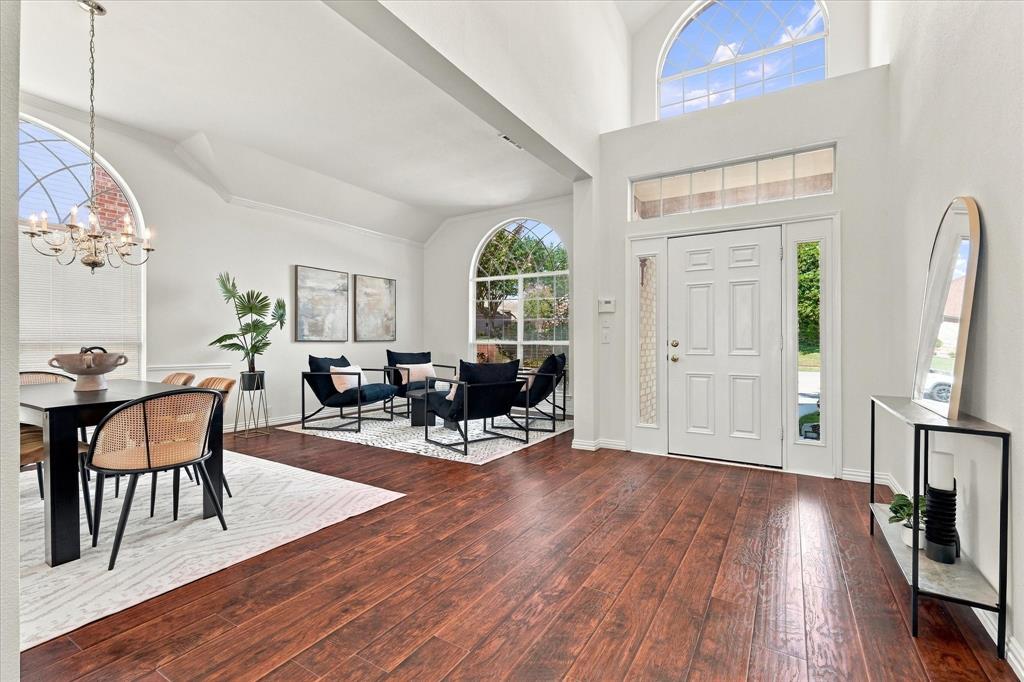
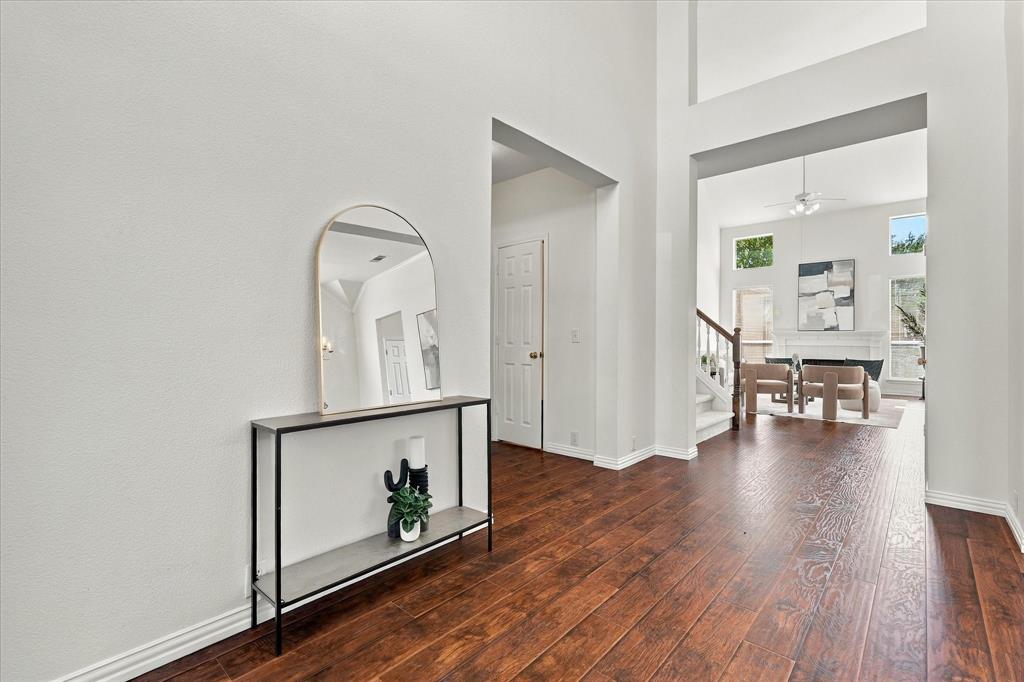
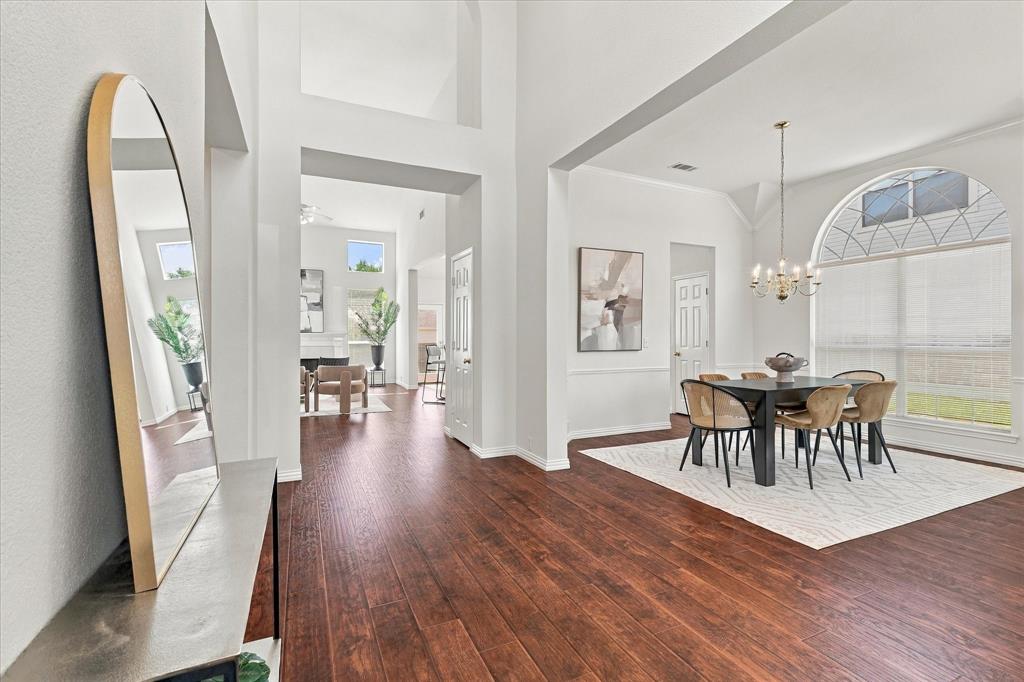
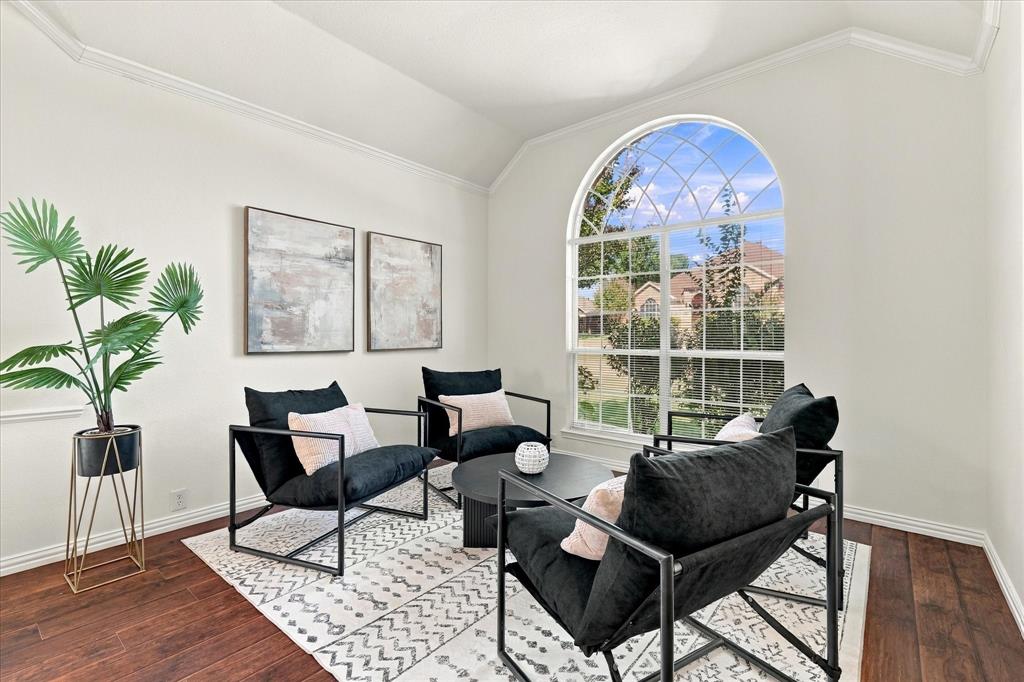
Immaculate and beautifully maintained original owner home in highly sought-after Timber Brook Estates. Wonderful curb appeal, bright and spacious floor plan, and superb Plano location in highly acclaimed Plano ISD. True pride of ownership, lush landscaping, welcoming entry with soaring ceilings that create a magnificent first impression. With 4 bedrooms, 2.5 baths, and 3 living areas, this versatile home includes a private study ideal for working from home. New carpet and wood-style laminate floors add a clean updated look. Bright open-concept kitchen designed for everyday living and entertaining, with granite counters, plenty of space, and a cozy breakfast nook surrounded by windows with tons of natural light. Kitchen opens to a very bright family room with soaring ceilings and cozy fireplace, perfect for relaxing or gathering with family-friends. Downstairs primary bedroom offers a private retreat, complete with jetted tub, shower, and huge walk-in closet. Upstairs are 3 bedrooms and a large living area with flexible space for a game room, media room, or lounge. Water heater is new and refrigerator is included. Large fenced yard with low-maintenance landscaping, room to relax, entertain, and summer BBQs. This established Timber Brook neighborhood is known for mature trees, lush greenery, scenic entry fountains, community walking-biking trails. Walking distance to Timber Brook Park and McCall Elementary. Minutes to Oak Point Park and Nature Preserve, with miles of hiking-biking trails and outdoor recreation like kayaking, paddleboarding, and fishing. Bob Woodruff Park and Oak Point Recreation Center offer more ways to enjoy the outdoors. Minutes to Collin College, shopping, restaurants, entertainment. The area hosts popular local events like the Plano Balloon Festival and Plano's spectacular 4th of July celebration. Easy access to 75, 190, major employment centers, DART Red and Silver Line. Rare opportunity to enjoy space, comfort, and outdoor recreation in Plano!
| 4 days ago | Listing updated with changes from the MLS | |
| 4 days ago | Status changed to Active | |
| a month ago | Listing first seen on site |

© 2020 North Texas Real Estate Information Systems. All rights reserved. Information is deemed reliable but is not guaranteed accurate by the MLS or NTREIS. The information being provided is for the consumer's personal, non-commercial use, and may not be reproduced, redistributed, or used for any purpose other than to identify prospective properties consumers may be interested in purchasing.
Last checked: 2026-11-15 05:39 AM CST