

1919 Baylor DriveRichardson, TX 75081
Due to the health concerns created by Coronavirus we are offering personal 1-1 online video walkthough tours where possible.
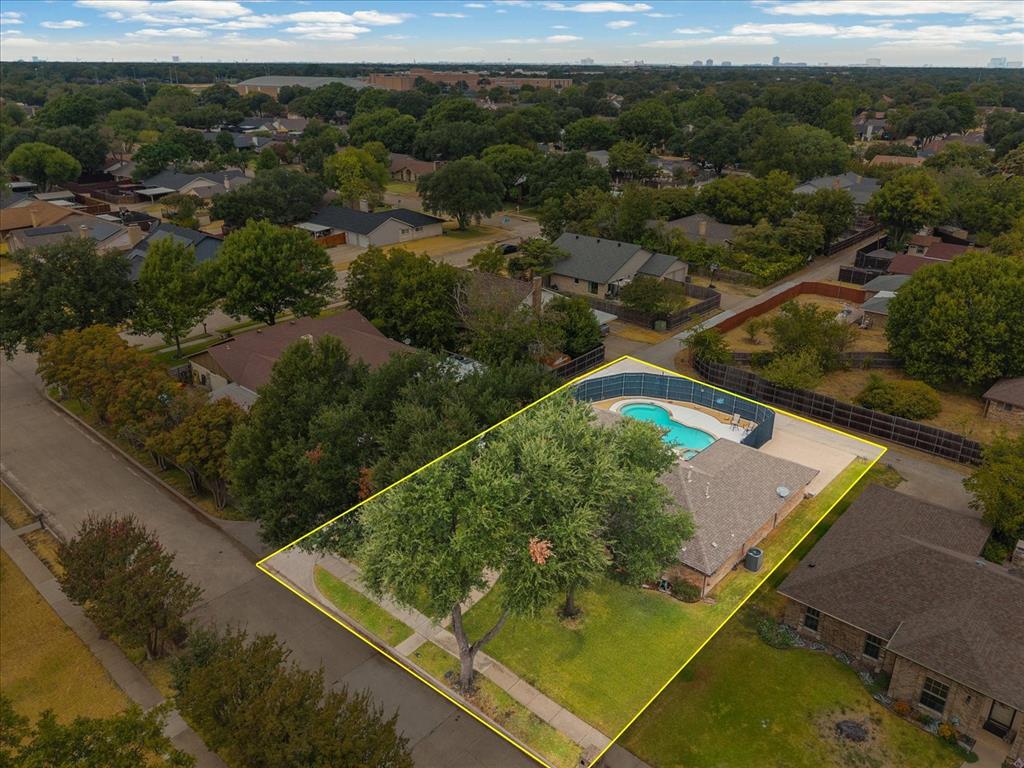
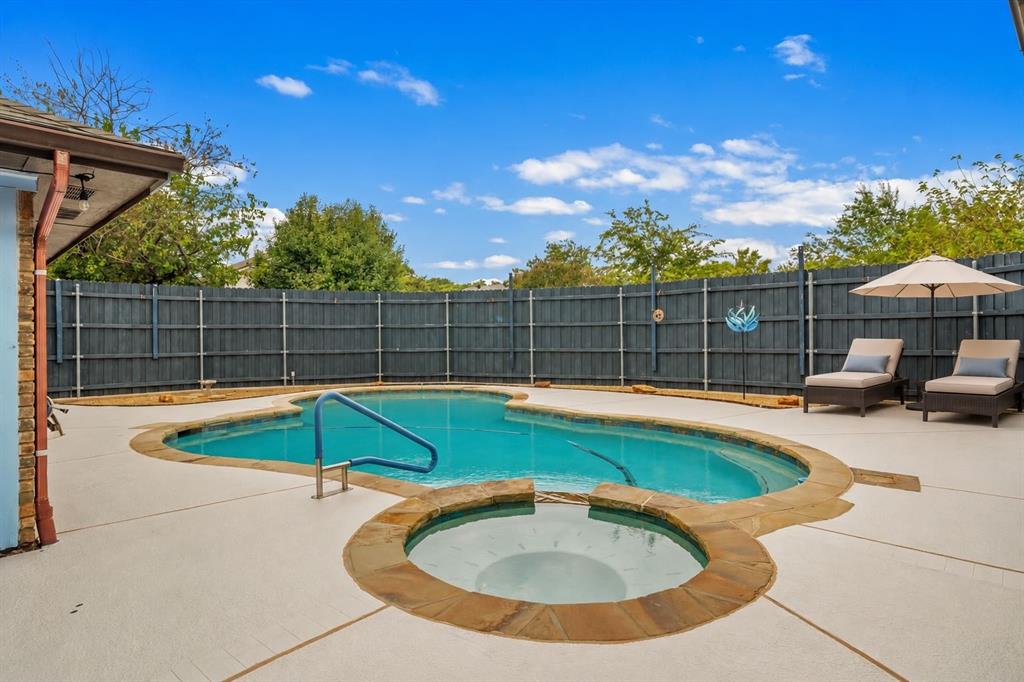
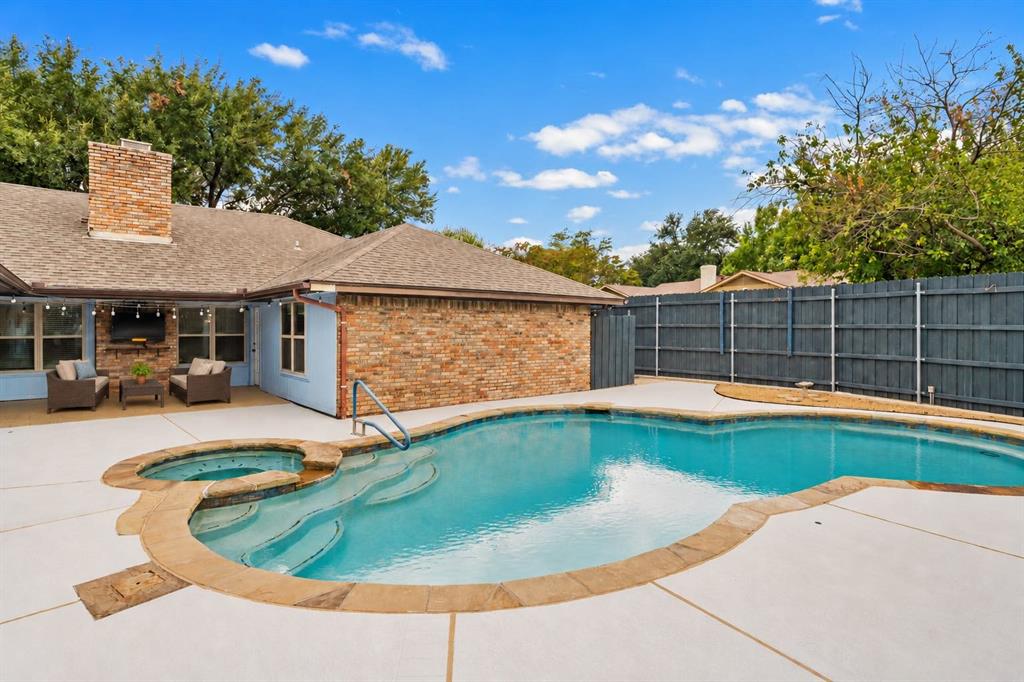
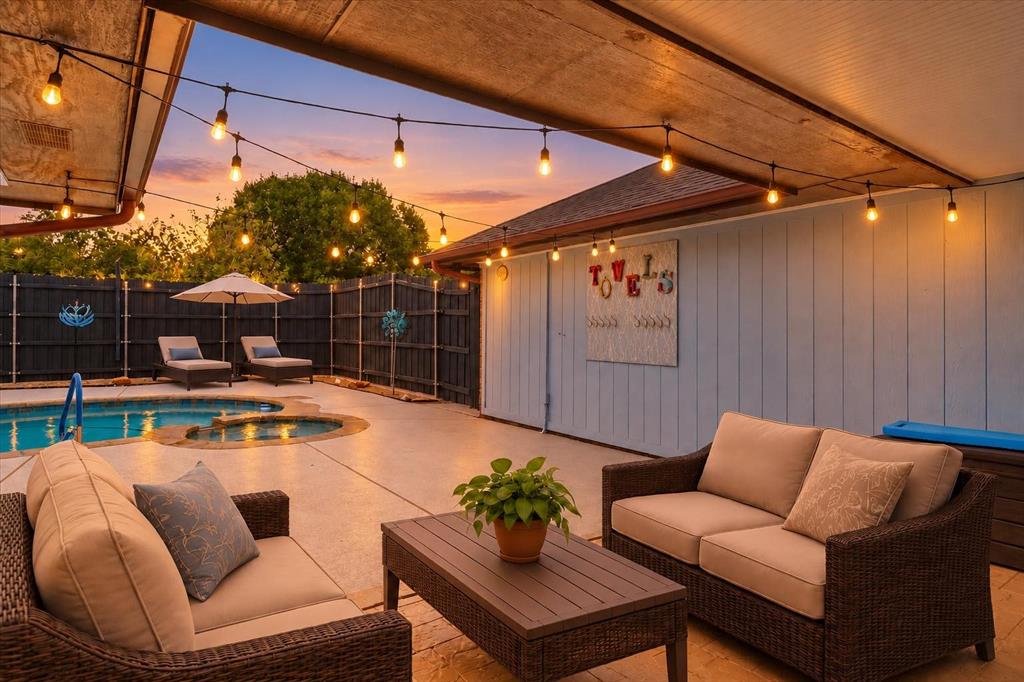
Enjoy poolside living and classic charm in this well-maintained Richardson home where extensive improvements offer a head start for the next owner. Set on a corner lot beneath mature trees this home features wood-look plank tile flooring throughout and a spacious living room with a vaulted ceiling, wood beam, skylight and brick fireplace. Formal dining and a generous kitchen dining area provide room to gather while a second living area offers flexibility for an office, homeschool space, playroom or everyday relaxation. Kitchen features warm wood cabinetry, granite countertops, a separate oven and recently replaced dishwasher and microwave. A built-in dry bar opening to the living room makes an ideal coffee or serving station with cabinetry for extra storage. Oversized primary suite includes an updated bath with dual sinks, a lighted Bluetooth mirror, tiled walk in shower and ample storage. Walk-in closets in the secondary bedrooms and linen closets add convenience. A covered patio with a mounted TV that conveys overlooks the private pool and spa creating a welcoming backyard retreat. Pool and spa were extensively renovated in 2018 with border tile updated in 2026 and features updated equipment, including the pump, gas heater, freeze guard and automatic fill system.Major improvements include a full HVAC system and gas water heater replaced in 2025, Windows and flooring installed in 2017, breaker box replaced in 2019. Prior foundation work includes a transferable warranty. A Nest thermostat, app-controlled sprinklers, privacy fencing and gutters add everyday comfort. ADT security equipment is installed and ready for the buyer to set up service. Rear-entry garage offers a built-in workbench and a 2026 opener with myQ connectivity, camera and exterior keypad. With major systems already replaced, flexible spaces and inviting outdoor living, this home offers comfort and lasting appeal.
| a week ago | Listing updated with changes from the MLS | |
| 2 weeks ago | Listing first seen on site |

© 2020 North Texas Real Estate Information Systems. All rights reserved. Information is deemed reliable but is not guaranteed accurate by the MLS or NTREIS. The information being provided is for the consumer's personal, non-commercial use, and may not be reproduced, redistributed, or used for any purpose other than to identify prospective properties consumers may be interested in purchasing.
Last checked: 2026-10-19 06:00 PM CDT
Did you know? You can invite friends and family to your search. They can join your search, rate and discuss listings with you.