Save
Ask
Tour
Hide
Share
$425,000
38 Days On Site

2153 Los Rios Boulevard
Plano, TX 75074

For Sale|Single Family Residence|Active
3
Beds
2
Total Baths
2
Full Baths
2,201
SqFt
$193
/SqFt
1984
Built
Subdivision:
Los Rios Add Ph 6
County:
Collin

Due to the health concerns created by Coronavirus we are offering personal 1-1 online video walkthough tours where possible.
2153 Los Rios Boulevard2153 Los Rios Boulevard2153 Los Rios Boulevard2153 Los Rios Boulevard
Save
Ask
Tour
Hide
Share

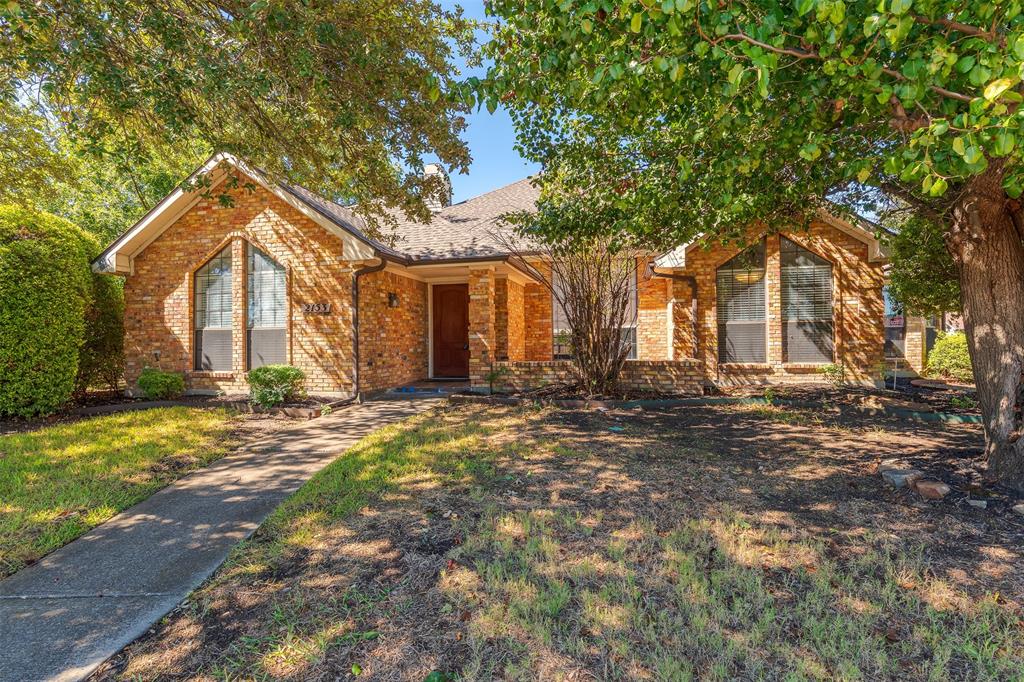
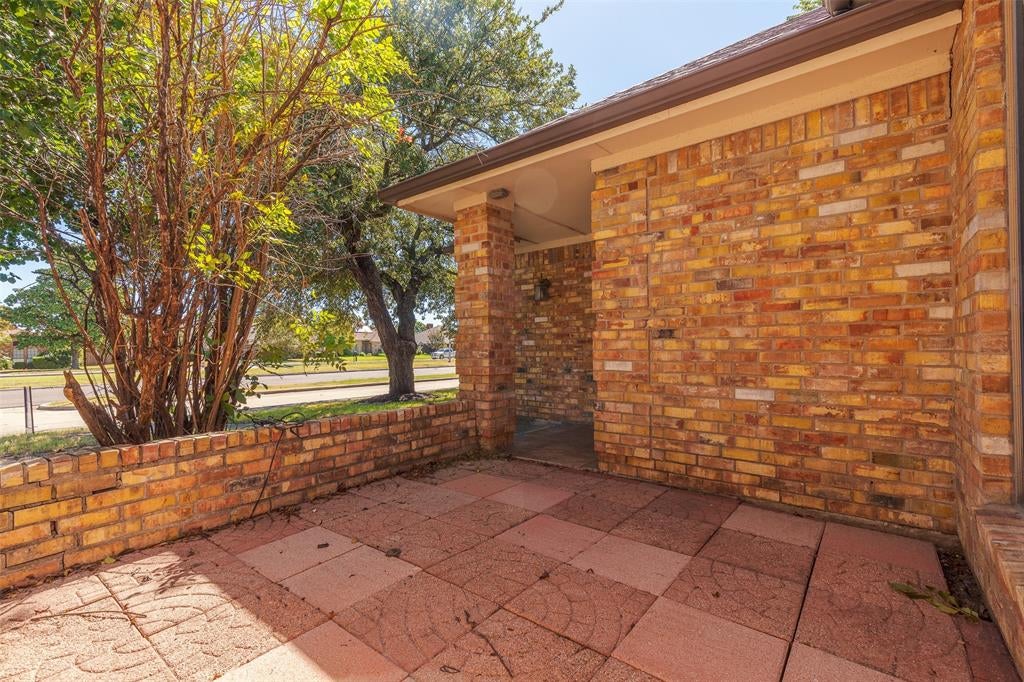
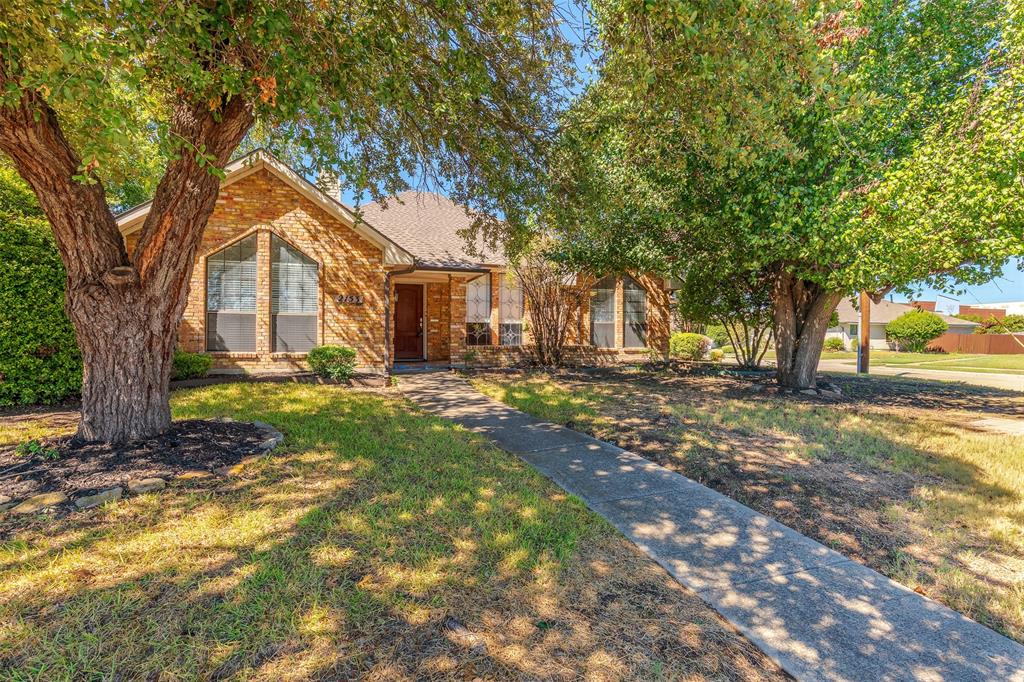
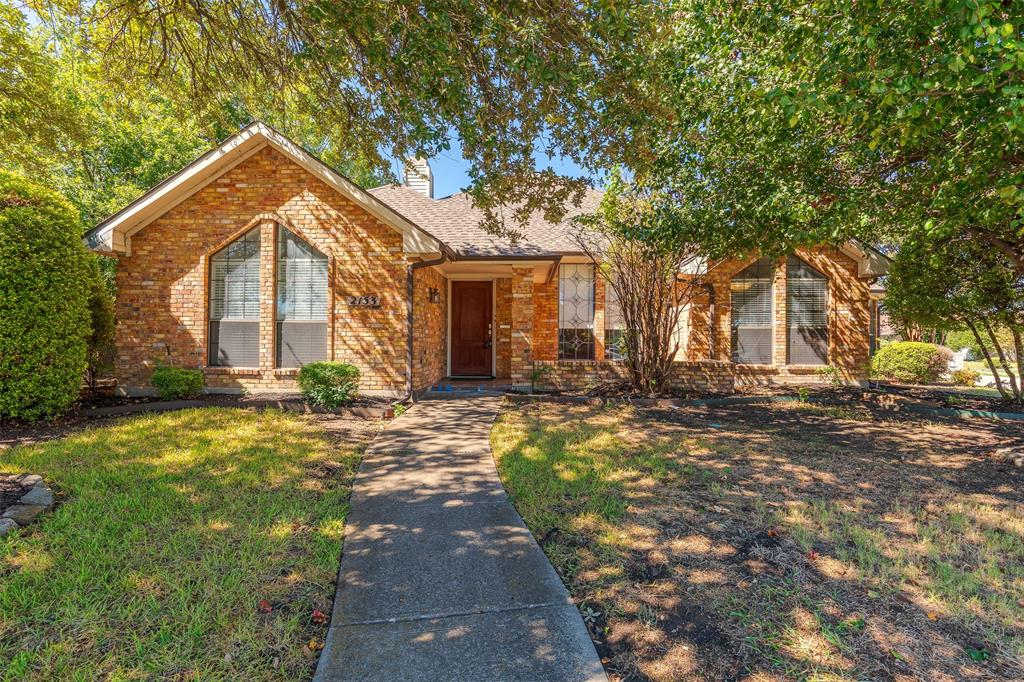
Location! Location! Welcome to this home in the heart of a quiet and established Los Rios neighborhood. This home sits on a corner lot and is walking distance to shopping, restaurants and multiple parks and just minutes from major highways. This home features 3 bedrooms and 2 baths, living room, dining and a bonus game room, 2 car garage and more. The oversized living room has a stone fireplace with a wood mantel, wood paneling and vaulted ceiling. leading from the living room is the Bonus Game room that overlooks the patio and expansive backyard. The Game room has a wet bar. The primary bath has dual closet and dual sinks. The private primary bedroom has a pan ceiling feature. The secondary rooms are separated from the primary. The secondary bath has dual sinks and a large shower. The kitchen has a breakfast bar and opens to the breakfast room. The kitchen has a cooktop, dishwasher, microwave and built in oven. It is priced to sell and is ready for someone to make it their own.

Save
Ask
Tour
Hide
Share
Listing Snapshot
Price 
$425,000
Days On Site 
38 Days
Bedrooms 
3
Inside Area (SqFt) 
2,201 sqft
Total Baths 
2
Full Baths 
2
Partial Baths 
N/A
Lot Size 
0.27 Acres
Year Built 
1984
MLS Number 
21404827
Status 
Active
Property Tax 
$6,952
HOA/Condo/Coop Fees 
N/A
Sq Ft Source 
N/A
Friends & Family
Recent Activity
a month agoListing updated with changes from the MLS
a month agoPrice changed to $425,000
a month agoListing first seen on site
General Features
Acres 
0.27
Attached Garage 
Yes
Foundation 
Slab
Garage 
Yes
Garage Spaces 
2
Green Energy Efficient 
InsulationWindows
Levels 
One
Parking 
Additional ParkingCoveredDrivewayGarageGarage Door OpenerGarage Faces SideKitchen LevelAttached
Property Sub Type 
Single Family Residence
Sewer 
Public Sewer
Special Circumstances 
Standard
Style 
Traditional
Water Source 
Public
Interior Features
Appliances 
DishwasherDisposalMicrowave
Cooling 
Central Air
Fireplace 
Yes
Fireplace Features 
GasLiving Room
Fireplaces 
1
Flooring 
CarpetTile
Heating 
CentralElectric
Interior 
Vaulted Ceiling(s)High Speed Internet
Window Features 
Window Coverings
Bath-Full 
Dimensions - 8 x 7Level - First
Bedroom 
Dimensions - 12 x 11Level - First
Breakfast Room 
Dimensions - 11 x 11Level - FirstFeatures - Breakfast Bar
Dining Room 
Dimensions - 12 x 10Level - First
Family Room 
Dimensions - 17 x 14Level - First
Kitchen 
Dimensions - 14 x 11Level - FirstFeatures - Breakfast Bar
Laundry 
Dimensions - 7 x 5Level - First
Living Room 
Dimensions - 15 x 16Level - First
Master Bathroom 
Dimensions - 15 x 10Level - First
Master Bedroom 
Dimensions - 16 x 13Level - FirstFeatures - Walk-In Closet(s)
Save
Ask
Tour
Hide
Share
Exterior Features
Exterior 
Courtyard
Fencing 
Wood
Lot Features 
Corner Lot
Patio And Porch 
Covered
Roof 
Composition
Windows/Doors 
Window Coverings
Community Features
School District 
Plano ISD
Financing Terms Available 
1031 ExchangeCashConventionalFHA
Schools
School District
Plano ISD
Elementary School
Dooley
Middle School
Armstrong
High School
Mcmillen
Listing courtesy of Donna Dickens of Coldwell Banker Apex, REALTORS [email protected]


© 2020 North Texas Real Estate Information Systems. All rights reserved. Information is deemed reliable but is not guaranteed accurate by the MLS or NTREIS. The information being provided is for the consumer's personal, non-commercial use, and may not be reproduced, redistributed, or used for any purpose other than to identify prospective properties consumers may be interested in purchasing.
Last checked: 2026-11-15 05:39 AM CST

Neighborhood & Commute
Source: Walkscore
Disclosure: Community information and market data powered by Constellation Data Labs. Information is deemed reliable but not guaranteed.
Save
Ask
Tour
Hide
Share