Save
Ask
Tour
Hide
Share
$545,000
15 Days On Site

5406 Xavier Place
Richardson, TX 75082

For Sale|Single Family Residence|Active Under Contract
4
Beds
3
Total Baths
3
Full Baths
2,705
SqFt
$201
/SqFt
1998
Built
Subdivision:
Knights Bridge Estates Ph II
County:
Collin

Due to the health concerns created by Coronavirus we are offering personal 1-1 online video walkthough tours where possible.
5406 Xavier Place5406 Xavier Place5406 Xavier Place5406 Xavier Place
Save
Ask
Tour
Hide
Share

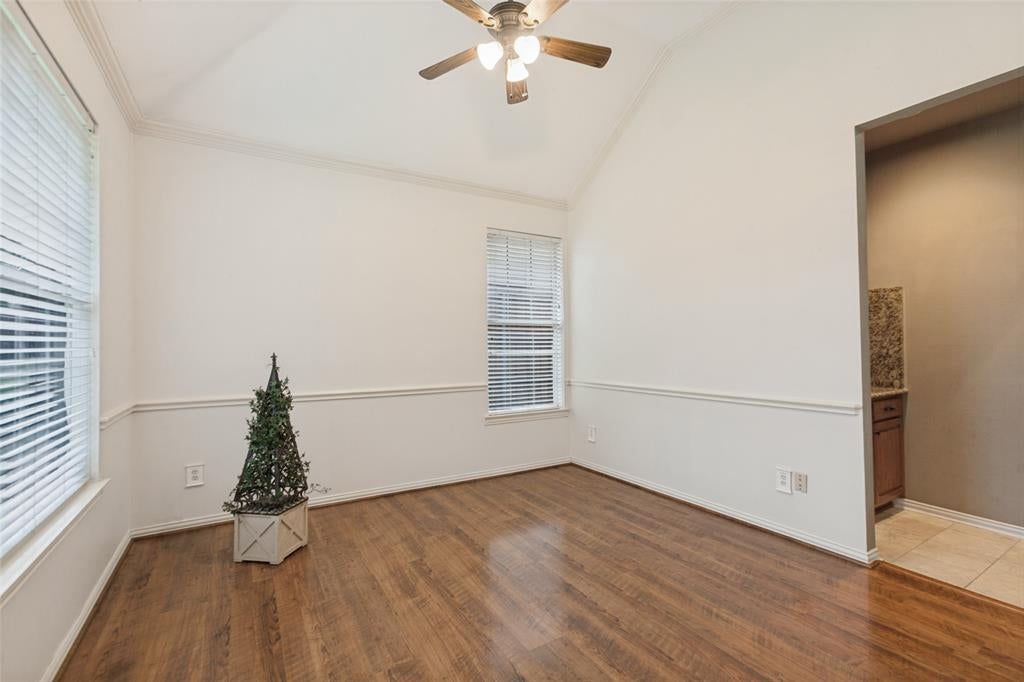
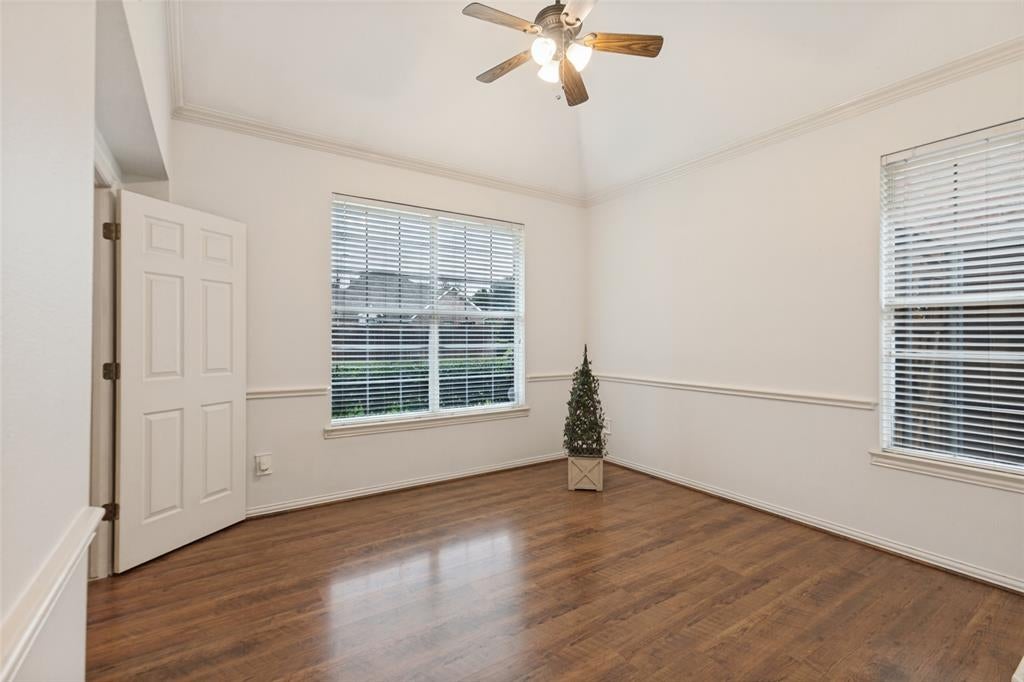
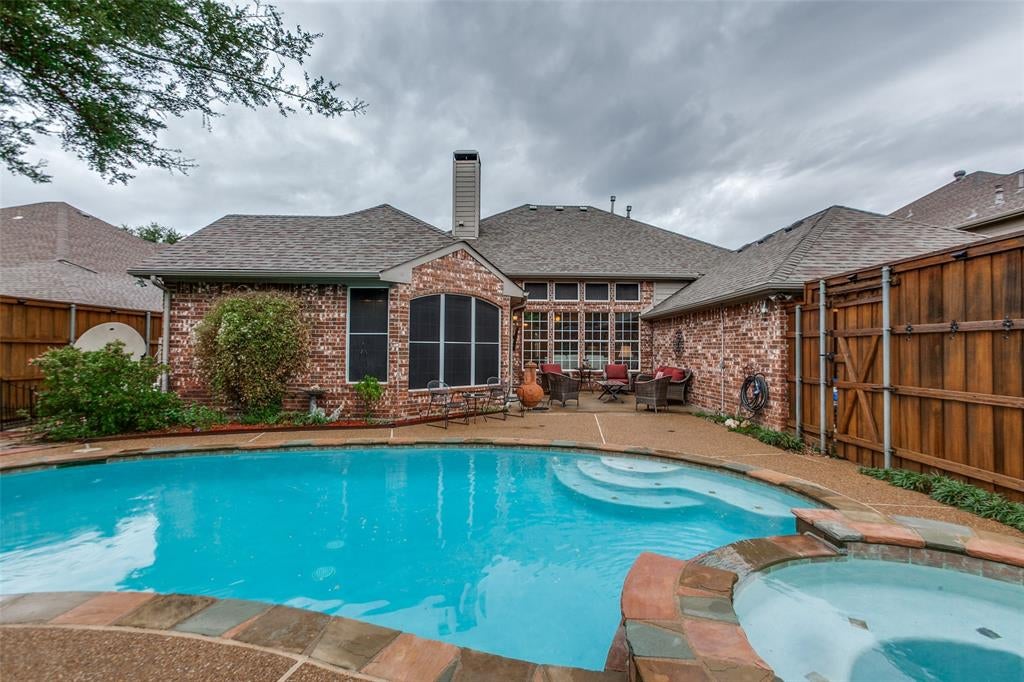
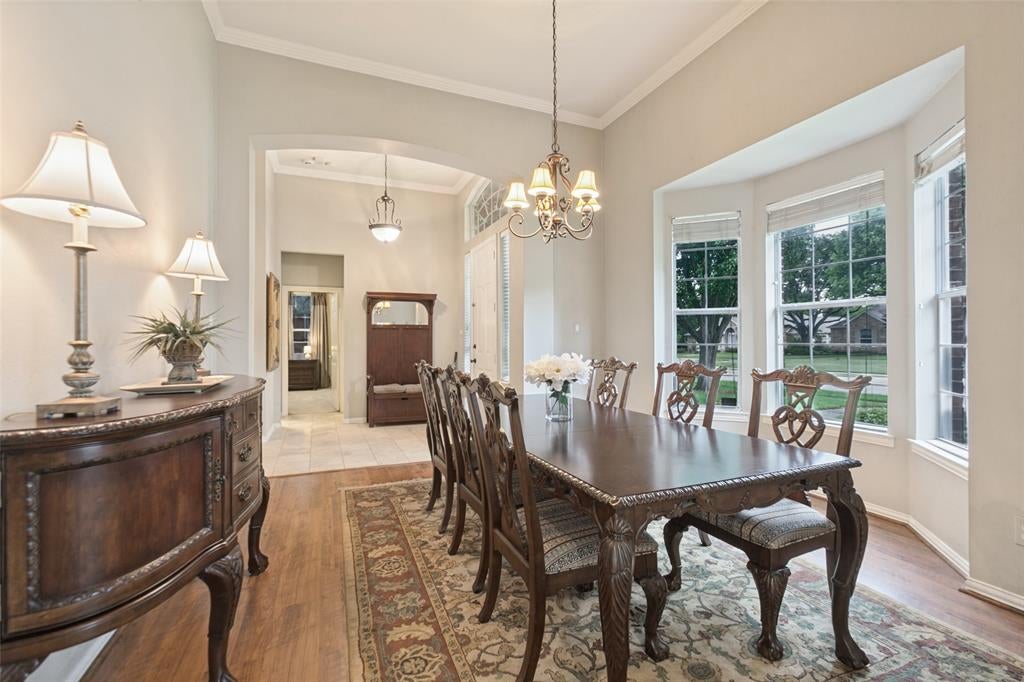
See it before its gone! A beautiful one story with over 2,700 sq. feet in Knights Bridge Estates is a unique home, with an awesome floor plan. Complete with 4 bedrooms, 3 full baths, an office, two living area and two dining areas, offering flexible living space. Looking thru the back windows, is a beautiful backyard, that is hard to find, with a pool and hot tub. This wonderful N. Richardson location is close to the new HEB for groceries and all the wonderful shopping and restaurants in Murphy. With the weather cooling, you will love a walk to Breckenridge Park, with over 400 acres of hike and bike trails, sports fields, lakes, fishing, and picnic pavilions. Next summer, there is no need to fight the traffic! You will be able to host a party for friends and family in your own backyard and enjoy the fireworks being shot off from Breckenridge Park!

Save
Ask
Tour
Hide
Share
Listing Snapshot
Price 
$545,000
Days On Site 
15 Days
Bedrooms 
4
Inside Area (SqFt) 
2,705 sqft
Total Baths 
3
Full Baths 
3
Partial Baths 
N/A
Lot Size 
0.22 Acres
Year Built 
1998
MLS® Number 
21402351
Status 
Active Under Contract
Property Tax 
$9,312
HOA/Condo/Coop Fees 
$35.83 monthly
Sq Ft Source 
N/A
Friends & Family
Recent Activity
2 weeks agoListing updated with changes from the MLS®
2 weeks agoStatus changed to Active Under Contract
2 weeks agoListing first seen on site
General Features
Acres 
0.22
Attached Garage 
Yes
Garage 
Yes
Garage Spaces 
2
Levels 
One
Parking 
Alley AccessDrivewayGarageGarage Door OpenerGarage Faces RearAttached
Property Sub Type 
Single Family Residence
Security 
Smoke Detector(s)
Sewer 
Public Sewer
Special Circumstances 
Standard
Style 
Traditional
Utilities 
Cable AvailableElectricity AvailableSewer Available
Water Source 
Public
Interior Features
Appliances 
DishwasherElectric OvenGas Water Heater
Cooling 
Central Air
Fireplace 
Yes
Fireplace Features 
DenFamily Room
Fireplaces 
1
Heating 
Central
Interior 
Granite CountersPantryWalk-In Closet(s)High Speed Internet
Spa 
Yes
Bedroom 
Dimensions - 1 x 1Level - First
Dining Room 
Dimensions - 1 x 1Level - First
Family Room 
Dimensions - 1 x 1Level - First
Kitchen 
Dimensions - 1 x 1Level - FirstFeatures - Breakfast Bar, Kitchen Island
Living Room 
Dimensions - 1 x 1Level - First
Master Bedroom 
Dimensions - 1 x 1Level - First
Office 
Dimensions - 1 x 1Level - First
Save
Ask
Tour
Hide
Share
Exterior Features
Construction Details 
Brick
Pool Features 
GuniteHeatedIn GroundOutdoor PoolPool Sweep
Spa 
Yes
Community Features
Association Fee 
$430.0
Association Fee Frequency 
Annually
School District 
Plano ISD
Schools
School District
Plano ISD
Elementary School
Miller
Middle School
Murphy
High School
Williams
Listing courtesy of Kathi Thompson of Weichert Realtors/Property Partners [email protected]


© 2020 North Texas Real Estate Information Systems. All rights reserved. Information is deemed reliable but is not guaranteed accurate by the MLS or NTREIS. The information being provided is for the consumer's personal, non-commercial use, and may not be reproduced, redistributed, or used for any purpose other than to identify prospective properties consumers may be interested in purchasing.
Last checked: 2026-10-18 01:06 AM CDT

Neighborhood & Commute
Source: Walkscore
Disclosure: Community information and market data powered by Constellation Data Labs. Information is deemed reliable but not guaranteed.
Save
Ask
Tour
Hide
Share