Save
Ask
Tour
Hide
Share
$495,000
16 Days On Site

3202 Wareham Circle
Richardson, TX 75082

Single Family Residence|Pending
4
Beds
3
Total Baths
2
Full Baths
1
Partial Bath
2,884
SqFt
$172
/SqFt
1992
Built
Subdivision:
White Chapel Ph 2c
County:
Collin

Due to the health concerns created by Coronavirus we are offering personal 1-1 online video walkthough tours where possible.
3202 Wareham Circle3202 Wareham Circle3202 Wareham Circle3202 Wareham Circle
Save
Ask
Tour
Hide
Share

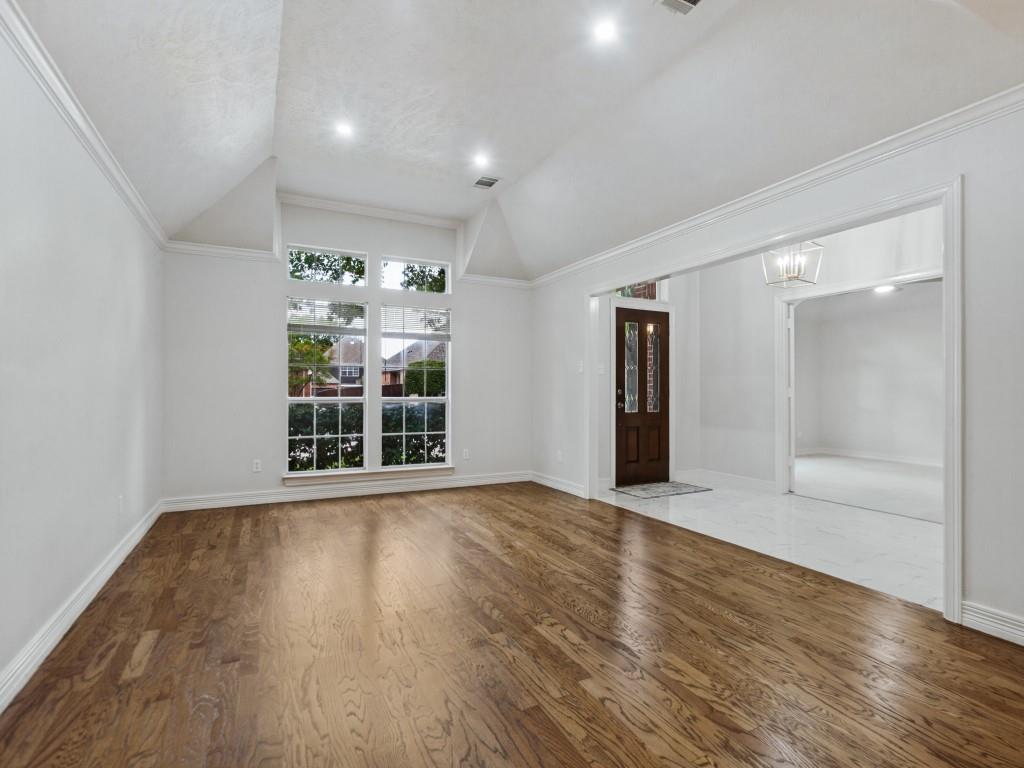
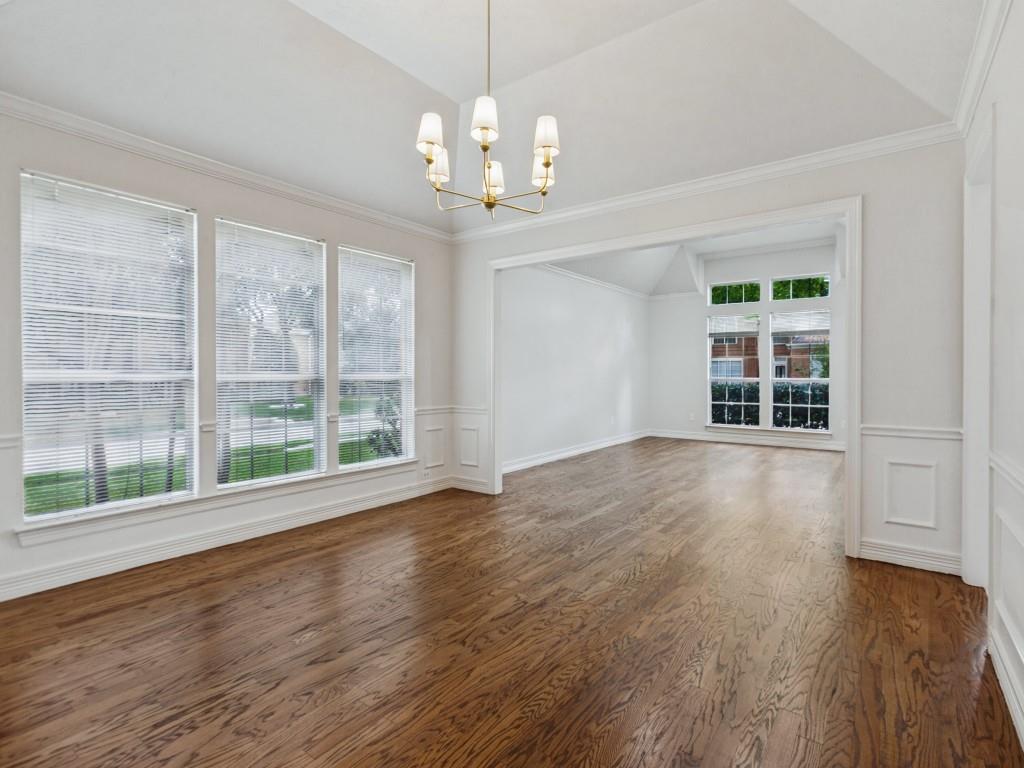
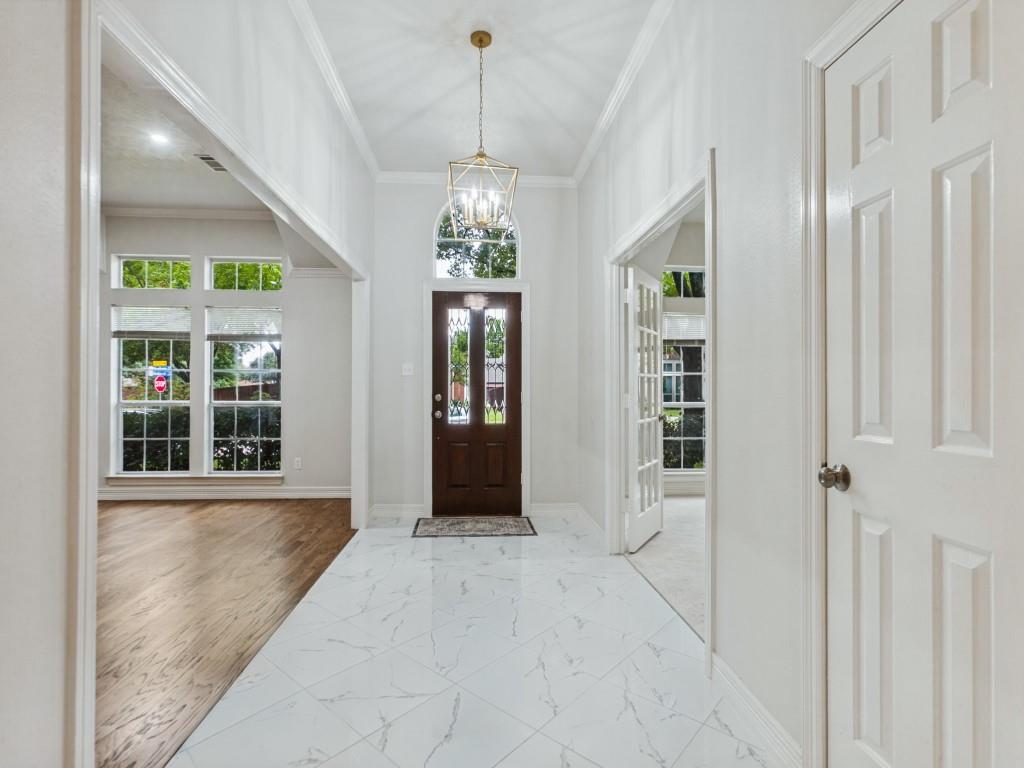
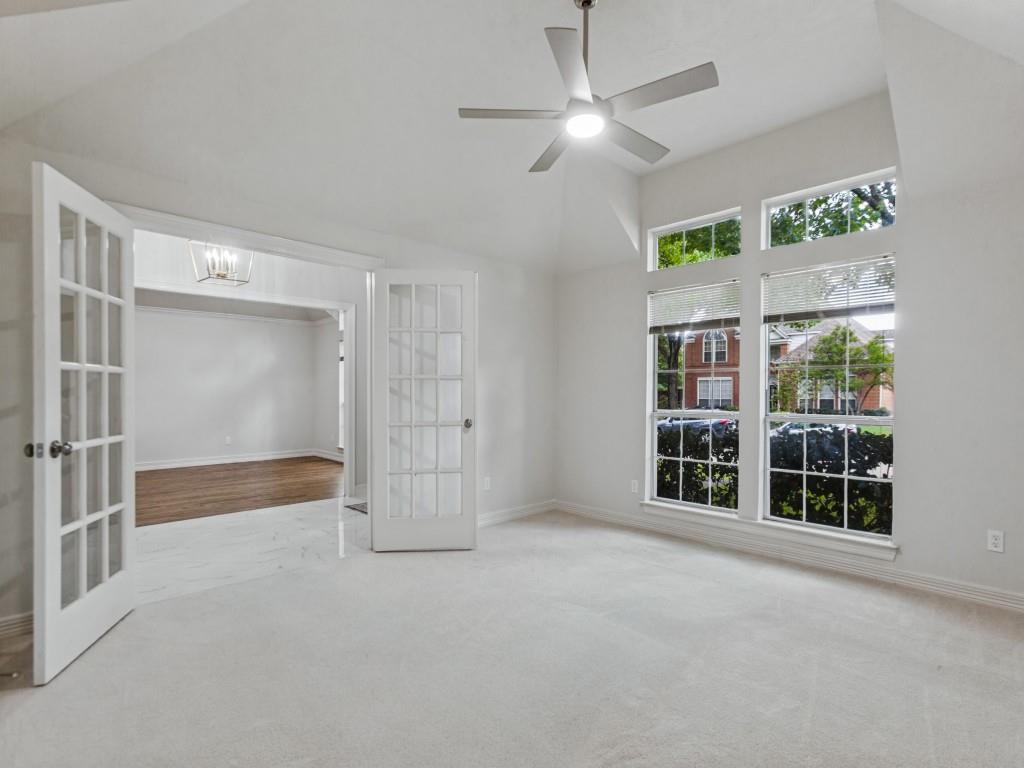
Welcome to this charming single-story home in Richardson’s desirable White Chapel neighborhood! This spacious home features 3 bedrooms plus a flexible study or office that can also be used as a 4th bedroom, high ceilings, a large living area with a fireplace, and a generous kitchen with an island and a sunny breakfast nook. Situated on a desirable corner lot in a quiet neighborhood and located in the Fairways of Sherrill Park, the home offers convenient access to Highways 190 and 75, shopping, dining, and entertainment, and is in Plano ISD. This home is a great value and is being sold AS IS! Recent updates include new carpet, tile, interior paint, plumbing hardware, light fixtures, and more. A wonderful opportunity to make this spacious home your own in a highly convenient location! HVAC equipment updated in 2024. All square footage to be confirmed by buyer's agent.

Save
Ask
Tour
Hide
Share
Listing Snapshot
Price 
$495,000
Days On Site 
16 Days
Bedrooms 
4
Inside Area (SqFt) 
2,884 sqft
Total Baths 
3
Full Baths 
2
Partial Baths 
1
Lot Size 
0.24 Acres
Year Built 
1992
MLS® Number 
21401542
Status 
Pending
Property Tax 
$9,452
HOA/Condo/Coop Fees 
$38.33 monthly
Sq Ft Source 
N/A
Friends & Family
Recent Activity
6 days agoListing updated with changes from the MLS®
6 days agoStatus changed to Pending
2 weeks agoListing first seen on site
General Features
Acres 
0.24
Attached Garage 
Yes
Foundation 
Slab
Garage 
Yes
Garage Spaces 
2
Levels 
One
Parking 
Garage Faces RearAttached
Property Sub Type 
Single Family Residence
Security 
Security System
Sewer 
Public Sewer
Special Circumstances 
Standard
Utilities 
Natural Gas Available
Water Source 
Public
Interior Features
Appliances 
DishwasherDisposalElectric CooktopElectric Oven
Cooling 
Central Air
Fireplace 
Yes
Fireplace Features 
Gas Starter
Fireplaces 
1
Flooring 
CarpetCeramic TileWood
Heating 
CentralNatural Gas
Interior 
Double VanityEat-in KitchenGranite CountersKitchen IslandWalk-In Closet(s)
Window Features 
Window Coverings
Bedroom 
Dimensions - 14 x 12Level - FirstFeatures - Walk-In Closet(s)
Den 
Dimensions - 20 x 15Level - First
Dining Room 
Dimensions - 14 x 13Level - First
Kitchen 
Dimensions - 21 x 14Level - FirstFeatures - Breakfast Bar, Kitchen Island, Pantry
Living Room 
Dimensions - 18 x 14Level - First
Master Bedroom 
Dimensions - 17 x 14Level - FirstFeatures - Walk-In Closet(s)
Office 
Dimensions - 14 x 14Level - First
Save
Ask
Tour
Hide
Share
Exterior Features
Fencing 
Wood
Lot Features 
Corner Lot
Roof 
Asphalt
Windows/Doors 
Window Coverings
Community Features
Association Fee 
$460.0
Association Fee Frequency 
Annually
School District 
Plano ISD
Financing Terms Available 
CashConventional
Schools
School District
Plano ISD
Elementary School
Mendenhall
Middle School
Otto
High School
Williams
Listing courtesy of Diane Johnston of Allie Beth Allman & Assoc. [email protected]


© 2020 North Texas Real Estate Information Systems. All rights reserved. Information is deemed reliable but is not guaranteed accurate by the MLS or NTREIS. The information being provided is for the consumer's personal, non-commercial use, and may not be reproduced, redistributed, or used for any purpose other than to identify prospective properties consumers may be interested in purchasing.
Last checked: 2026-10-18 01:06 AM CDT

Neighborhood & Commute
Source: Walkscore
Disclosure: Community information and market data powered by Constellation Data Labs. Information is deemed reliable but not guaranteed.
Save
Ask
Tour
Hide
Share