Save
Ask
Tour
Hide
Share
$499,995
16 Days On Site

3464 Heritage Place
Richardson, TX 75082

For Sale|Townhouse|Active
3
Beds
3
Total Baths
2
Full Baths
1
Partial Bath
2,142
SqFt
$233
/SqFt
2023
Built
Subdivision:
Cityline Townhome Add
County:
Collin

Due to the health concerns created by Coronavirus we are offering personal 1-1 online video walkthough tours where possible.
Upcoming Open Houses
Due to COVID-19, we recommend you verify Open Houses before attending.
Sun, Oct 18, 2:00 PM - 4:00 PM
3464 Heritage Place3464 Heritage Place3464 Heritage Place3464 Heritage Place
Save
Ask
Tour
Hide
Share

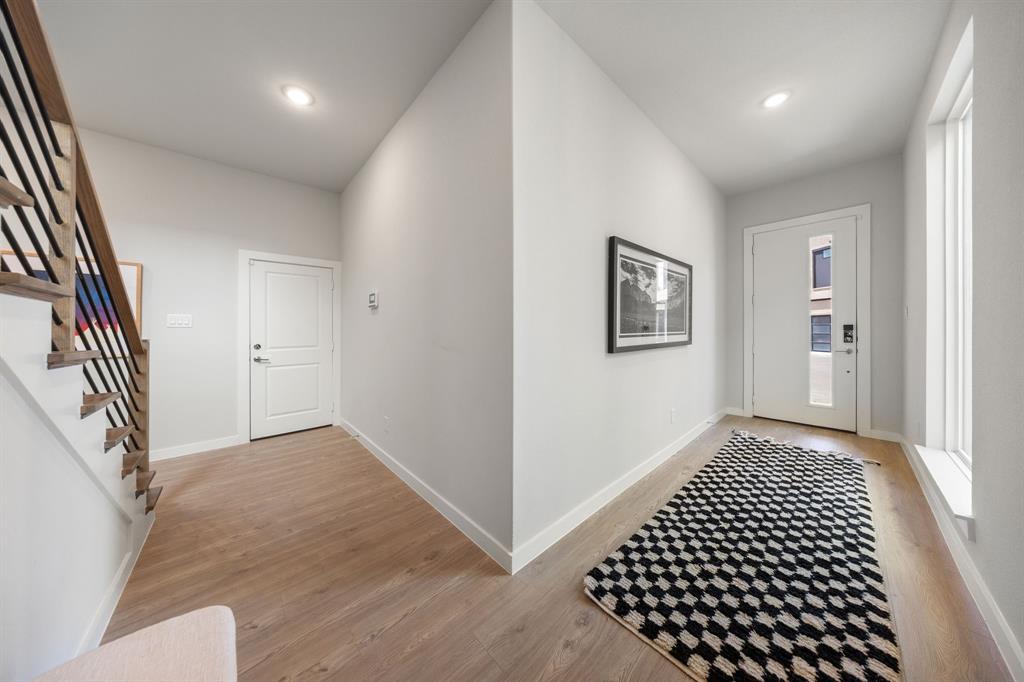
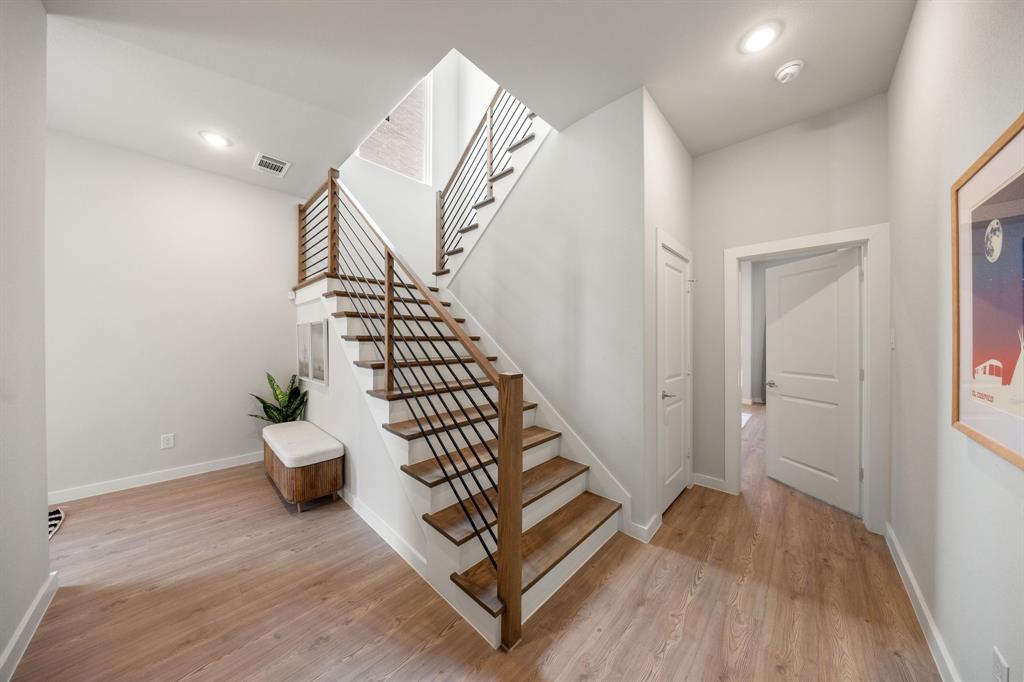
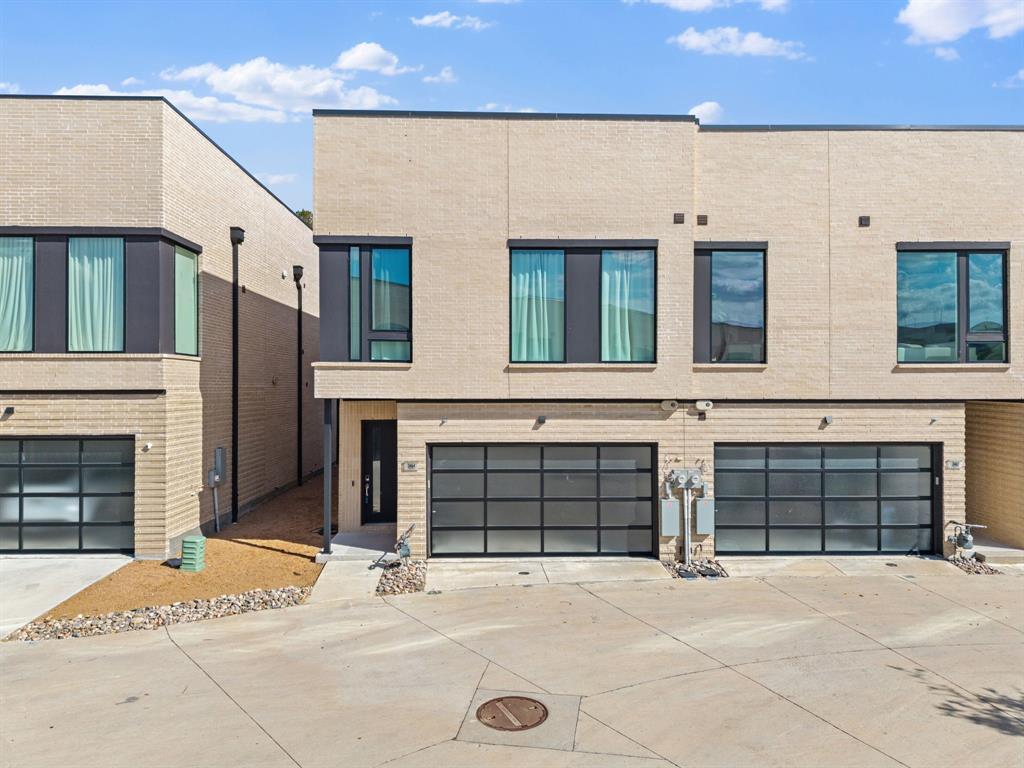
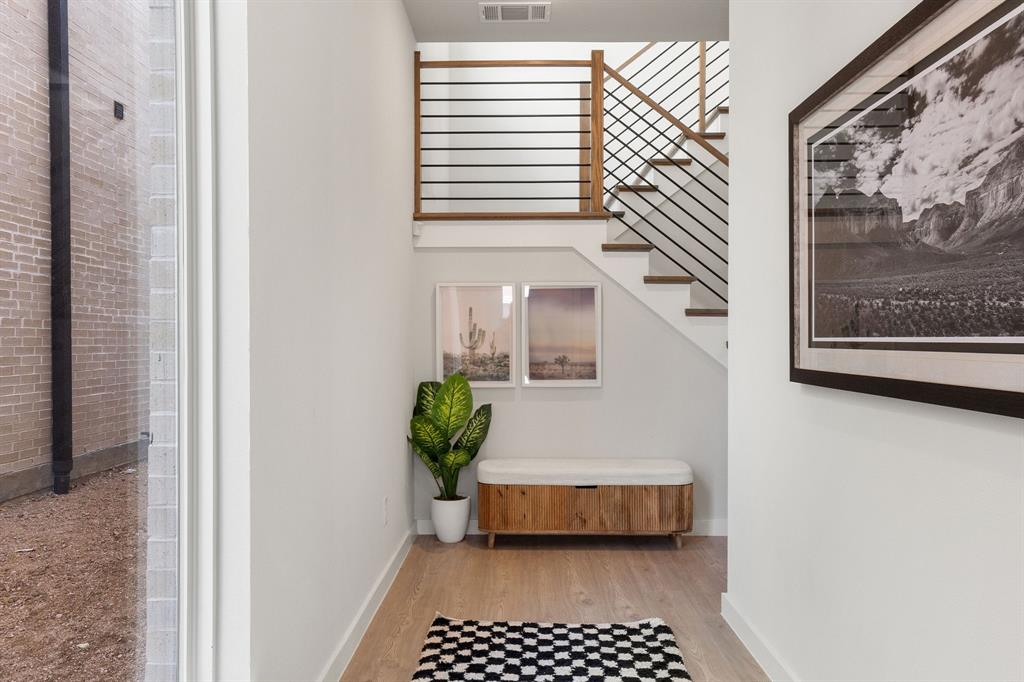
Welcome to 3464 Heritage Place, a pristine, newer construction residence in Richardson offering effortless modern living with only one original owner. Situated moments from the vibrant dining, shopping, and entertainment at CityLine, Sherrill Park Golf Course, and the CityLine Bush DART Rail station, your daily commute and weekend plans could not be more convenient. Inside, this light filled home features an exceptionally functional two story floor plan designed for easy everyday living. Beautiful quartz countertops anchor the stylish kitchen, while generous windows flood the entire space with warm natural light. The private first floor primary retreat serves as your personal sanctuary, complete with direct patio access, an expansive walk in closet, and a spacious spa inspired bathroom highlighting a massive walk in shower. Upstairs, you will discover two bright secondary bedrooms along with a convenient half bath for guests, delivering great flexibility for family, visitors, or a dedicated home office. With its unbeatable location and thoughtful layout, this turnkey Richardson gem is ready to welcome you home.

Save
Ask
Tour
Hide
Share
Listing Snapshot
Price 
$499,995
Days On Site 
16 Days
Bedrooms 
3
Inside Area (SqFt) 
2,142 sqft
Total Baths 
3
Full Baths 
2
Partial Baths 
1
Lot Size 
0.04 Acres
Year Built 
2023
MLS® Number 
21399271
Status 
Active
Property Tax 
N/A
HOA/Condo/Coop Fees 
$325 monthly
Sq Ft Source 
N/A
Friends & Family
Recent Activity
yesterdayListing updated with changes from the MLS®
2 weeks agoListing first seen on site
General Features
Acres 
0.04
Attached Garage 
Yes
Foundation 
Slab
Garage 
Yes
Garage Spaces 
2
Levels 
Two
Parking 
Electric Vehicle Charging Station(s)Garage Faces FrontAttached
Property Sub Type 
Townhouse
Sewer 
Public Sewer
Special Circumstances 
Standard
Style 
Contemporary/Modern
Water Source 
Public
Interior Features
Appliances 
DishwasherDisposalGas CooktopGas OvenMicrowaveRefrigeratorTankless Water HeaterVented Exhaust Fan
Cooling 
Central Air
Flooring 
Vinyl
Heating 
Exhaust FanCentral
Interior 
Built-in FeaturesEat-in KitchenKitchen IslandOpen FloorplanWalk-In Closet(s)High Speed Internet
Window Features 
Window Coverings
Bedroom 
Dimensions - 10 x 10Level - Second
Dining Room 
Dimensions - 12 x 6Level - Second
Kitchen 
Dimensions - 15 x 10Level - SecondFeatures - Eat-in Kitchen, Kitchen Island, Pantry
Laundry 
Dimensions - 9 x 5Level - Second
Living Room 
Dimensions - 25 x 13Level - SecondFeatures - Ceiling Fan(s)
Master Bedroom 
Dimensions - 16 x 15Level - FirstFeatures - Ceiling Fan(s), Walk-In Closet(s)
Save
Ask
Tour
Hide
Share
Exterior Features
Patio And Porch 
CoveredFront Porch
Roof 
Composition
Windows/Doors 
Window Coverings
Community Features
Association Fee 
$325.0
Association Fee Frequency 
Monthly
School District 
Plano ISD
Financing Terms Available 
CashConventional
Schools
School District
Plano ISD
Elementary School
Stinson
Middle School
Otto
High School
Mcmillen
Listing courtesy of Jason Saucedo of Dave Perry Miller Real Estate [email protected]


© 2020 North Texas Real Estate Information Systems. All rights reserved. Information is deemed reliable but is not guaranteed accurate by the MLS or NTREIS. The information being provided is for the consumer's personal, non-commercial use, and may not be reproduced, redistributed, or used for any purpose other than to identify prospective properties consumers may be interested in purchasing.
Last checked: 2026-10-18 01:06 AM CDT

Neighborhood & Commute
Source: Walkscore
Disclosure: Community information and market data powered by Constellation Data Labs. Information is deemed reliable but not guaranteed.
Save
Ask
Tour
Hide
Share