

833 Rohan DriveRichardson, TX 75081
Due to the health concerns created by Coronavirus we are offering personal 1-1 online video walkthough tours where possible.
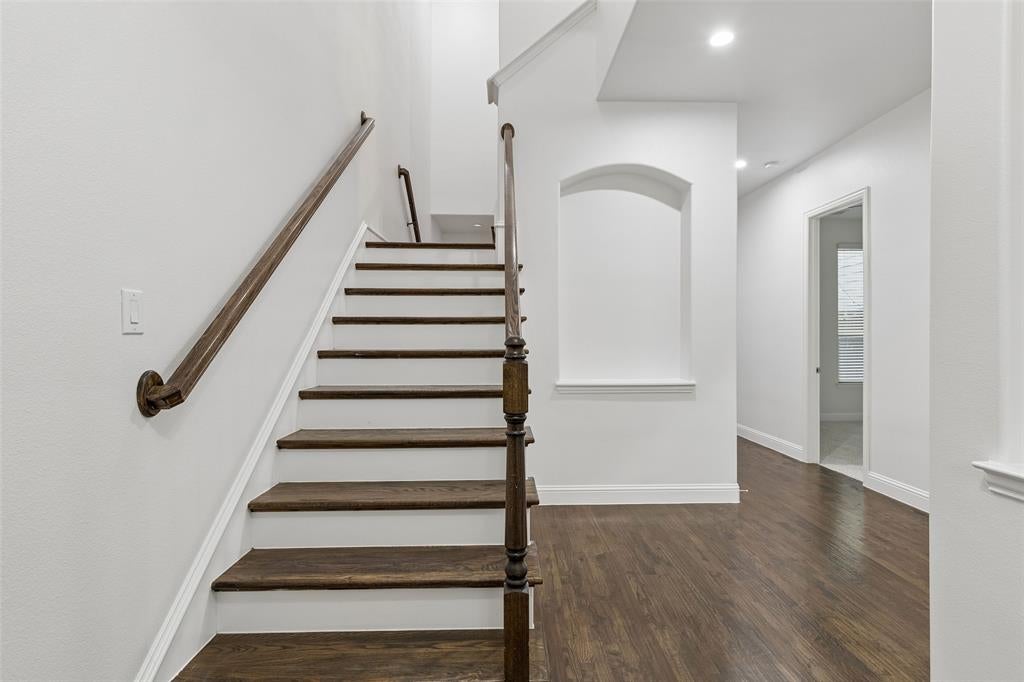
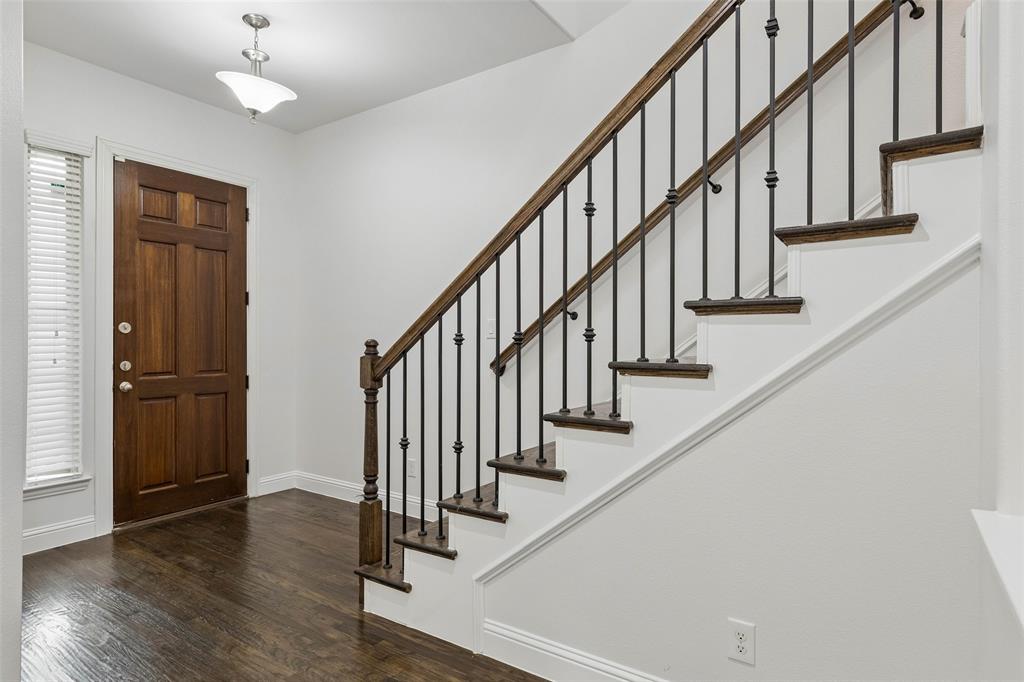
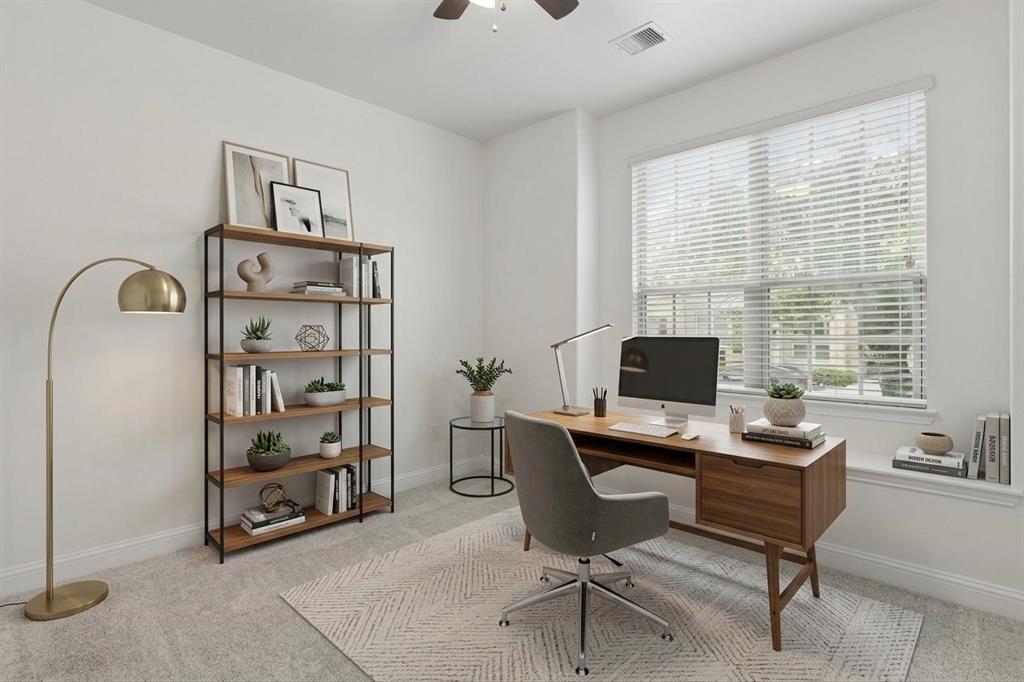
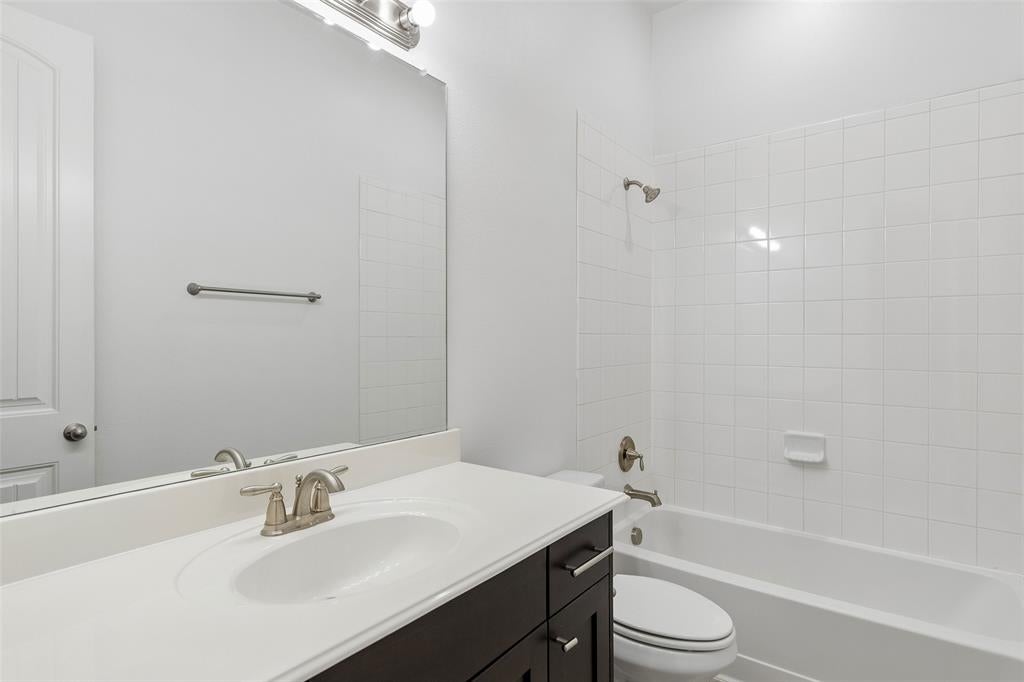
Move-in ready and beautifully designed, this stunning brick-and-stone townhome offers a light-filled interior, rich hardwood flooring, and a versatile floor plan. Step inside to the first level, where two generously sized bedrooms are separated by a full bathroom, creating excellent flexibility for guests, family, or the perfect setup for a private home office. An outdoor patio extends the living space and provides a relaxing spot to enjoy the outdoors. Upstairs, the home opens into an impressive main living level filled with natural light and enhanced by vaulted ceilings and rich wood flooring. The spacious living room opens directly to a private balcony, creating a seamless indoor-outdoor connection and a wonderful place to relax and get some fresh air. A dedicated dining area flows effortlessly into the chef-inspired kitchen featuring granite countertops, a large center island with seating, stainless steel appliances, abundant cabinetry, and a generous walk-in pantry. Also located on the second level is the private primary suite, offering a comfortable retreat with ample closet space and an ensuite bath complete with dual sinks and a deep soaking tub. A conveniently located utility room and half bath complete the main level, while the attached 2-car garage provides additional storage and everyday convenience. Located within a gated community and Richardson ISD, this beautifully maintained townhome combines style, space, and flexibility with easy access to shopping, dining, schools, US-75, and I-635. With spacious bedrooms, multiple options for a home office, inviting outdoor spaces, and a bright, open living level, this home is truly move-in ready and easy to love.
| 2 weeks ago | Listing updated with changes from the MLS | |
| 2 weeks ago | Listing first seen on site |

© 2020 North Texas Real Estate Information Systems. All rights reserved. Information is deemed reliable but is not guaranteed accurate by the MLS or NTREIS. The information being provided is for the consumer's personal, non-commercial use, and may not be reproduced, redistributed, or used for any purpose other than to identify prospective properties consumers may be interested in purchasing.
Last checked: 2026-10-19 06:00 PM CDT
Did you know? You can invite friends and family to your search. They can join your search, rate and discuss listings with you.