Save
Ask
Tour
Hide
Share
$3,899,999
16 Days On Site

908 Barksdale Creek Lane
Fairview, TX 75069

For Sale|Single Family Residence|Active
5
Beds
7
Total Baths
5
Full Baths
2
Partial Baths
6,713
SqFt
$581
/SqFt
2026
Built
Subdivision:
Chamberlain Place Ph 1
County:
Collin

Due to the health concerns created by Coronavirus we are offering personal 1-1 online video walkthough tours where possible.
Upcoming Open Houses
Due to COVID-19, we recommend you verify Open Houses before attending.
Sat, Oct 17, 1:00 PM - 3:00 PM
908 Barksdale Creek Lane908 Barksdale Creek Lane908 Barksdale Creek Lane908 Barksdale Creek Lane
Save
Ask
Tour
Hide
Share

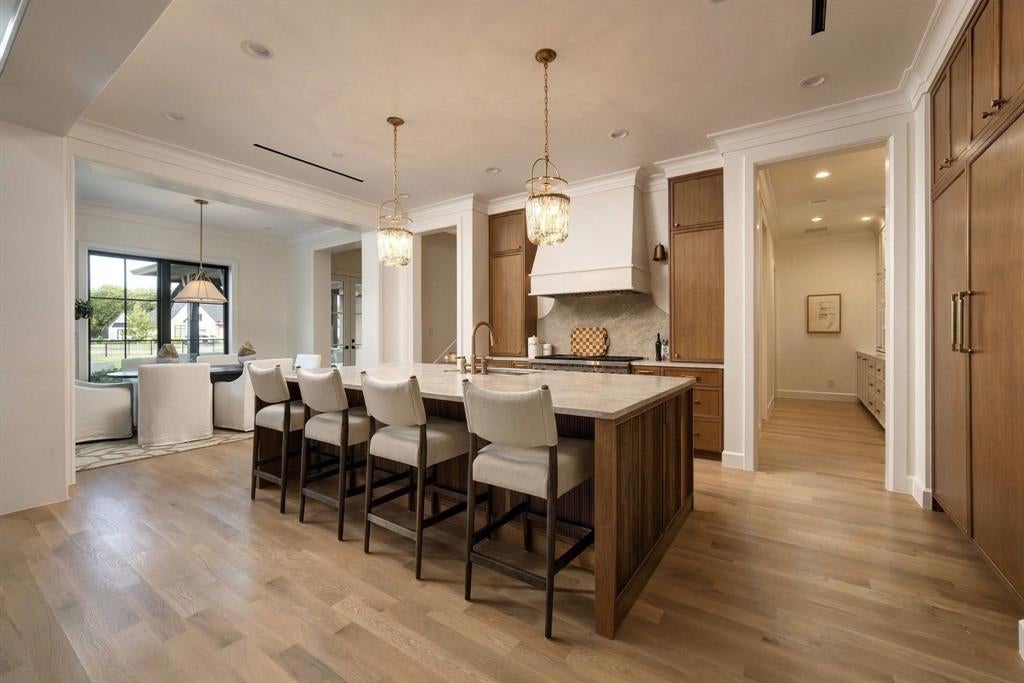
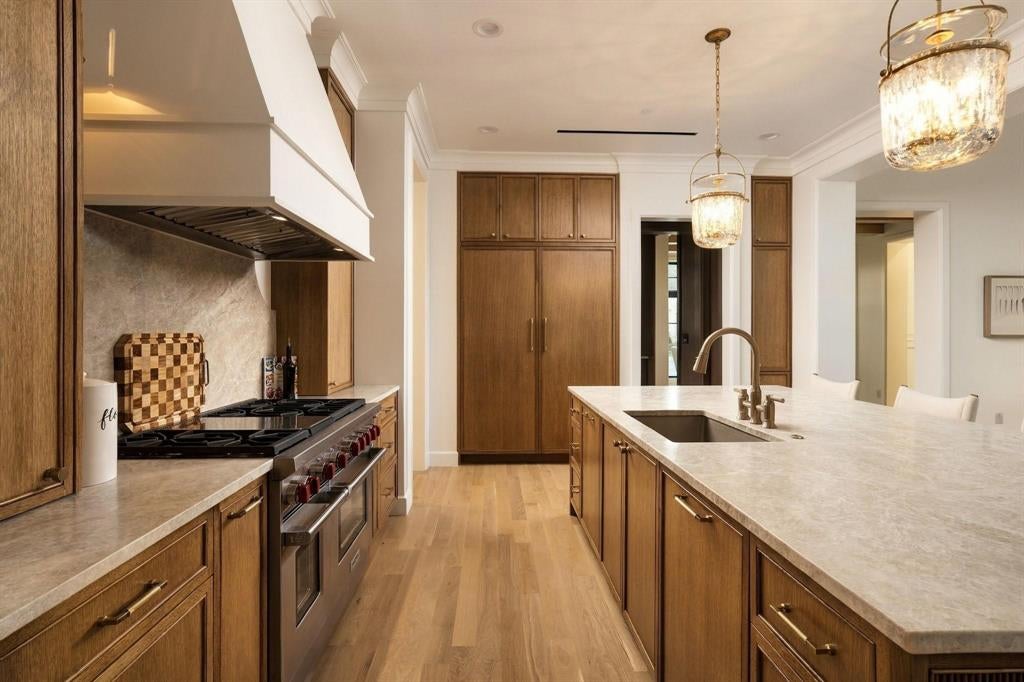
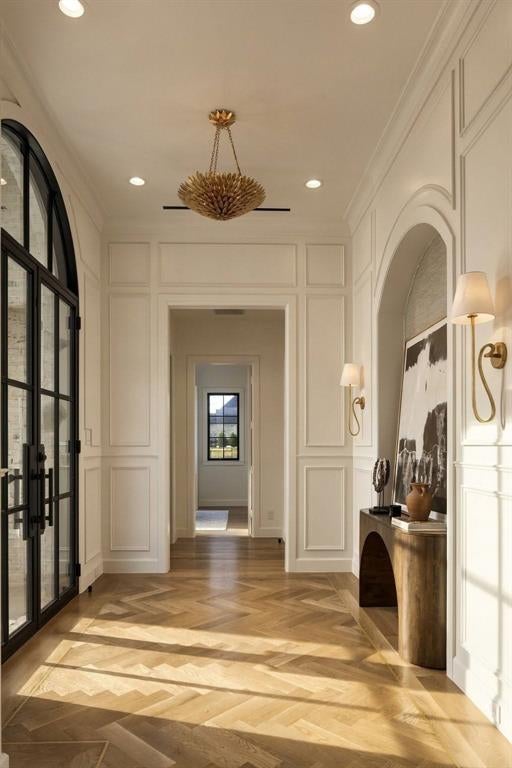
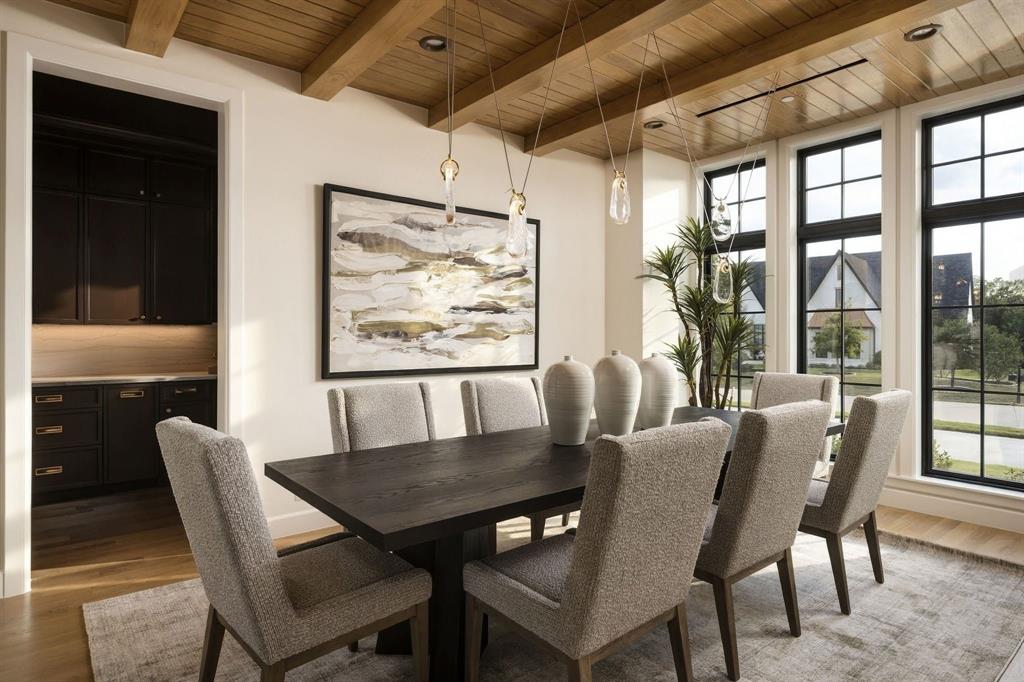
Architectural perfection meets luxury living in this custom-designed estate by New Leaf Custom Homes. The floor plan features soaring vaulted ceilings with natural wood beams, wide-plank hardwood floors, and a limestone gas fireplace. The striking window arrays are designed to maximize natural light and open airiness. The chef’s kitchen offers custom cabinetry, an oversized island with seating, a plaster range hood, and a hidden scullery. Retreat to the primary suite showcasing cathedral ceilings, a sitting alcove, and a spa-inspired bath with a freestanding tub, dual vanities, marble counters, and a boutique walk-in closet with custom island storage. Additional highlights include a study, media room, lounge, a first floor guest suite and a dramatic powder room with checkered marble floor. Step outside to an expansive covered patio featuring timber arches, a brick fireplace, and views of the manicured landscaping and pristine pool with raised spa. Modern elegance at its finest!

Save
Ask
Tour
Hide
Share
Listing Snapshot
Price 
$3,899,999
Days On Site 
16 Days
Bedrooms 
5
Inside Area (SqFt) 
6,713 sqft
Total Baths 
7
Full Baths 
5
Partial Baths 
2
Lot Size 
1.183 Acres
Year Built 
2026
MLS® Number 
21397716
Status 
Active
Property Tax 
$8,792
HOA/Condo/Coop Fees 
$140.67 monthly
Sq Ft Source 
N/A
Friends & Family
Recent Activity
yesterdayListing updated with changes from the MLS®
2 weeks agoListing first seen on site
General Features
Acres 
1.183
Attached Garage 
Yes
Foundation 
Slab
Garage 
Yes
Garage Spaces 
4
Levels 
Two
Parking 
Additional ParkingGarageSide By SideAttached
Property Condition 
New Construction
Property Sub Type 
Single Family Residence
Security 
Prewired
Sewer 
Septic Tank
Water Source 
Public
Interior Features
Appliances 
RefrigeratorBuilt-In RefrigeratorDishwasherGas RangeMicrowave
Fireplace 
Yes
Fireplace Features 
GasWood Burning
Fireplaces 
2
Flooring 
TileWood
Interior 
Built-in FeaturesDouble VanityKitchen IslandPantryVaulted Ceiling(s)Walk-In Closet(s)
Save
Ask
Tour
Hide
Share
Exterior Features
Exterior 
Outdoor GrillPrivate Yard
Fencing 
Wrought Iron
Lot Features 
Corner Lot
Patio And Porch 
CoveredPatio
Pool Features 
HeatedIn GroundPool/Spa Combo
Roof 
Composition
Community Features
Association Fee 
$422.0
Association Fee Frequency 
Quarterly
School District 
McKinney ISD
Financing Terms Available 
CashConventional
Schools
School District
McKinney ISD
Elementary School
Jesse Mcgowen
Middle School
Faubion
High School
Mckinney
Listing courtesy of Rylan Clark of JPAR North Metro [email protected]


© 2020 North Texas Real Estate Information Systems. All rights reserved. Information is deemed reliable but is not guaranteed accurate by the MLS or NTREIS. The information being provided is for the consumer's personal, non-commercial use, and may not be reproduced, redistributed, or used for any purpose other than to identify prospective properties consumers may be interested in purchasing.
Last checked: 2026-10-16 11:32 PM CDT

Neighborhood & Commute
Source: Walkscore
Disclosure: Community information and market data powered by Constellation Data Labs. Information is deemed reliable but not guaranteed.
Save
Ask
Tour
Hide
Share