Save
Ask
Tour
Hide
Share
$595,000
27 Days On Site

1516 Glastonbury Drive
Plano, TX 75075

Single Family Residence|Pending
4
Beds
3
Total Baths
3
Full Baths
2,965
SqFt
$201
/SqFt
1984
Built
Subdivision:
Briarmeade Vii
County:
Collin

Due to the health concerns created by Coronavirus we are offering personal 1-1 online video walkthough tours where possible.
1516 Glastonbury Drive1516 Glastonbury Drive1516 Glastonbury Drive1516 Glastonbury Drive
Save
Ask
Tour
Hide
Share

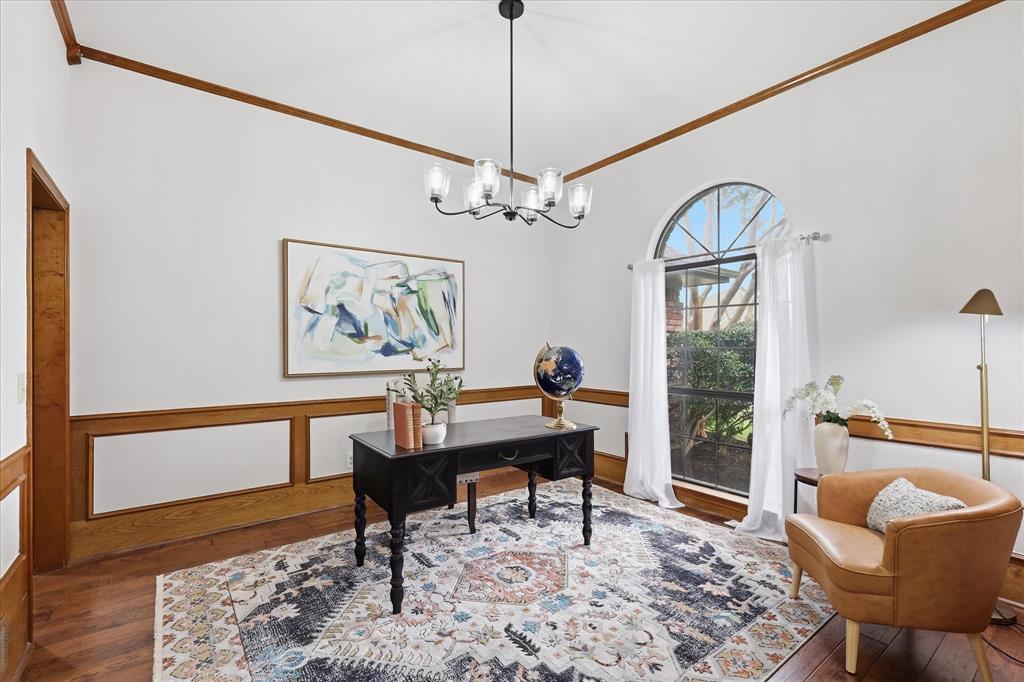
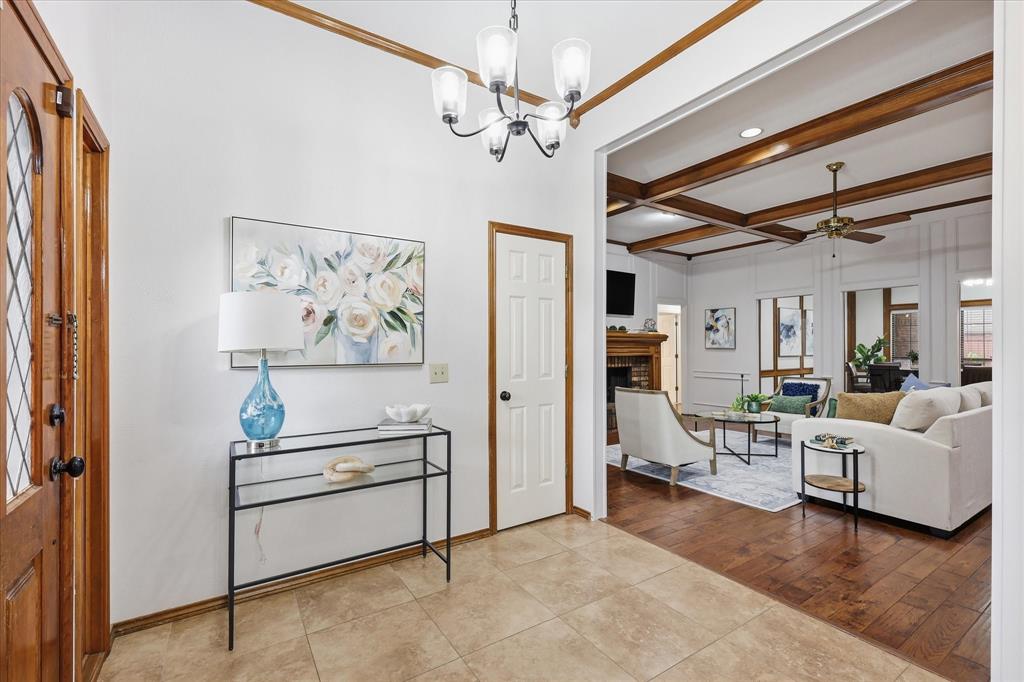
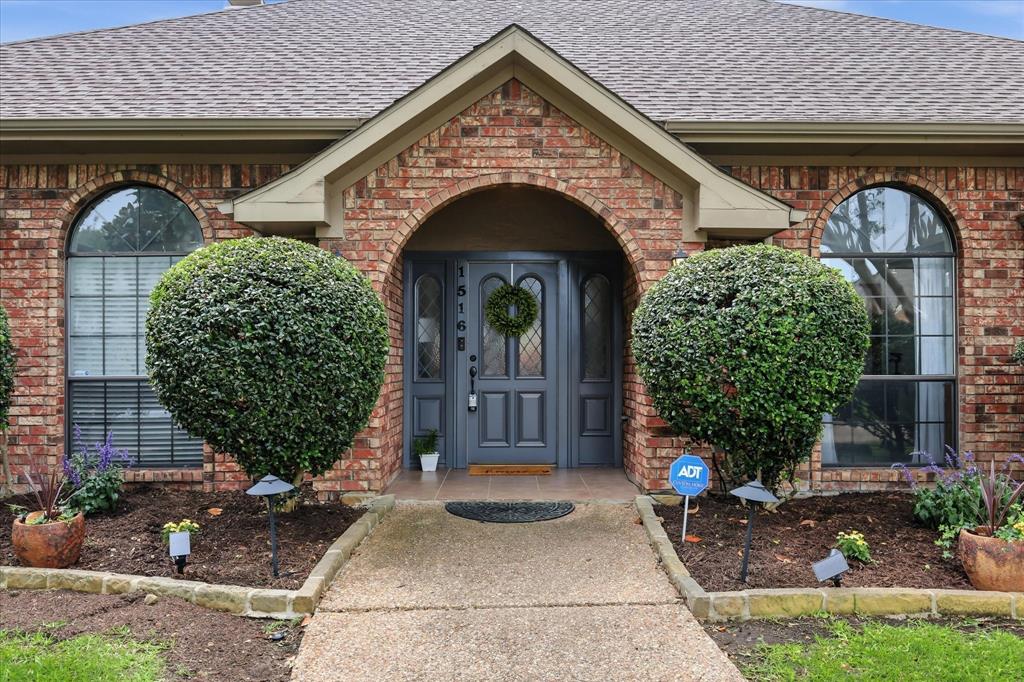
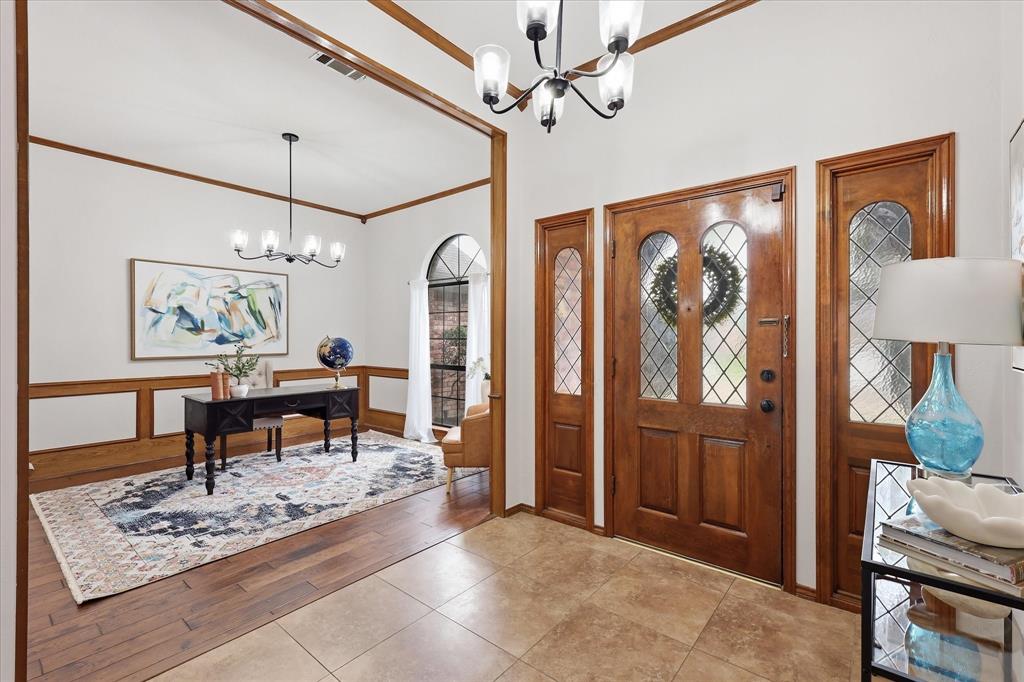
Plano character. Major updates. A private pool. And a price that makes this home stand out. 1516 Glastonbury Dr is a meticulously maintained 4-bed, 3-bath home with nearly 3,000 sq ft and a private backyard pool, and an exceptional Plano location. Set in an established neighborhood with mature trees near the Chisholm Trail and zoned to Plano ISD, this home combines the character and craftsmanship buyers love, with a highly functional floor plan, with major system updates that offer added peace of mind. Inside, the thoughtfully designed single-story layout offers multiple living and gathering spaces that make everyday living and entertaining easy. Vaulted and tray ceilings, wood flooring, warm brick accents, and distinctive architectural details give the home a sense of character that is increasingly hard to find. The kitchen sits at the heart of the home with generous workspace, under-cabinet lighting, and a charming brick cooking area, while the front den and additional living spaces offer flexibility for movie nights, game days, or hosting family and friends. The private primary suite is tucked at the back of the home and features vaulted ceilings, dual sinks, a separate shower, and a large soaking tub. Three additional bedrooms and a 3-way Jack-and-Jill bath provide space for family, guests, or a home office. Outside, enjoy a private backyard retreat with a swimming pool, covered patio, mature landscaping, and plenty of room to relax or entertain. Significant improvements include two new HVAC systems, all-new ductwork and insulation, new electrical service panel, fresh interior paint, new bedroom carpet (all in 2026), water heaters (2023), pool pump (2021), dishwasher(2026). Convenient to parks, the Chisholm Trail, shopping, dining, major roadways, and everything central Plano has to offer, 1516 Glastonbury is offered at $595,000, an outstanding value for buyers seeking space, a pool, updated systems, and the character of a well-built home.

Save
Ask
Tour
Hide
Share
Listing Snapshot
Price 
$595,000
Days On Site 
27 Days
Bedrooms 
4
Inside Area (SqFt) 
2,965 sqft
Total Baths 
3
Full Baths 
3
Partial Baths 
N/A
Lot Size 
0.21 Acres
Year Built 
1984
MLS Number 
21396927
Status 
Pending
Property Tax 
$9,647
HOA/Condo/Coop Fees 
N/A
Sq Ft Source 
N/A
Friends & Family
Recent Activity
2 weeks agoListing updated with changes from the MLS
2 weeks agoStatus changed to Pending
4 weeks agoListing first seen on site
General Features
Acres 
0.21
Attached Garage 
Yes
Foundation 
Slab
Garage 
Yes
Garage Spaces 
2
Levels 
One
Parking 
Alley AccessConcreteCoveredDirect AccessDrivewayEnclosedGarageGarage Door OpenerGarage Faces RearInside EntranceKitchen LevelLightedStorageAttached
Property Sub Type 
Single Family Residence
Security 
Fire AlarmPrewiredSecurity LightsSecurity SystemSecurity System OwnedSmoke Detector(s)
Sewer 
Public Sewer
Special Circumstances 
Standard
Style 
Traditional
Utilities 
Cable AvailableElectricity AvailableElectricity ConnectedNatural Gas AvailablePhone AvailableSewer AvailableUnderground Utilities
Water Source 
Public
Interior Features
Appliances 
DishwasherDisposalElectric CooktopElectric OvenMicrowave
Cooling 
Ceiling Fan(s)Central AirElectric
Fireplace 
Yes
Fireplace Features 
DecorativeDenFamily RoomGasGas StarterLiving RoomRaised HearthGas Log
Fireplaces 
2
Flooring 
CarpetCeramic TileTileWood
Heating 
CentralFireplace(s)Natural Gas
Interior 
Built-in FeaturesChandelierDouble VanityEat-in KitchenGranite CountersNatural WoodworkOpen FloorplanPantryVaulted Ceiling(s)Walk-In Closet(s)Wet BarHigh Speed Internet
Bath-Full 
Dimensions - 11 x 10Level - First
Bedroom 
Dimensions - 12 x 10Level - FirstFeatures - Walk-In Closet(s)
Breakfast Room 
Dimensions - 18 x 12Level - First
Dining Room 
Dimensions - 12 x 12Level - First
Family Room 
Dimensions - 14 x 18Level - FirstFeatures - Ceiling Fan(s)
Kitchen 
Dimensions - 15 x 10Level - FirstFeatures - Breakfast Bar, Eat-in Kitchen, Pantry
Living Room 
Dimensions - 22 x 14Level - FirstFeatures - Ceiling Fan(s)
Master Bathroom 
Dimensions - 14 x 11Level - First
Master Bedroom 
Dimensions - 17 x 13Level - FirstFeatures - Ceiling Fan(s), Walk-In Closet(s)
Utility Room 
Dimensions - 12 x 7Level - First
Save
Ask
Tour
Hide
Share
Exterior Features
Construction Details 
Wood SidingBrick
Exterior 
Rain GuttersLightingPrivate Yard
Fencing 
Back YardFencedFullGatePrivacyWood
Lot Features 
Few TreesInterior LotLandscapedSubdivided
Patio And Porch 
CoveredFront PorchPatio
Pool Features 
GuniteIn GroundOutdoor PoolPool SweepPrivate
Private Pool 
Yes
Roof 
CompositionShingle
Community Features
School District 
Plano ISD
Financing Terms Available 
CashConventionalFHAVA Loan
Schools
School District
Plano ISD
Elementary School
Harrington
Middle School
Haggard
High School
Vines
Listing courtesy of Kaitlin Lovern of Real Broker, LLC [email protected]


© 2020 North Texas Real Estate Information Systems. All rights reserved. Information is deemed reliable but is not guaranteed accurate by the MLS or NTREIS. The information being provided is for the consumer's personal, non-commercial use, and may not be reproduced, redistributed, or used for any purpose other than to identify prospective properties consumers may be interested in purchasing.
Last checked: 2026-11-12 08:31 AM CST

Neighborhood & Commute
Source: Walkscore
Disclosure: Community information and market data powered by Constellation Data Labs. Information is deemed reliable but not guaranteed.
Save
Ask
Tour
Hide
Share