Save
Ask
Tour
Hide
Share
$2,999,999
20 Days On Site

917 Tranquility Drive
Fairview, TX 75069

For Sale|Single Family Residence|Active
7
Beds
8
Total Baths
7
Full Baths
1
Partial Bath
7,517
SqFt
$399
/SqFt
2016
Built
Subdivision:
Tranquility Farms
County:
Collin

Due to the health concerns created by Coronavirus we are offering personal 1-1 online video walkthough tours where possible.
917 Tranquility Drive917 Tranquility Drive917 Tranquility Drive917 Tranquility Drive
Save
Ask
Tour
Hide
Share

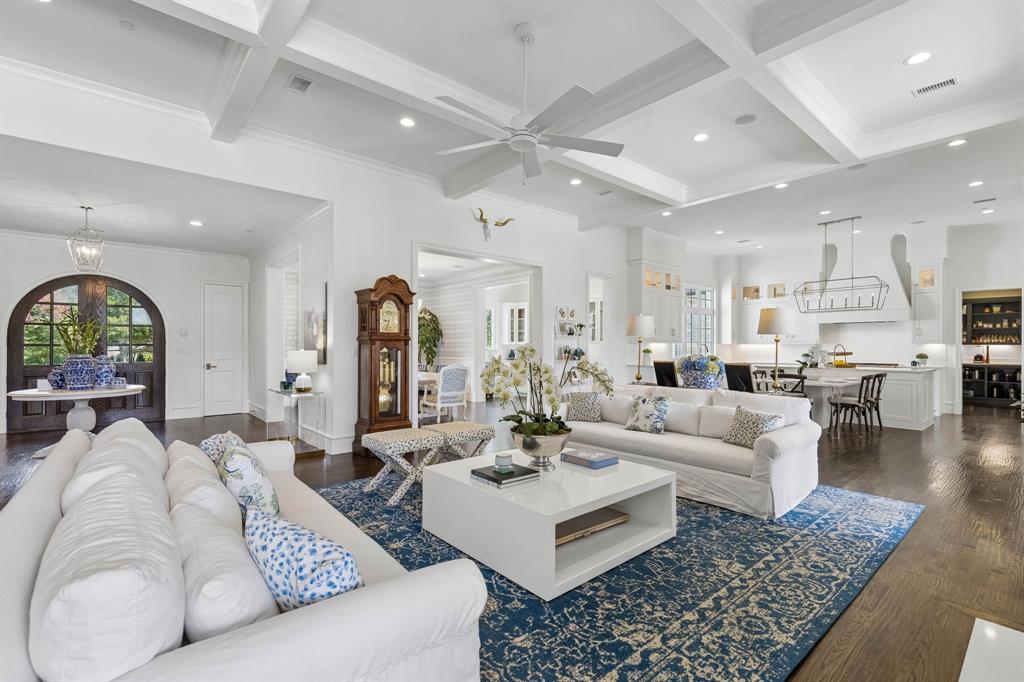
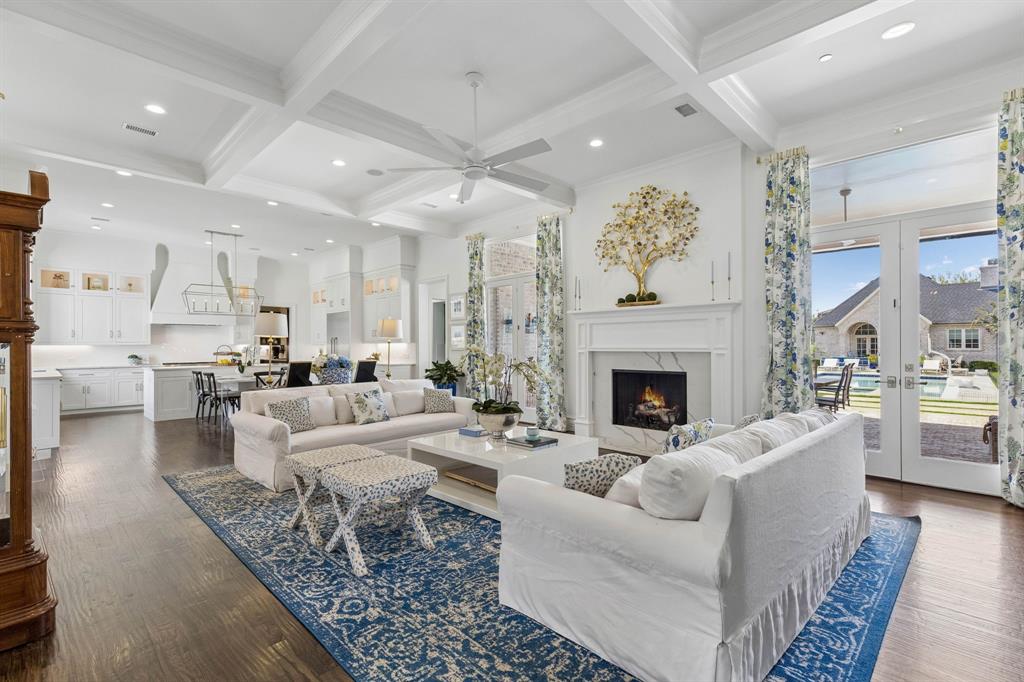
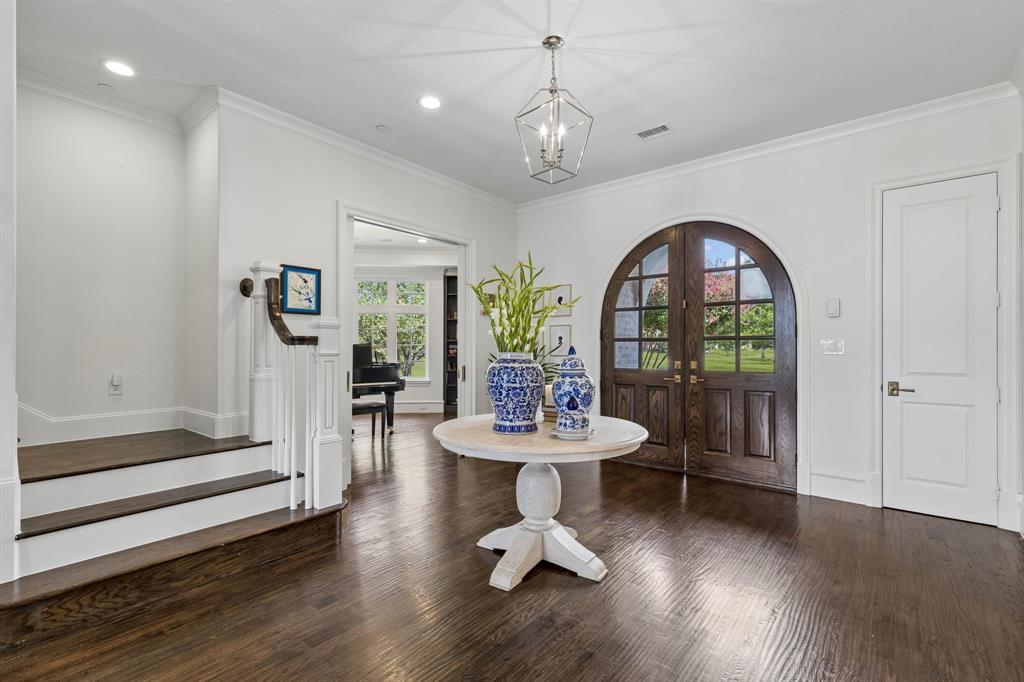
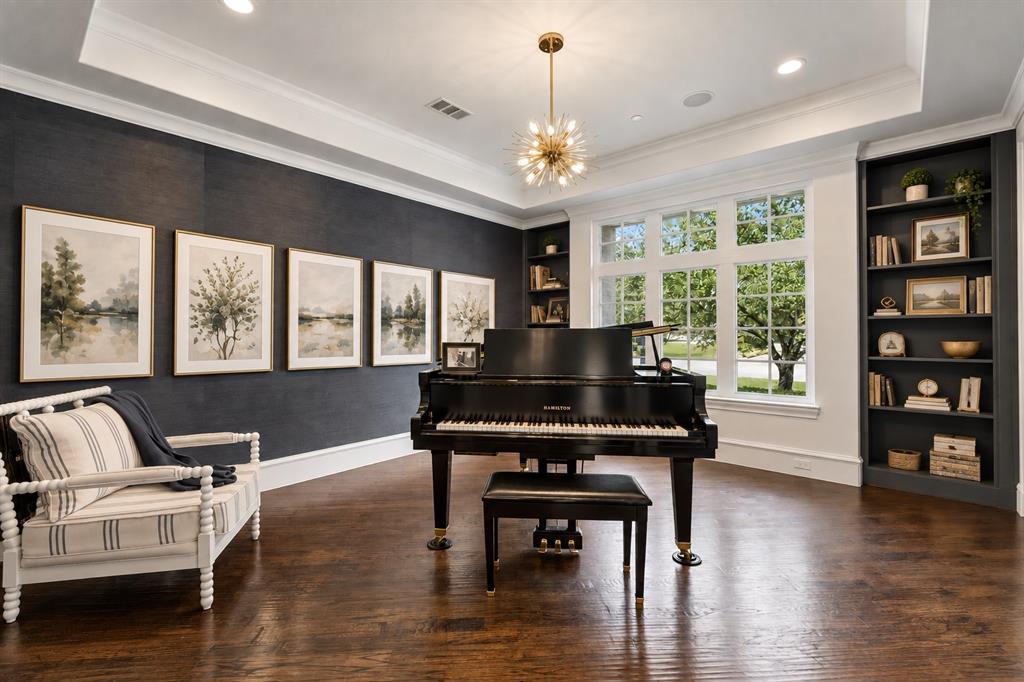
Set on a beautifully landscaped 1.07-acre corner lot in Tranquility Farms, an intimate enclave of approximately 46 estate home sites in highly regarded Lovejoy ISD, this custom Ron McHam estate blends sophisticated interiors with resort-style outdoor living. Seven total bedrooms, seven full baths, one half bath, a separate guest house, and an oversized four-car garage offer exceptional space and versatility. Arched double doors open to rich hardwood floors, refined architectural details, and a gracious living room with a coffered ceiling and statement fireplace. The gourmet kitchen features a generous island with integrated dining, gas range, built-in refrigerator, and separate prep kitchen. A formal dining room and wet bar make entertaining effortless. The secluded downstairs primary suite features a spa-inspired bath with dual marble vanities, freestanding tub, oversized shower, and custom closets with private laundry. Each secondary bedroom includes an ensuite bath. A private downstairs study with pocket doors provides a quiet retreat for work or meetings, while a media and game room, upstairs loft, and additional laundry room enhance everyday living. A sparkling pool and spa, expansive grounds, and covered outdoor living areas with electric retractable screens create an inviting setting for relaxing and entertaining. The separate 999 SF guest house features its own kitchen, living area, bedroom, bath, and laundry, offering flexibility for extended stays or multigenerational living. The oversized four-car garage provides ample room for vehicles and storage. Enjoy convenient access to US 75 and the Sam Rayburn Tollway (SH 121), plus nearby shopping, dining, and entertainment at Fairview Town Center and The Village at Allen. Historic Downtown McKinney’s boutiques, local restaurants, and charming town square are within an easy drive.

Save
Ask
Tour
Hide
Share
Listing Snapshot
Price 
$2,999,999
Days On Site 
20 Days
Bedrooms 
7
Inside Area (SqFt) 
7,517 sqft
Total Baths 
8
Full Baths 
7
Partial Baths 
1
Lot Size 
1.073 Acres
Year Built 
2016
MLS® Number 
21395840
Status 
Active
Property Tax 
$47,965
HOA/Condo/Coop Fees 
$240.67 monthly
Sq Ft Source 
N/A
Friends & Family
Recent Activity
13 hours agoListing updated with changes from the MLS®
3 weeks agoListing first seen on site
General Features
Acres 
1.073
Attached Garage 
Yes
Foundation 
Slab
Garage 
Yes
Garage Spaces 
4
Levels 
Two
Parking 
Additional ParkingDirect AccessDrivewayGarage Door OpenerGarage Faces SideInside EntranceKitchen LevelAttached
Property Sub Type 
Single Family Residence
Security 
Smoke Detector(s)
Sewer 
Public SewerSeptic Tank
Special Circumstances 
Standard
Style 
Traditional
Utilities 
Cable AvailableNatural Gas Available
Interior Features
Appliances 
RefrigeratorBuilt-In Gas RangeBuilt-In RefrigeratorDishwasherDisposalIce MakerMicrowaveDouble OvenVented Exhaust FanWine Cooler
Cooling 
Ceiling Fan(s)Central AirElectric
Fireplace 
Yes
Fireplace Features 
GasLiving Room
Fireplaces 
1
Flooring 
CarpetCeramic TileHardwood
Heating 
Exhaust FanCentralElectricFireplace(s)Natural Gas
Interior 
Built-in FeaturesChandelierDouble VanityEat-in KitchenKitchen IslandOpen FloorplanPantryVaulted Ceiling(s)Walk-In Closet(s)Wet BarHigh Speed InternetWired for SoundIn-Law Floorplan
Laundry Features 
Electric Dryer HookupWasher Hookup
Window Features 
Window Coverings
Bath-Full 
Dimensions - 7 x 9Level - Second
Bedroom 
Dimensions - 13 x 13Level - First
Dining Room 
Dimensions - 13 x 17Level - First
Family Room 
Dimensions - 20 x 32Level - First
Kitchen 
Dimensions - 16 x 19Level - FirstFeatures - Eat-in Kitchen, Kitchen Island
Laundry 
Dimensions - 11 x 9Level - Second
Library 
Dimensions - 12 x 28Level - Second
Living Room 
Dimensions - 30 x 19Level - FirstFeatures - Ceiling Fan(s)
Master Bathroom 
Dimensions - 18 x 17Level - First
Master Bedroom 
Dimensions - 14 x 22Level - FirstFeatures - Walk-In Closet(s)
Office 
Dimensions - 13 x 16Level - First
Save
Ask
Tour
Hide
Share
Exterior Features
Construction Details 
Brick
Exterior 
Rain GuttersLighting
Fencing 
Wrought Iron
Lot Features 
Corner LotFew TreesLandscapedSubdivided
Other Structures 
Guest House
Patio And Porch 
CoveredRear PorchScreened
Pool Features 
GuniteIn GroundOutdoor PoolPool/Spa Combo
Roof 
Composition
View 
Water
Waterview 
Water
Windows/Doors 
Window Coverings
Community Features
Association Fee 
$722.0
Association Fee Frequency 
Quarterly
Community Features 
Fishing
School District 
Lovejoy ISD
Financing Terms Available 
CashConventional
Schools
School District
Lovejoy ISD
Elementary School
Robert L. Puster
Middle School
Willow Springs
High School
Lovejoy
Listing courtesy of Erin Clifford of Keller Williams Realty Allen [email protected]


© 2020 North Texas Real Estate Information Systems. All rights reserved. Information is deemed reliable but is not guaranteed accurate by the MLS or NTREIS. The information being provided is for the consumer's personal, non-commercial use, and may not be reproduced, redistributed, or used for any purpose other than to identify prospective properties consumers may be interested in purchasing.
Last checked: 2026-10-15 10:42 PM CDT

Neighborhood & Commute
Source: Walkscore
Disclosure: Community information and market data powered by Constellation Data Labs. Information is deemed reliable but not guaranteed.
Save
Ask
Tour
Hide
Share