Save
Ask
Tour
Hide
Share
$625,000
11 Days On Site

4433 Creekbend Circle
Richardson, TX 75082

For Sale|Single Family Residence|Active
4
Beds
4
Total Baths
3
Full Baths
1
Partial Bath
3,559
SqFt
$176
/SqFt
2000
Built
Subdivision:
Mackenzie Meadows Sec 3
County:
Collin

Due to the health concerns created by Coronavirus we are offering personal 1-1 online video walkthough tours where possible.
4433 Creekbend Circle4433 Creekbend Circle4433 Creekbend Circle4433 Creekbend Circle
Save
Ask
Tour
Hide
Share

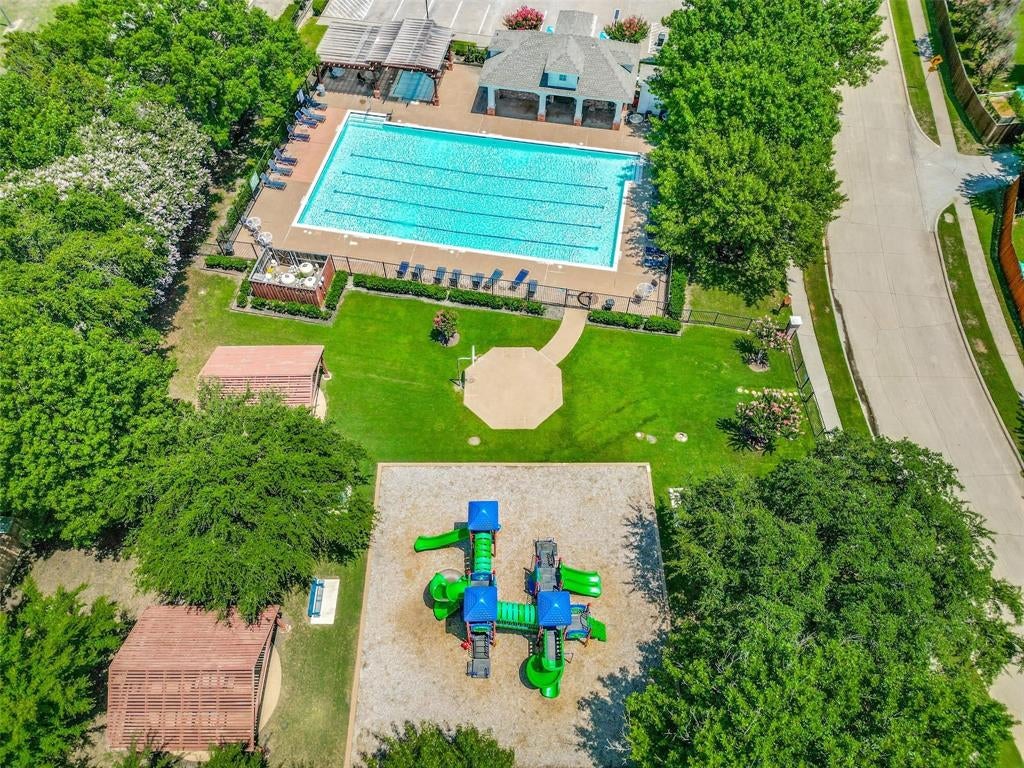
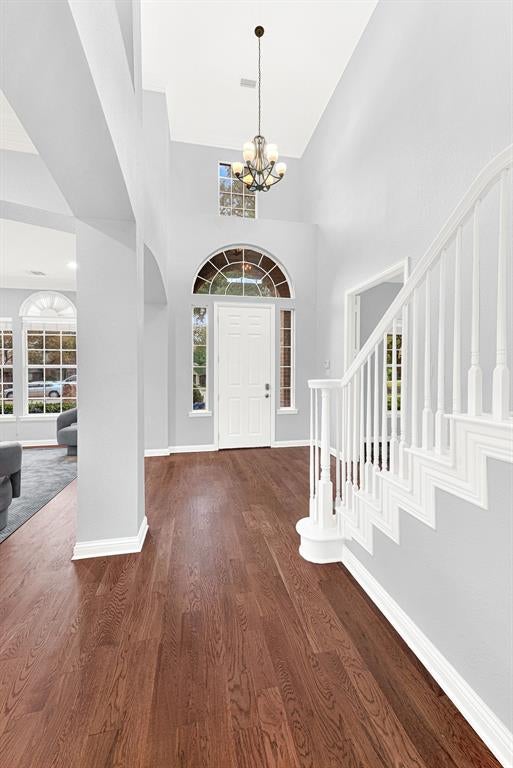
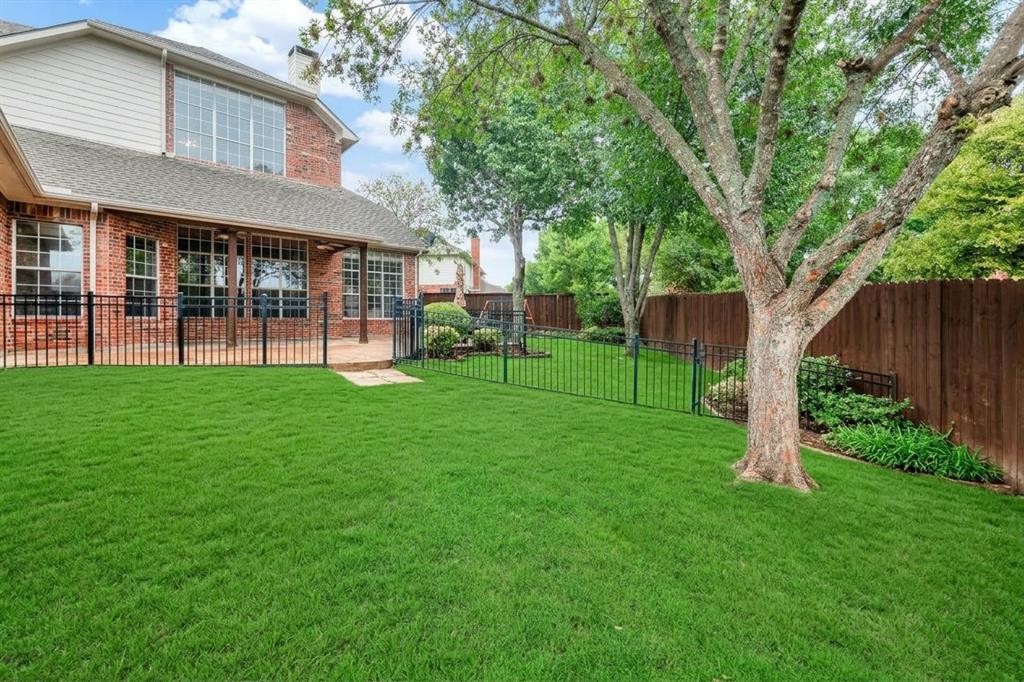
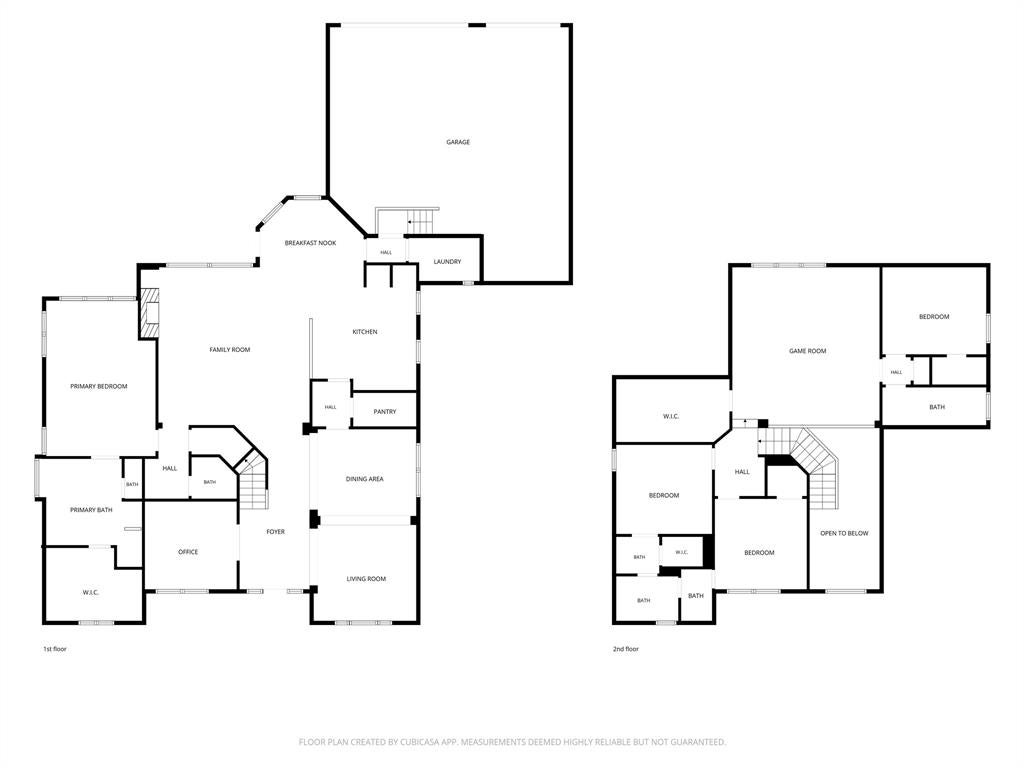
Tucked into a quiet cul-de-sac in the coveted Mackenzie Meadows neighborhood, this stunning 4 bedroom, 3.5 bath, office, and 3 car garage home delivers sophistication and practicality. A dramatic two story entry and gleaming hardwood floors set the tone from the moment you arrive, while a spacious first floor primary suite offers the ultimate convenience. The chef's kitchen is a showstopper, featuring granite countertops, stainless steel appliances, and an extra powerful gas cooktop with exterior venting that makes everyday cooking a pleasure. Entertainment options abound with a huge media room perfect for movie nights and game days. Or put it to good use as a home gym or hobby area. Enjoy all fresh paint and new carpet [September 2026] before you step outside to a covered back patio equipped with a gas connection for effortless grilling, all while overlooking a large cul-de-sac lot that offers privacy and room to play. Additional highlights include extra insulated attic storage, solar panels that are fully paid for, and a low HOA fee that includes access to a community pool and playground. Solar panels are fully transferrable and provide savings benefit to new owner! Just minutes from 190, and DART rail, CityLine mixed use complex and a handful of corporate headquarters such as State Farm and Raytheon. 417-acre Breckinridge Park is just down the street, offering ball fields, walk & bike trails, a lake, gazebos, picnic areas and more. Watch the annual city of Richardson July 4th fireworks display from your own yard. With exemplary Plano ISD schools, this home is a true gem in one of Richardson's most desirable neighborhoods. Welcome home!

Save
Ask
Tour
Hide
Share
Listing Snapshot
Price 
$625,000
Days On Site 
11 Days
Bedrooms 
4
Inside Area (SqFt) 
3,559 sqft
Total Baths 
4
Full Baths 
3
Partial Baths 
1
Lot Size 
0.3 Acres
Year Built 
2000
MLS® Number 
21394850
Status 
Active
Property Tax 
$11,345
HOA/Condo/Coop Fees 
$64 monthly
Sq Ft Source 
N/A
Friends & Family
Recent Activity
10 hours agoListing updated with changes from the MLS®
2 weeks agoListing first seen on site
General Features
Acres 
0.3
Attached Garage 
Yes
Energy Features 
Solar
Foundation 
Slab
Garage 
Yes
Garage Spaces 
3
Levels 
Two
Parking 
DrivewayGarageGarage Faces RearAttached
Property Sub Type 
Single Family Residence
Security 
Security System Owned
Special Circumstances 
Standard
Style 
Traditional
Utilities 
Cable AvailableUnderground Utilities
Interior Features
Appliances 
DishwasherDisposalGas CooktopGas Water HeaterMicrowaveDouble OvenVented Exhaust Fan
Cooling 
Central Air
Fireplace 
Yes
Fireplace Features 
DecorativeLiving RoomGas Log
Fireplaces 
1
Flooring 
TileWood
Heating 
Exhaust FanCentral
Interior 
Kitchen IslandHigh Speed Internet
Laundry Features 
Electric Dryer HookupGas Dryer HookupWasher Hookup
Bedroom 
Dimensions - 12 x 10Level - Second
Breakfast Room 
Dimensions - 13 x 12Level - First
Dining Room 
Dimensions - 13 x 12Level - First
Kitchen 
Dimensions - 14 x 12Level - FirstFeatures - Eat-in Kitchen, Kitchen Island, Pantry
Living Room 
Dimensions - 13 x 12Level - First
Master Bedroom 
Dimensions - 18 x 14Level - FirstFeatures - Walk-In Closet(s)
Media Room 
Dimensions - 20 x 18Level - Second
Office 
Dimensions - 12 x 11Level - First
Utility Room 
Dimensions - 9 x 6Level - First
Save
Ask
Tour
Hide
Share
Exterior Features
Construction Details 
Brick
Exterior 
Private Yard
Fencing 
Wood
Lot Features 
Cul-De-SacFew TreesInterior LotLandscaped
Patio And Porch 
Covered
Roof 
Composition
Community Features
Association Fee 
$192.0
Association Fee Frequency 
Quarterly
Community Features 
PoolPlaygroundSidewalks
School District 
Plano ISD
Financing Terms Available 
CashConventionalFHAVA Loan
Schools
School District
Plano ISD
Elementary School
Schell
Middle School
Otto
High School
Mcmillen
Listing courtesy of Joyce Lynn Chandler of Keller Williams Central [email protected]


© 2020 North Texas Real Estate Information Systems. All rights reserved. Information is deemed reliable but is not guaranteed accurate by the MLS or NTREIS. The information being provided is for the consumer's personal, non-commercial use, and may not be reproduced, redistributed, or used for any purpose other than to identify prospective properties consumers may be interested in purchasing.
Last checked: 2026-10-18 01:06 AM CDT

Neighborhood & Commute
Source: Walkscore
Disclosure: Community information and market data powered by Constellation Data Labs. Information is deemed reliable but not guaranteed.
Save
Ask
Tour
Hide
Share