Save
Ask
Tour
Hide
Share
$619,000
13 Days On Site

5109 Berkley Drive
McKinney, TX 75070

For Sale|Single Family Residence|Active
5
Beds
4
Total Baths
4
Full Baths
3,048
SqFt
$203
/SqFt
2017
Built
Subdivision:
Villas At Stacy Add
County:
Collin

Due to the health concerns created by Coronavirus we are offering personal 1-1 online video walkthough tours where possible.
5109 Berkley Drive5109 Berkley Drive5109 Berkley Drive5109 Berkley Drive
Save
Ask
Tour
Hide
Share

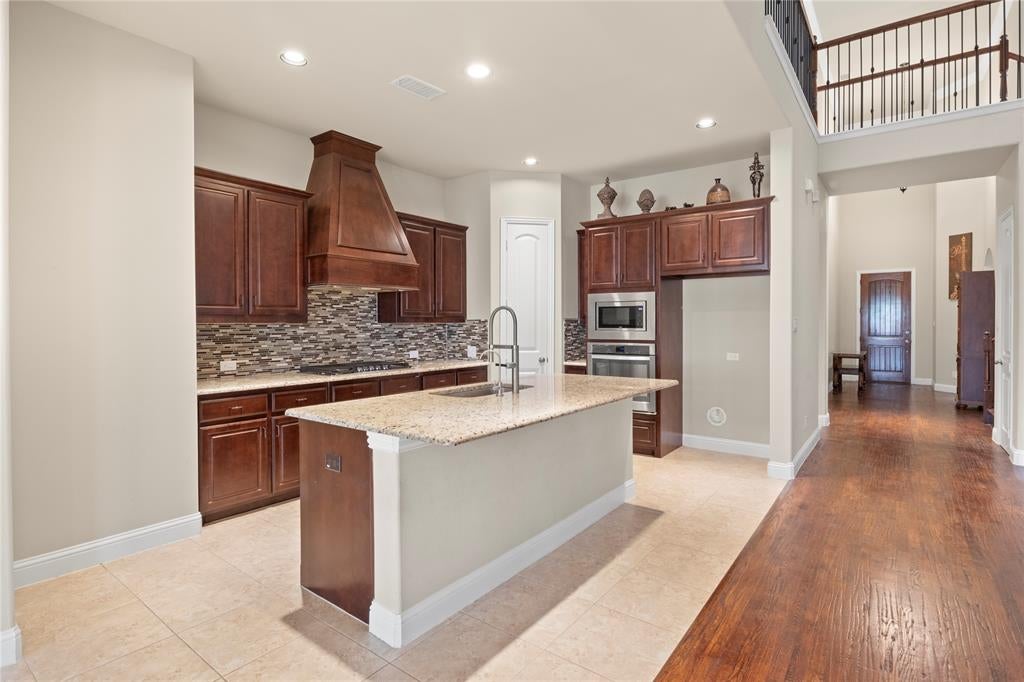
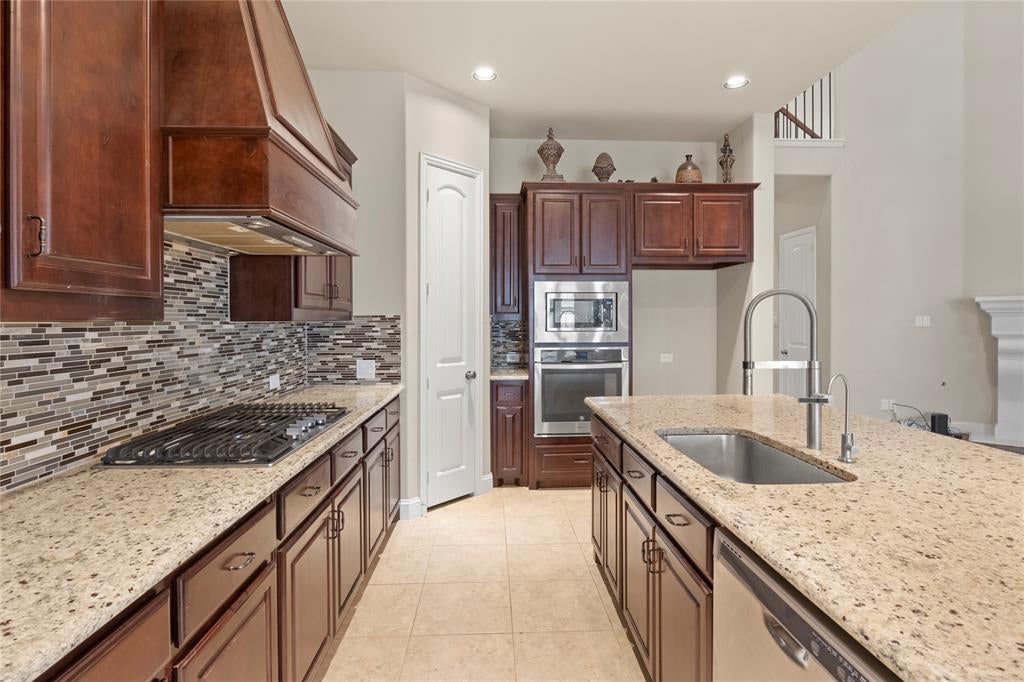
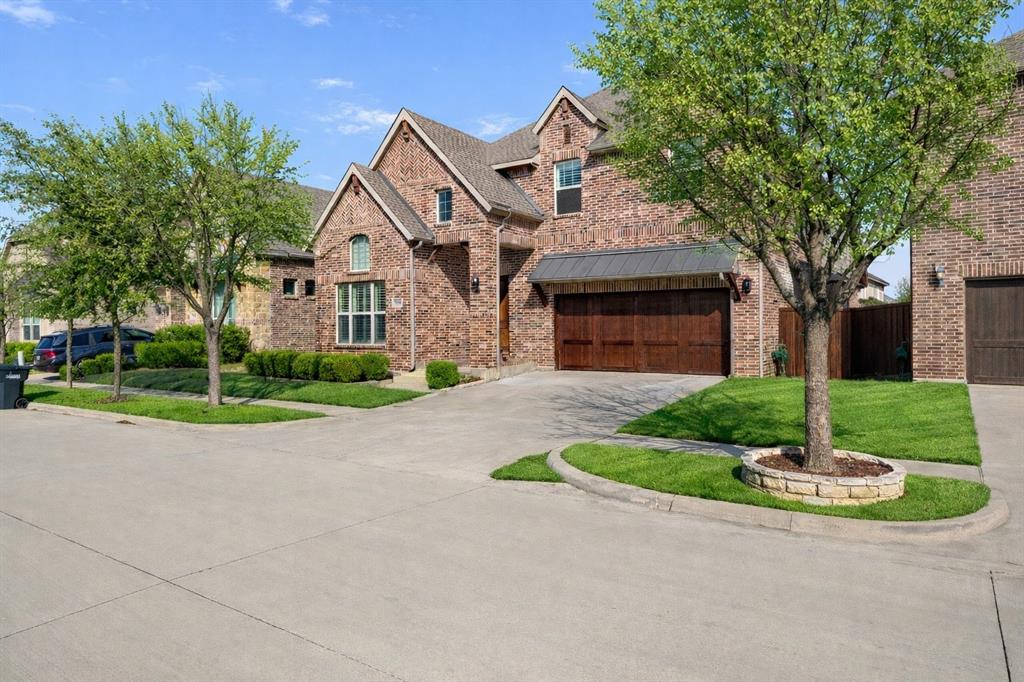
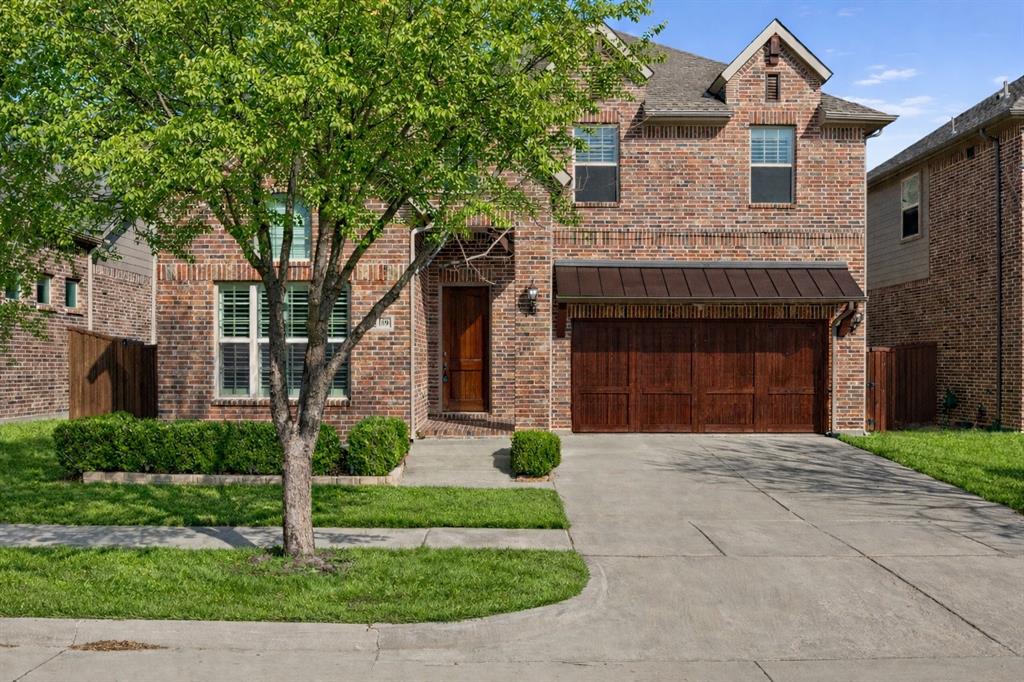
Located in the heart of McKinney and zoned to highly regarded Allen ISD, this spacious 5-bedroom, 4-bath home offers over 3,000 square feet with a versatile floor plan designed for both everyday living and entertaining. Step inside to spacious living areas filled with natural light and an open-concept layout connecting the kitchen, dining, and living spaces. The kitchen features generous cabinetry, ample workspace, and a large island, while the private primary suite offers a relaxing retreat with a spacious bath and walk-in closet. With generously sized secondary bedrooms and multiple living areas, there is plenty of room for family, guests, a home office, or game room. Outside, enjoy the covered patio, outdoor kitchen, and private backyard—perfect for entertaining or relaxing at the end of the day. Conveniently located near shopping, dining, parks, and major commuting routes, with Historic Downtown McKinney just minutes away. Enjoy its charming brick streets, boutiques, restaurants, coffee shops, festivals, farmers markets, and live music. Also conveniently located near the future Cannon Beach surf and adventure park. A fantastic opportunity to own a spacious home in an established McKinney neighborhood with Allen ISD schools!

Save
Ask
Tour
Hide
Share
Listing Snapshot
Price 
$619,000
Days On Site 
13 Days
Bedrooms 
5
Inside Area (SqFt) 
3,048 sqft
Total Baths 
4
Full Baths 
4
Partial Baths 
N/A
Lot Size 
0.138 Acres
Year Built 
2017
MLS® Number 
21393778
Status 
Active
Property Tax 
$11,020
HOA/Condo/Coop Fees 
$75.58 monthly
Sq Ft Source 
N/A
Friends & Family
Recent Activity
6 hours agoListing updated with changes from the MLS®
2 weeks agoListing first seen on site
General Features
Acres 
0.138
Attached Garage 
Yes
Carport 
2
Foundation 
Slab
Garage 
Yes
Garage Spaces 
2
Levels 
Two
Parking 
GarageGarage Door OpenerGarage Faces FrontAttached
Property Sub Type 
Single Family Residence
Security 
Smoke Detector(s)
Sewer 
Public Sewer
Special Circumstances 
Standard
Style 
Traditional
Water Source 
Public
Interior Features
Appliances 
DishwasherDisposal
Cooling 
Central Air
Fireplace 
Yes
Fireplace Features 
Gas
Fireplaces 
1
Flooring 
CarpetCeramic TileWood
Heating 
Central
Interior 
Kitchen IslandNatural WoodworkPantryVaulted Ceiling(s)Walk-In Closet(s)
Bath-Full 
Dimensions - 0 x 0Level - Second
Bedroom 
Dimensions - 0 x 0Level - Second
Game Room 
Dimensions - 0 x 0Level - Second
Kitchen 
Dimensions - 0 x 0Level - First
Living Room 
Dimensions - 0 x 0Level - First
Master Bathroom 
Dimensions - 0 x 0Level - First
Master Bedroom 
Dimensions - 0 x 0Level - First
Save
Ask
Tour
Hide
Share
Exterior Features
Construction Details 
Brick
Exterior 
Outdoor Kitchen
Fencing 
Wood
Lot Features 
Interior Lot
Roof 
Composition
Community Features
Association Fee 
$907.0
Association Fee Frequency 
Annually
School District 
Allen ISD
Financing Terms Available 
CashConventional
Schools
School District
Allen ISD
Elementary School
Lois Lindsey
Middle School
Ereckson
High School
Allen
Listing courtesy of Stacey Davidson of Keller Williams Realty DPR [email protected]


© 2020 North Texas Real Estate Information Systems. All rights reserved. Information is deemed reliable but is not guaranteed accurate by the MLS or NTREIS. The information being provided is for the consumer's personal, non-commercial use, and may not be reproduced, redistributed, or used for any purpose other than to identify prospective properties consumers may be interested in purchasing.
Last checked: 2026-10-06 08:07 PM CDT

Neighborhood & Commute
Source: Walkscore
Disclosure: Community information and market data powered by Constellation Data Labs. Information is deemed reliable but not guaranteed.
Save
Ask
Tour
Hide
Share