Save
Ask
Tour
Hide
Share
$539,000
New Listing

2304 Skipwith Drive
Plano, TX 75023

For Sale|Single Family Residence|Active
4
Beds
3
Total Baths
3
Full Baths
2,669
SqFt
$202
/SqFt
1983
Built
Subdivision:
Hunters Glen Estates Vii
County:
Collin

Due to the health concerns created by Coronavirus we are offering personal 1-1 online video walkthough tours where possible.
Upcoming Open Houses
Due to COVID-19, we recommend you verify Open Houses before attending.
Sun, Sep 27, 1:00 PM - 3:00 PM
2304 Skipwith Drive2304 Skipwith Drive2304 Skipwith Drive2304 Skipwith Drive
Save
Ask
Tour
Hide
Share

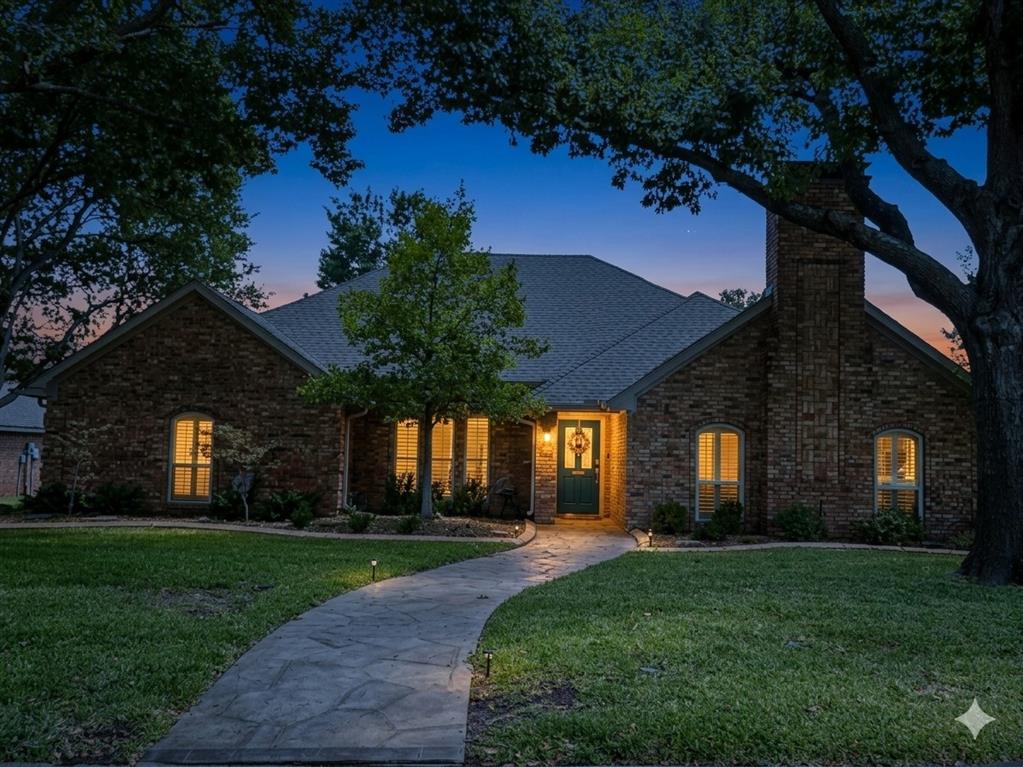
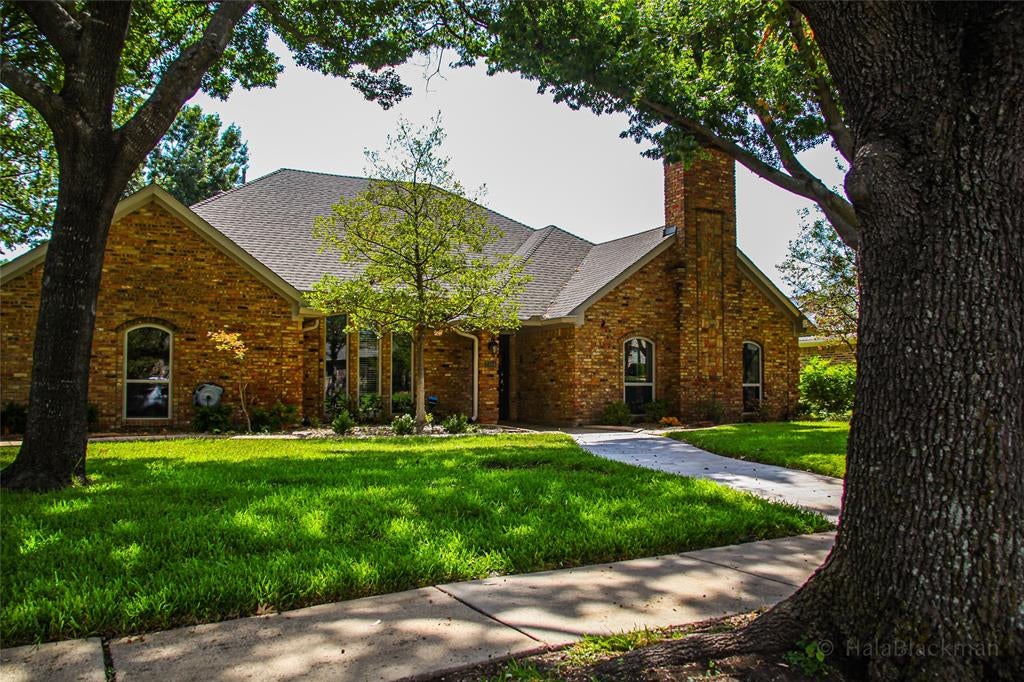
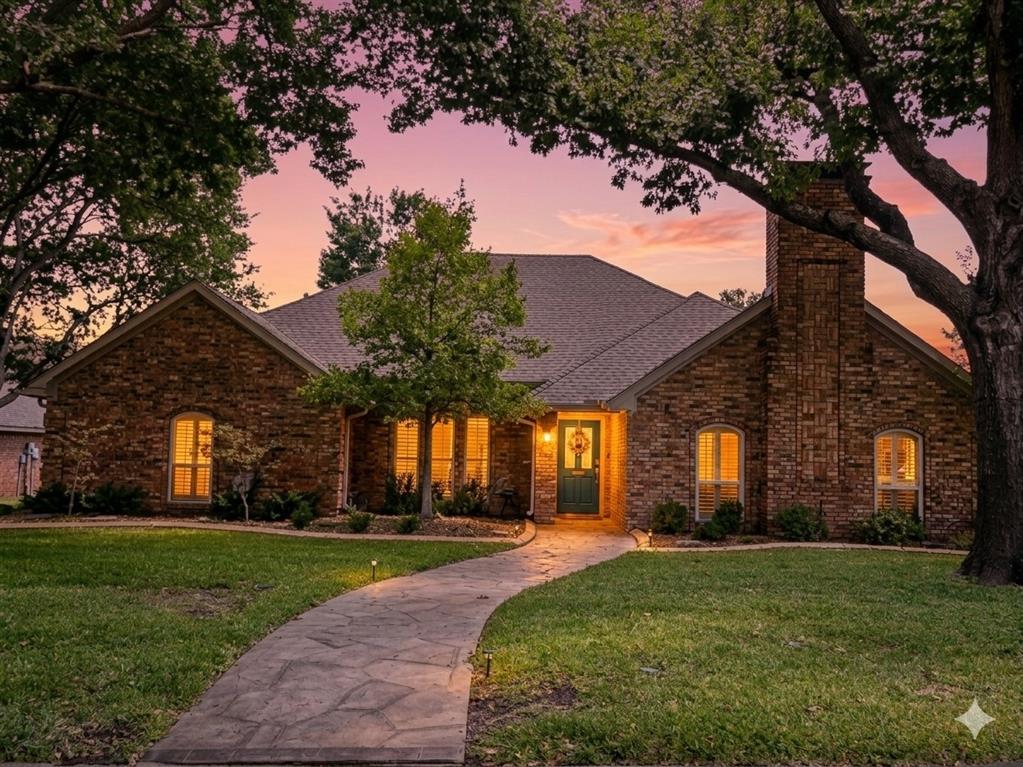
Welcome to 2304 Skipwith Dr., an exceptional single-story gem nestled in the highly sought-after heart of Plano, Texas. Combining solid construction, modern efficiency, and an unbeatable location, this property offers the perfect canvas for your dream lifestyle. The Home has good bones & a spacious, thoughtfully designed one-level floor plan, this 2,669-square-foot residence welcomes you with endless potential. It has a very nice flow. Step inside to discover a versatile layout featuring 4 spacious bedrooms and 3 full bathrooms, making it ideal for different living styles. Most windows have the wooden interior shutters for added privacy. *The Renovated Jack & Jill Suite* A standout feature of the home is the completely transformed Jack & Jill bathroom. It has been updated with beautiful contemporary finishes, sleek modern fixtures, and pristine tile work—offering a private oasis for residents. * Maximum Energy Efficiency* Say goodbye to high utility bills. Most of the home is outfitted with premium, highly efficient triple-pane windows that block out Texas heat, maintain crisp indoor temperatures, and keep the interior peaceful and quiet. The Lot & Outdoor Space* Situated on a 9,921-square-foot lot, the exterior options are limitless. The backyard provides a relatively spacious area for entertaining, building a custom pool, starting a garden, or creating an expansive outdoor living area under the Texas sky.

Save
Ask
Tour
Hide
Share
Listing Snapshot
Price 
$539,000
Days On Site 
0 Days
Bedrooms 
4
Inside Area (SqFt) 
2,669 sqft
Total Baths 
3
Full Baths 
3
Partial Baths 
N/A
Lot Size 
0.22 Acres
Year Built 
1983
MLS® Number 
21393731
Status 
Active
Property Tax 
$9,398
HOA/Condo/Coop Fees 
$6.25 monthly
Sq Ft Source 
N/A
Friends & Family
Recent Activity
16 minutes agoListing updated with changes from the MLS®
46 minutes agoListing first seen on site
General Features
Acres 
0.22
Attached Garage 
Yes
Carport 
1
Foundation 
Slab
Garage 
Yes
Garage Spaces 
2
Green Energy Efficient 
InsulationThermostatWindows
Levels 
One
Parking 
Alley AccessGarageGarage Door OpenerGarage Faces RearAttached
Property Sub Type 
Single Family Residence
Security 
Carbon Monoxide Detector(s)Fire AlarmSecurity System
Sewer 
Public Sewer
Special Circumstances 
Standard
Style 
Traditional
Utilities 
Cable AvailableElectricity AvailableElectricity ConnectedPhone Available
Water Source 
Public
Interior Features
Appliances 
DishwasherDisposalElectric CooktopElectric OvenGas Water Heater
Cooling 
Ceiling Fan(s)Central AirElectric
Fireplace 
Yes
Fireplace Features 
Den
Fireplaces 
1
Flooring 
CarpetSlateWood
Heating 
Central
Interior 
Built-in FeaturesCathedral Ceiling(s)Double VanityDry BarEat-in KitchenGranite CountersOpen FloorplanPantryVaulted Ceiling(s)Walk-In Closet(s)
Laundry Features 
Gas Dryer HookupIn KitchenWasher Hookup
Window Features 
ShuttersWindow Coverings
Bedroom 
Dimensions - 11 x 11Level - FirstFeatures - Ceiling Fan(s), Walk-In Closet(s)
Breakfast Room 
Dimensions - 11 x 10Level - FirstFeatures - Ceiling Fan(s), Eat-in Kitchen
Den 
Dimensions - 19 x 16Level - First
Kitchen 
Dimensions - 15 x 10Level - First
Living Room 
Dimensions - 16 x 19Level - First
Master Bedroom 
Dimensions - 16 x 14Level - FirstFeatures - Ceiling Fan(s)
Office 
Dimensions - 18 x 15Level - First
Save
Ask
Tour
Hide
Share
Exterior Features
Construction Details 
BrickFrame
Roof 
Composition
Windows/Doors 
ShuttersWindow Coverings
Community Features
Association Fee 
$75.0
Association Fee Frequency 
Annually
School District 
Plano ISD
Financing Terms Available 
CashFHAUSDA LoanVA Loan
Schools
School District
Plano ISD
Elementary School
Carlisle
Middle School
Schimelpfenig
High School
Clark
Listing courtesy of Hala Blackman of Local Realty Agency [email protected]


© 2020 North Texas Real Estate Information Systems. All rights reserved. Information is deemed reliable but is not guaranteed accurate by the MLS or NTREIS. The information being provided is for the consumer's personal, non-commercial use, and may not be reproduced, redistributed, or used for any purpose other than to identify prospective properties consumers may be interested in purchasing.
Last checked: 2026-09-24 10:18 PM CDT

Neighborhood & Commute
Source: Walkscore
Disclosure: Community information and market data powered by Constellation Data Labs. Information is deemed reliable but not guaranteed.
Save
Ask
Tour
Hide
Share