Save
Ask
Tour
Hide
Share
$800,000
54 Days On Site

1201 E Stone Road
Wylie, TX 75098

For Sale|Single Family Residence|Active
3
Beds
3
Total Baths
2
Full Baths
1
Partial Bath
2,843
SqFt
$281
/SqFt
1986
Built
Subdivision:
NA
County:
Collin

Due to the health concerns created by Coronavirus we are offering personal 1-1 online video walkthough tours where possible.
1201 E Stone Road1201 E Stone Road1201 E Stone Road1201 E Stone Road
Save
Ask
Tour
Hide
Share

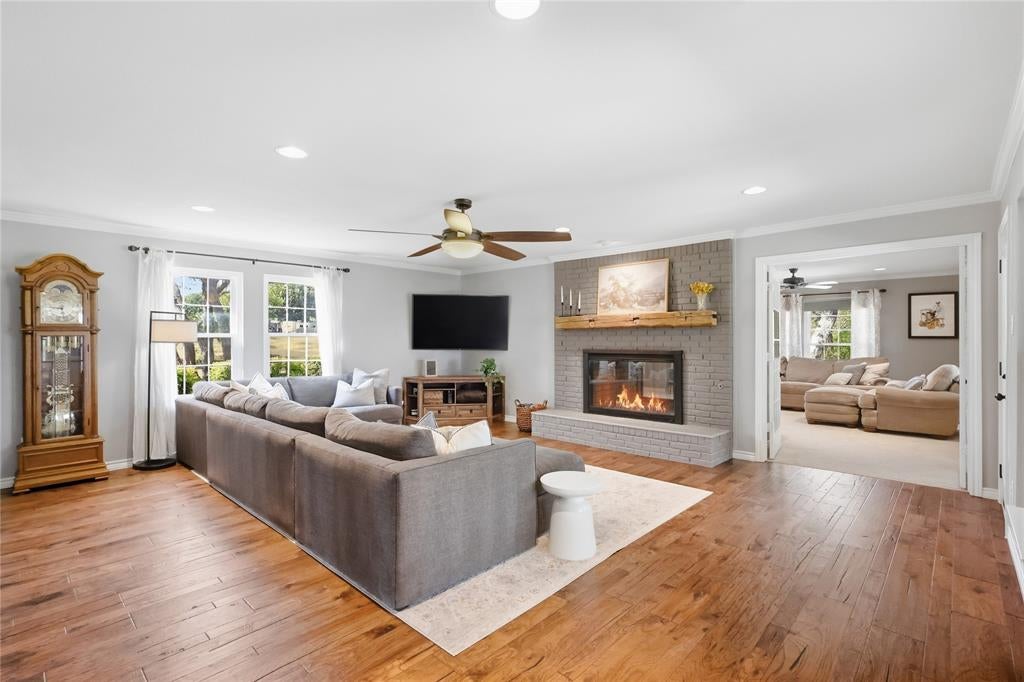
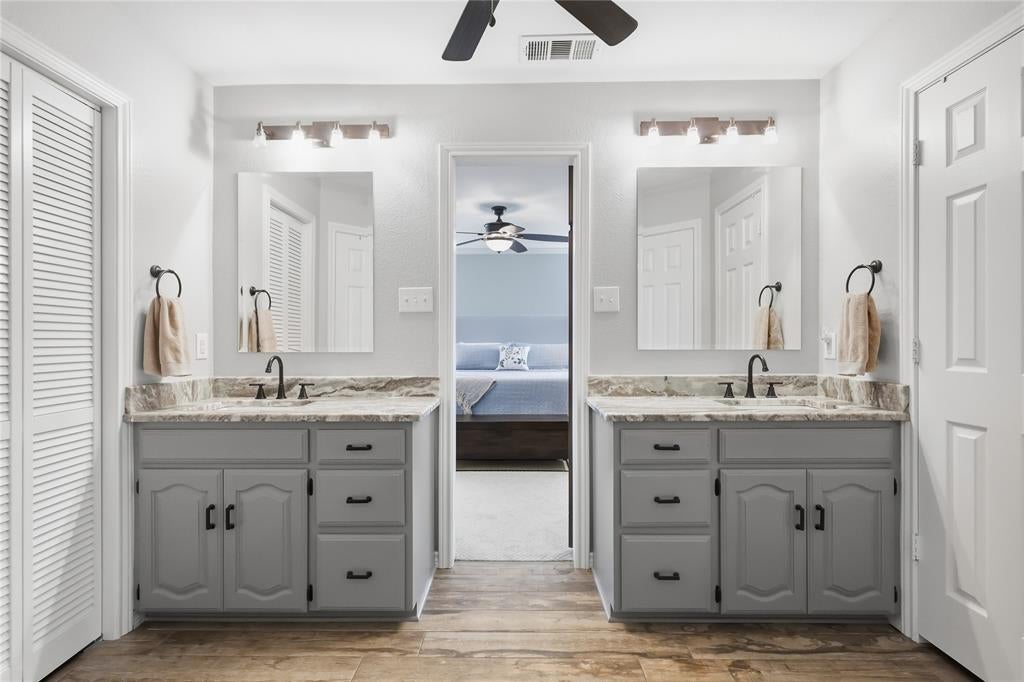
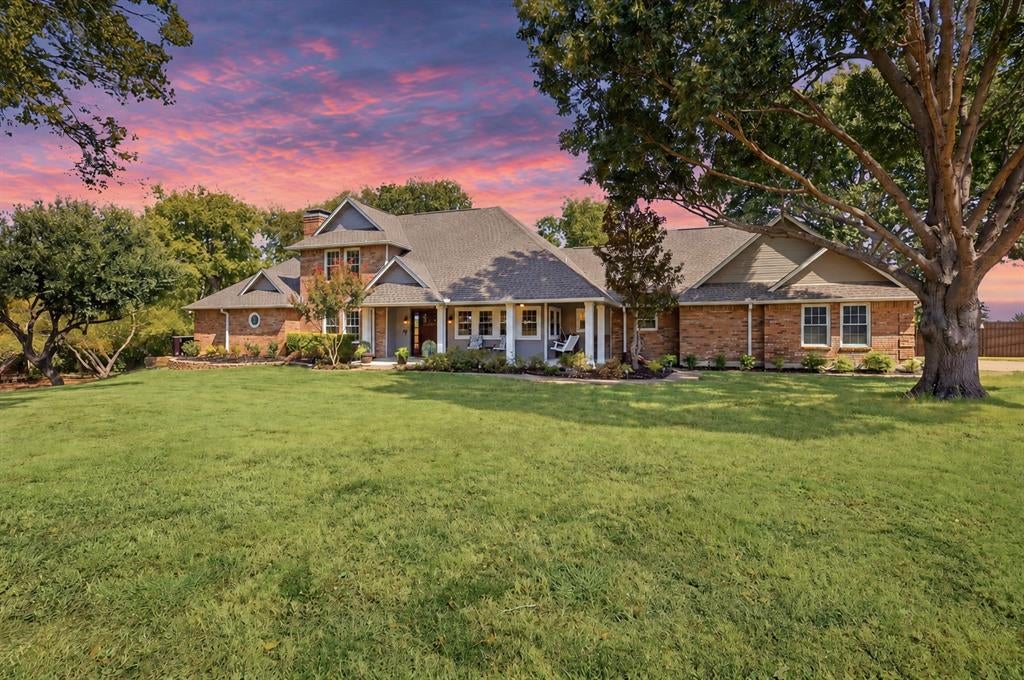
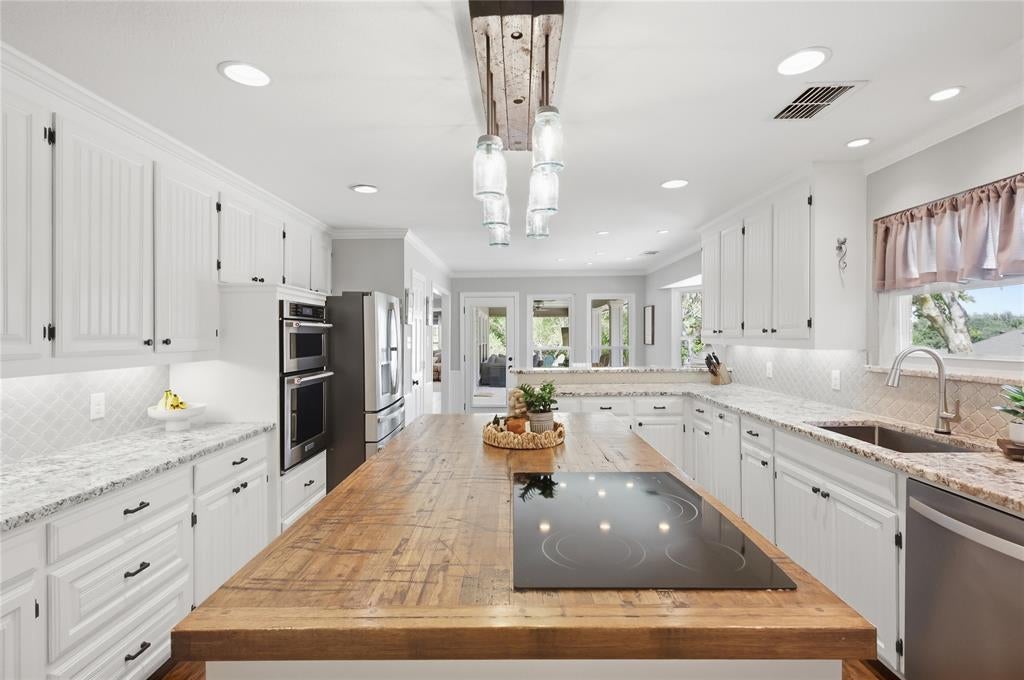
A rare opportunity to enjoy acreage, privacy, and everyday convenience in the heart of Wylie, this beautifully updated Southern-style home is nestled on 3.189 peaceful acres surrounded by mature shade trees, rolling terrain, and two seasonal private ponds. A welcoming front porch and circular drive set the tone for the property. Inside, warm hardwood floors and an inviting floor plan create a comfortable setting with two spacious living areas connected by a charming double-sided fireplace. The cozy den offers a more intimate retreat featuring beautiful custom-built cabinetry with soft-close drawers. At the heart of the home, the updated kitchen combines function and character with an abundant storage space, under-cabinet lighting, and a KitchenAid convection oven. The true conversation piece is the one-of-a-kind kitchen island crafted from a refurbished 1930's box car with wood top. The private first floor primary suite provides a relaxing retreat with an updated ensuite bath and two walk-in closets. Two bedrooms upstairs are joined by an updated Jack & Jill bath. Step outside and discover a lifestyle made for relaxing and entertaining, from evenings gathered around the firepit to dining al fresca on the extended or covered patio or unwinding in the 6-person hot tub while enjoying the peaceful surroundings. The expansive grounds provide plenty of room to roam and enjoy the outdoors with two private ponds. A 12x16 Tuff Shed adds additional storage along with a 3-car side entry garage with epoxy flooring. Recent improvements include new carpet and fresh bedroom paint (2026), exterior cameras, 10 zone irrigation system, water softener system, and more! Conveniently located near highways, shopping, Landon Winery, trails, and everything Wylie has to offer, with Wylie schools. This special property delivers the space, versatility, privacy, and character to enjoy the best of country-style living without giving up convenience.

Save
Ask
Tour
Hide
Share
Listing Snapshot
Price 
$800,000
Days On Site 
54 Days
Bedrooms 
3
Inside Area (SqFt) 
2,843 sqft
Total Baths 
3
Full Baths 
2
Partial Baths 
1
Lot Size 
3.189 Acres
Year Built 
1986
MLS Number 
21393089
Status 
Active
Property Tax 
$14,458
HOA/Condo/Coop Fees 
N/A
Sq Ft Source 
N/A
Friends & Family
Recent Activity
4 days agoListing updated with changes from the MLS
2 months agoListing first seen on site
General Features
Acres 
3.189
Attached Garage 
Yes
Foundation 
Slab
Garage 
Yes
Garage Spaces 
3
Levels 
Two
Parking 
Circular DrivewayGarageGarage Door OpenerGarage Faces SideAttached
Property Sub Type 
Single Family Residence
Security 
Smoke Detector(s)
Sewer 
Public Sewer
Special Circumstances 
Standard
Style 
Traditional
Utilities 
Cable Available
Water Source 
PublicWell
Interior Features
Appliances 
DishwasherDisposalElectric CooktopElectric OvenElectric Water HeaterMicrowaveConvection OvenWater Softener
Cooling 
Ceiling Fan(s)Central AirElectricZoned
Fireplace 
Yes
Fireplace Features 
Double SidedFamily RoomLiving RoomWood Burning
Fireplaces 
1
Flooring 
CarpetCeramic TileWood
Heating 
CentralElectricFireplace(s)Zoned
Interior 
Double VanityEat-in KitchenGranite CountersKitchen IslandPantryWalk-In Closet(s)High Speed Internet
Laundry Features 
Electric Dryer HookupWasher Hookup
Spa 
Yes
Window Features 
Window Coverings
Bath-Full 
Dimensions - 12 x 9Level - Second
Bath-Half 
Dimensions - 7 x 4Level - First
Bedroom 
Dimensions - 15 x 11Level - SecondFeatures - Ceiling Fan(s), Walk-In Closet(s)
Breakfast Room 
Dimensions - 13 x 9Level - First
Dining Room 
Dimensions - 17 x 15Level - First
Family Room 
Dimensions - 24 x 18Level - FirstFeatures - Ceiling Fan(s)
Kitchen 
Dimensions - 19 x 14Level - FirstFeatures - Breakfast Bar, Eat-in Kitchen, Kitchen Island, Pantry
Living Room 
Dimensions - 21 x 20Level - FirstFeatures - Ceiling Fan(s)
Master Bathroom 
Dimensions - 13 x 11Level - First
Master Bedroom 
Dimensions - 17 x 14Level - FirstFeatures - Ceiling Fan(s), Walk-In Closet(s)
Utility Room 
Dimensions - 10 x 7Level - First
Save
Ask
Tour
Hide
Share
Exterior Features
Construction Details 
Brick
Exterior 
Fire PitRain GuttersKennel
Fencing 
Back YardInvisiblePartialWood
Lot Features 
Corner LotLandscapedMany Trees
Other Structures 
Shed(s)
Patio And Porch 
CoveredFront PorchPatioRear Porch
Roof 
Composition
Spa 
Yes
Windows/Doors 
Window Coverings
Community Features
School District 
Wylie ISD
Financing Terms Available 
CashConventionalFHAVA Loan
Schools
School District
Wylie ISD
Elementary School
Akin
Middle School
Burnett
High School
Wylie East
Listing courtesy of Amy Maynard of EXP REALTY [email protected]


© 2020 North Texas Real Estate Information Systems. All rights reserved. Information is deemed reliable but is not guaranteed accurate by the MLS or NTREIS. The information being provided is for the consumer's personal, non-commercial use, and may not be reproduced, redistributed, or used for any purpose other than to identify prospective properties consumers may be interested in purchasing.
Last checked: 2026-11-21 02:59 PM CST

Neighborhood & Commute
Source: Walkscore
Disclosure: Community information and market data powered by Constellation Data Labs. Information is deemed reliable but not guaranteed.
Save
Ask
Tour
Hide
Share