

6505 Apple Valley PlacePlano, TX 75023
Due to the health concerns created by Coronavirus we are offering personal 1-1 online video walkthough tours where possible.

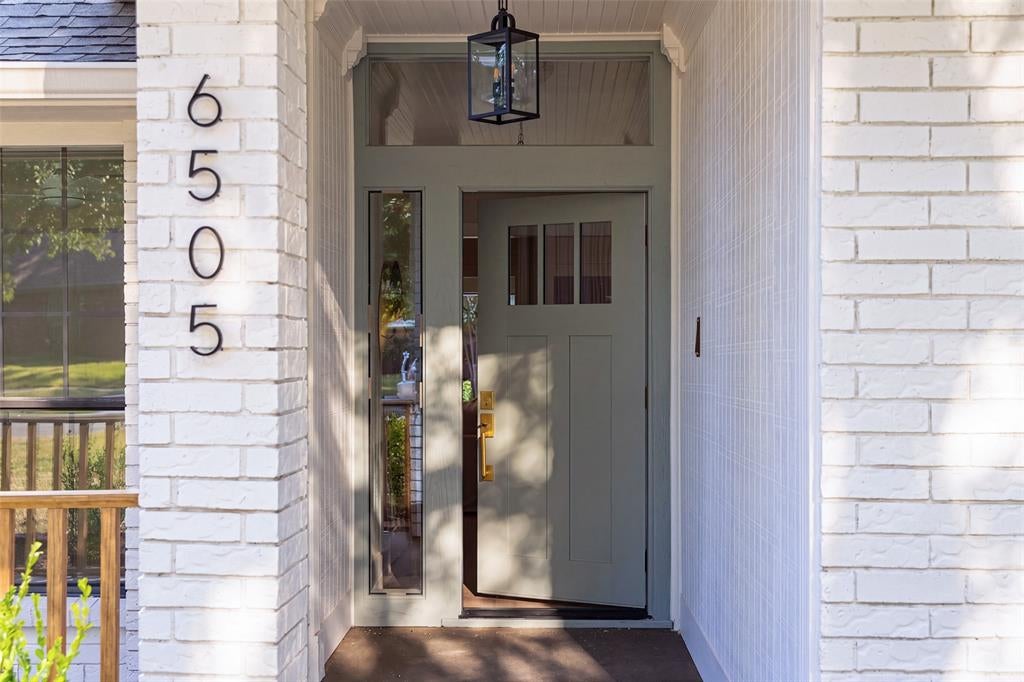
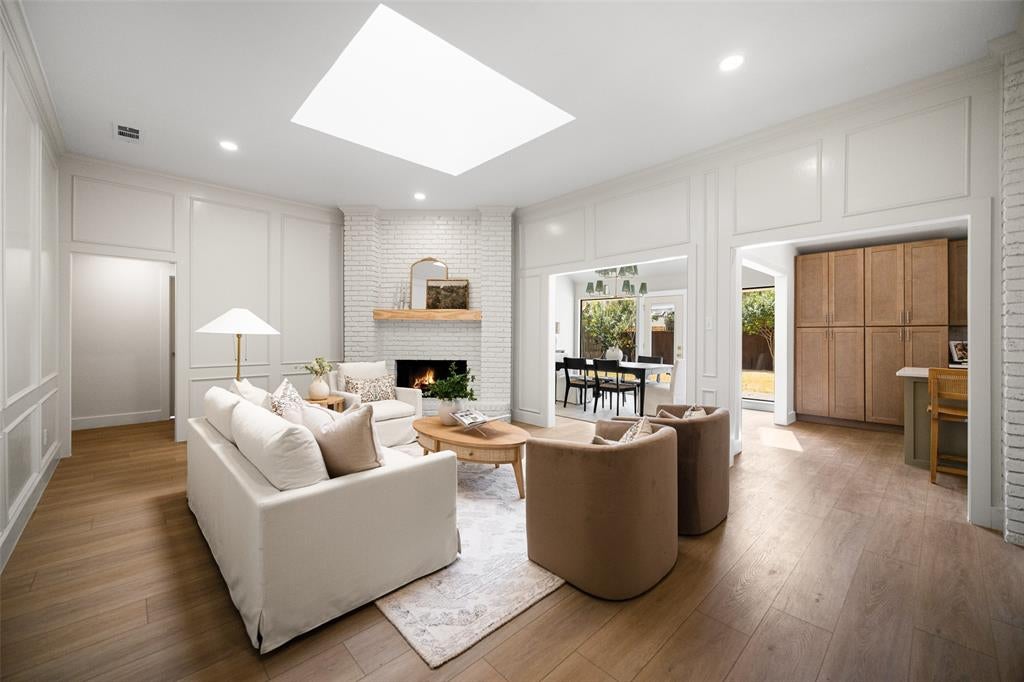
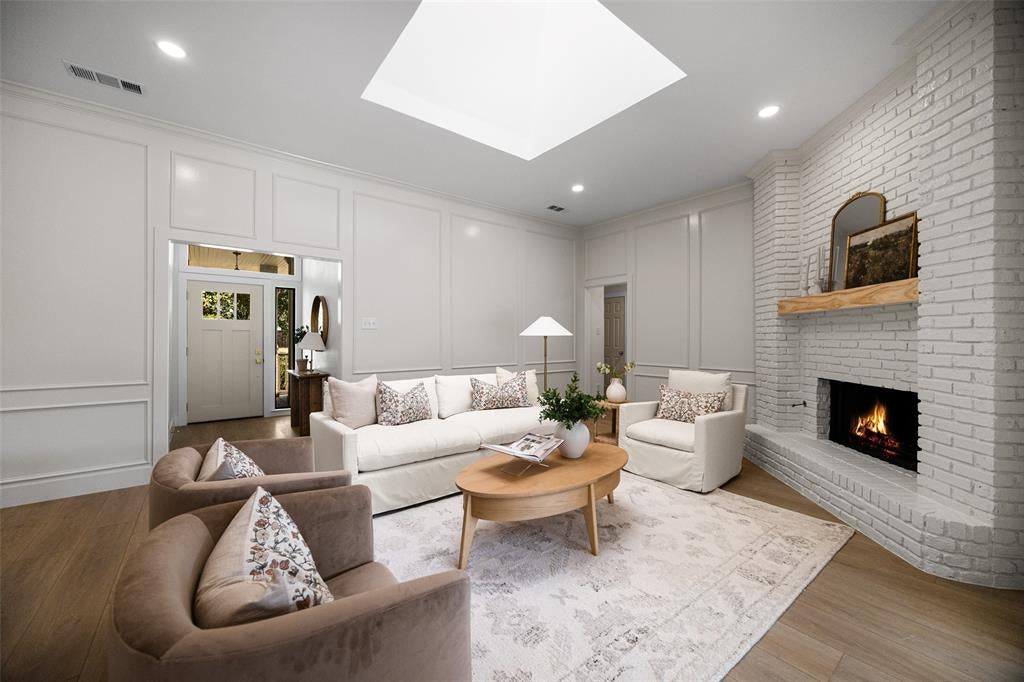
Welcome to 6505 Apple Valley Place, a beautifully updated Plano home thoughtfully reimagined by Maverick Design. The light-filled interior blends timeless character with a fresh, sophisticated aesthetic, featuring warm wood flooring, designer finishes, architectural wall detailing, and abundant natural light from multiple skylights. At the heart of the home, the stunning kitchen showcases warm wood cabinetry, sleek countertops, a generous island with bar seating, modern fixtures, and ample storage. The inviting living room is anchored by a painted brick fireplace with a natural wood mantel, creating a comfortable yet elevated gathering space. The spacious primary suite offers a serene retreat, while the beautifully renovated bath features dual vanities, a freestanding soaking tub, oversized glass-enclosed shower, and striking marble-look tile. Additional flexible living and dining spaces provide plenty of room for entertaining, working from home, or relaxing. Outside, mature trees frame the freshly updated exterior, while the expansive fenced backyard and patio offer abundant space for outdoor living and entertaining. With its cohesive designer finishes, spacious layout, and thoughtful updates throughout, this move-in-ready home delivers modern style and everyday comfort in the heart of Plano.
| 3 hours ago | Listing updated with changes from the MLS® | |
| 11 hours ago | Listing first seen on site |

© 2020 North Texas Real Estate Information Systems. All rights reserved. Information is deemed reliable but is not guaranteed accurate by the MLS or NTREIS. The information being provided is for the consumer's personal, non-commercial use, and may not be reproduced, redistributed, or used for any purpose other than to identify prospective properties consumers may be interested in purchasing.
Last checked: 2026-09-24 10:18 PM CDT
Did you know? You can invite friends and family to your search. They can join your search, rate and discuss listings with you.