Save
Ask
Tour
Hide
Share
$409,500
50 Days On Site

1306 N Floyd Road
Richardson, TX 75080

For Sale|Single Family Residence|Active
4
Beds
2
Total Baths
2
Full Baths
1,568
SqFt
$261
/SqFt
1962
Built
Subdivision:
Richardson Heights 14
County:
Dallas

Due to the health concerns created by Coronavirus we are offering personal 1-1 online video walkthough tours where possible.
Upcoming Open Houses
Due to COVID-19, we recommend you verify Open Houses before attending.
Sat, Nov 21, 12:00 PM - 2:00 PM
1306 N Floyd Road1306 N Floyd Road1306 N Floyd Road1306 N Floyd Road
Save
Ask
Tour
Hide
Share

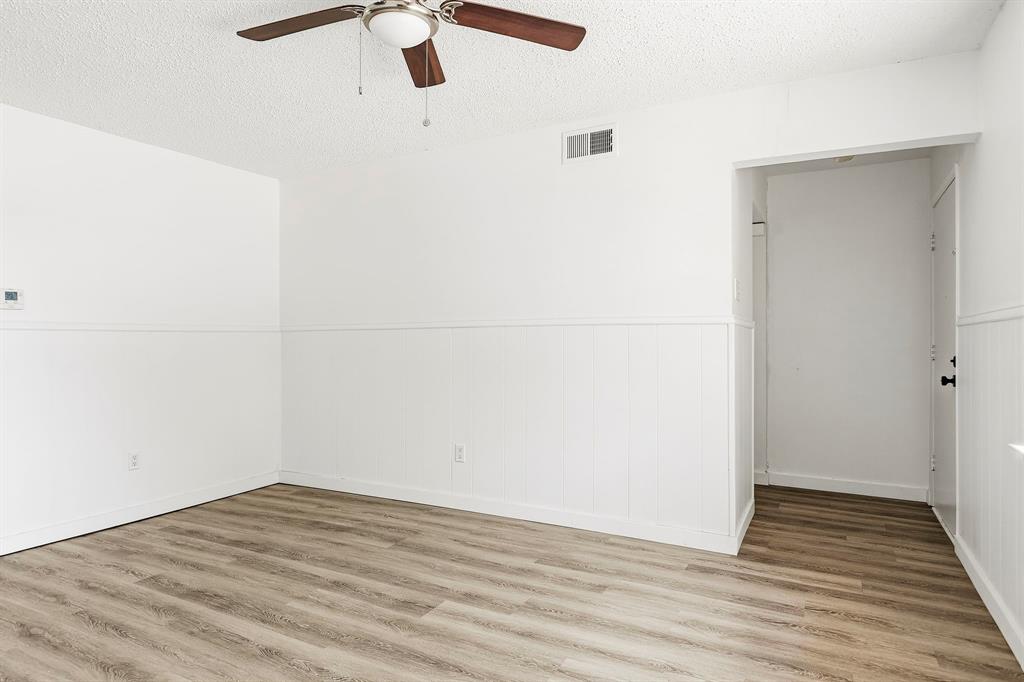
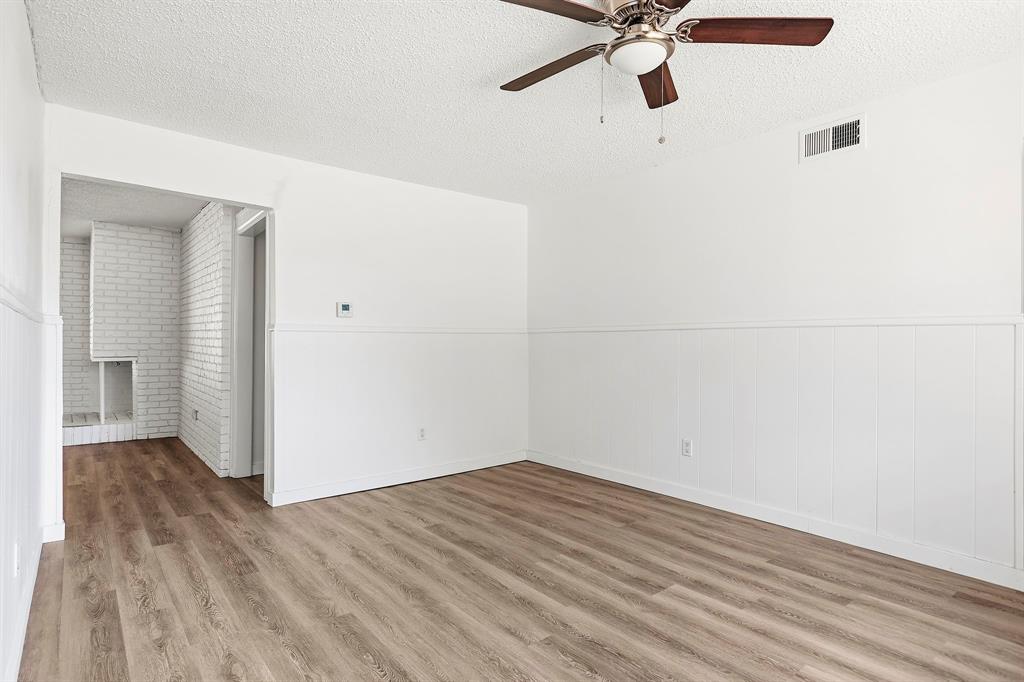
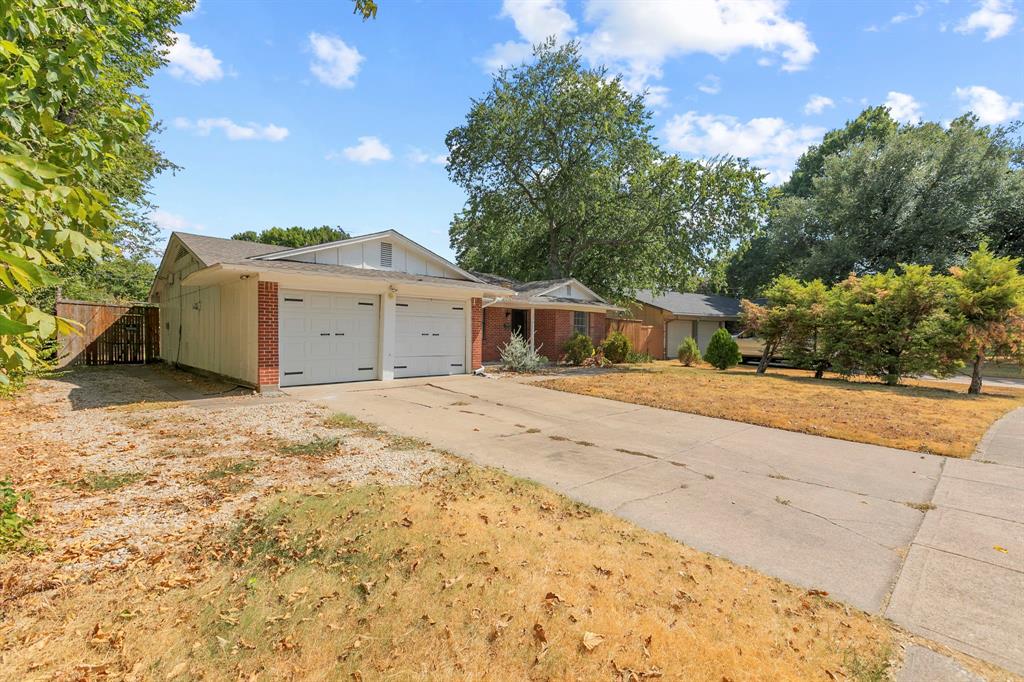
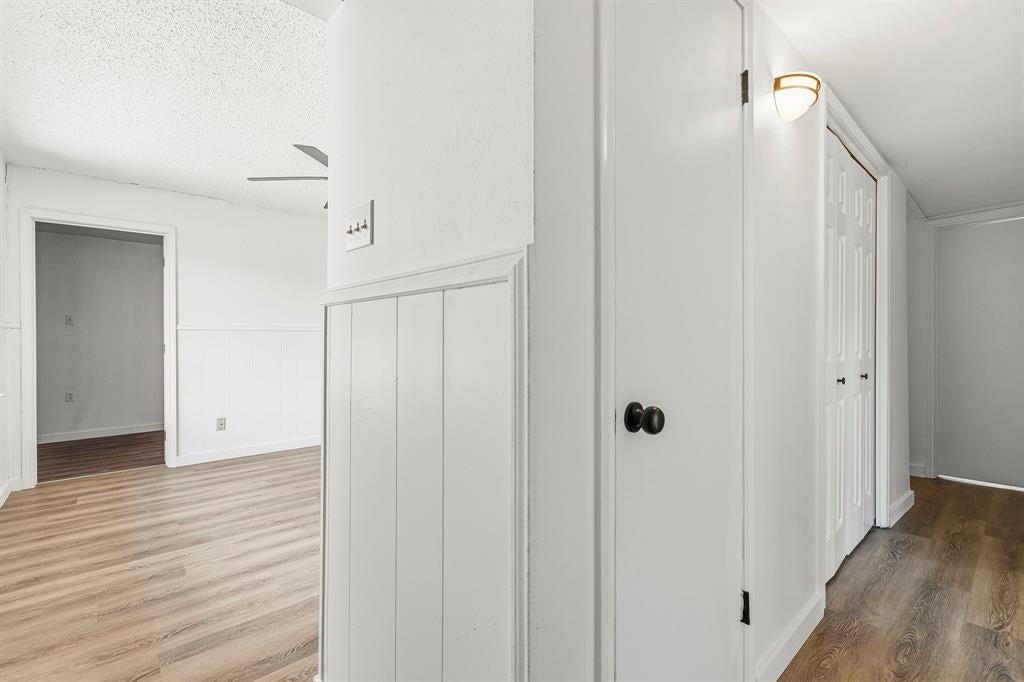
Welcome to 1306 N Floyd Rd in Richardson! This beautifully refreshed, single-story home offers 4 bedrooms, 2 bathrooms, and a flexible layout designed for comfortable living and entertaining! Step inside to discover abundant natural light, updated flooring, and a bright kitchen featuring granite countertops, stainless steel appliances, and modern finishes. Cozy up by the painted brick fireplace or enjoy the spacious covered patio overlooking the backyard. The converted garage space adds a versatile 4th bedroom with a walk-in closet while still maintaining an attached 1-car garage! *** BIG-TICKET UPDATES: Enjoy new windows (replaced October 2026), updated bathrooms, and completed foundation work backed by a lifetime transferable warranty. The backyard also offers a detached storage or workshop space and additional room to make your own! *** BUYER INCENTIVE: Finance with Novus Home Mortgage and receive a lender credit of up to 1% of the loan amount toward a temporary interest rate buydown or eligible closing costs! Subject to loan approval and program guidelines. *** Come check out this updated, versatile home full of potential! Book a showing and see what makes this Richardson home so special!

Save
Ask
Tour
Hide
Share
Listing Snapshot
Price 
$409,500
Days On Site 
50 Days
Bedrooms 
4
Inside Area (SqFt) 
1,568 sqft
Total Baths 
2
Full Baths 
2
Partial Baths 
N/A
Lot Size 
0.2479 Acres
Year Built 
1962
MLS Number 
21392575
Status 
Active
Property Tax 
N/A
HOA/Condo/Coop Fees 
N/A
Sq Ft Source 
N/A
Friends & Family
Recent Activity
5 days agoListing updated with changes from the MLS
2 weeks agoPrice changed to $409,500
2 months agoListing first seen on site
General Features
Acres 
0.2479
Attached Garage 
Yes
Foundation 
Pillar/Post/PierSlab
Garage 
Yes
Garage Spaces 
1
Green Energy Efficient 
Windows
Levels 
One
Parking 
DrivewayGarageGarage Door OpenerGarage Faces FrontGravelAttached
Property Sub Type 
Single Family Residence
Security 
Carbon Monoxide Detector(s)Fire AlarmSmoke Detector(s)
Sewer 
Public Sewer
Special Circumstances 
Standard
Utilities 
Cable AvailableElectricity AvailableNatural Gas Available
Water Source 
Public
Interior Features
Appliances 
Dishwasher
Cooling 
Ceiling Fan(s)Central AirElectric
Fireplace 
Yes
Fireplaces 
1
Flooring 
Vinyl
Heating 
Natural Gas
Interior 
Granite CountersWalk-In Closet(s)High Speed Internet
Laundry Features 
Electric Dryer HookupIn KitchenWasher Hookup
Bath-Full 
Dimensions - 8 x 8Level - First
Bedroom 
Dimensions - 12 x 10Level - FirstFeatures - Ceiling Fan(s)
Dining Room 
Dimensions - 8 x 7Level - FirstFeatures - Ceiling Fan(s)
Family Room 
Dimensions - 15 x 12Level - FirstFeatures - Ceiling Fan(s)
Kitchen 
Dimensions - 10 x 8Level - First
Laundry 
Dimensions - 4 x 8Level - First
Living Room 
Dimensions - 16 x 14Level - FirstFeatures - Ceiling Fan(s)
Master Bathroom 
Dimensions - 10 x 4Level - First
Master Bedroom 
Dimensions - 11 x 14Level - FirstFeatures - Ceiling Fan(s)
Save
Ask
Tour
Hide
Share
Exterior Features
Construction Details 
Brick
Exterior 
Storage
Fencing 
Back YardFencedWood
Patio And Porch 
CoveredFront PorchRear Porch
Pool Features 
Other
Roof 
Shingle
Community Features
School District 
Richardson ISD
Financing Terms Available 
CashConventionalFHAVA Loan
Schools
School District
Richardson ISD
Elementary School
Northrich
Middle School
Richardson North
High School
Pearce
Listing courtesy of Erin Waddell of CENTRAL REALTY [email protected]


© 2020 North Texas Real Estate Information Systems. All rights reserved. Information is deemed reliable but is not guaranteed accurate by the MLS or NTREIS. The information being provided is for the consumer's personal, non-commercial use, and may not be reproduced, redistributed, or used for any purpose other than to identify prospective properties consumers may be interested in purchasing.
Last checked: 2026-11-20 03:27 PM CST

Neighborhood & Commute
Source: Walkscore
Disclosure: Community information and market data powered by Constellation Data Labs. Information is deemed reliable but not guaranteed.
Save
Ask
Tour
Hide
Share