Save
Ask
Tour
Hide
Share
$775,000
New Listing

849 Bear Crossing Drive
Allen, TX 75013

For Sale|Single Family Residence|Active
4
Beds
4
Total Baths
3
Full Baths
1
Partial Bath
3,901
SqFt
$199
/SqFt
2010
Built
Subdivision:
Starcreek Ph Three
County:
Collin

Due to the health concerns created by Coronavirus we are offering personal 1-1 online video walkthough tours where possible.
849 Bear Crossing Drive849 Bear Crossing Drive849 Bear Crossing Drive849 Bear Crossing Drive
Save
Ask
Tour
Hide
Share

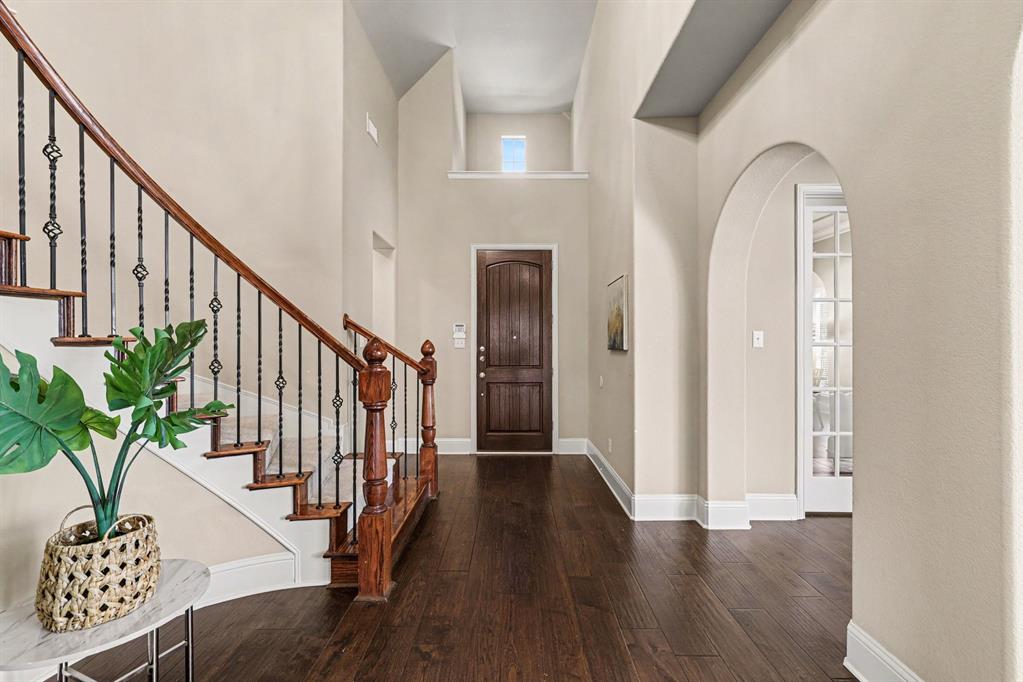
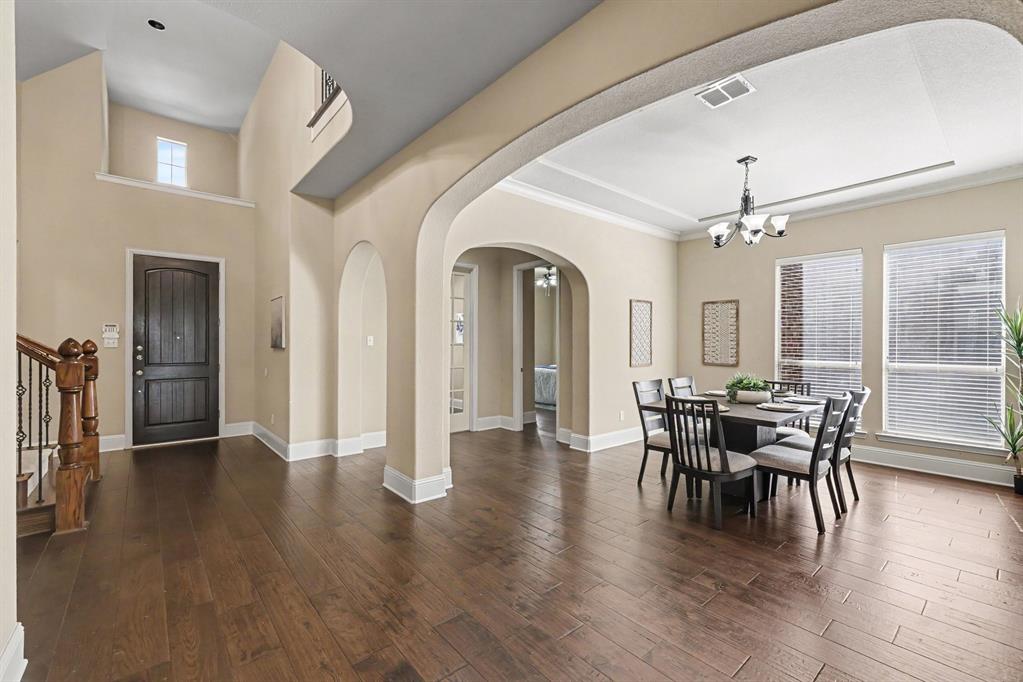
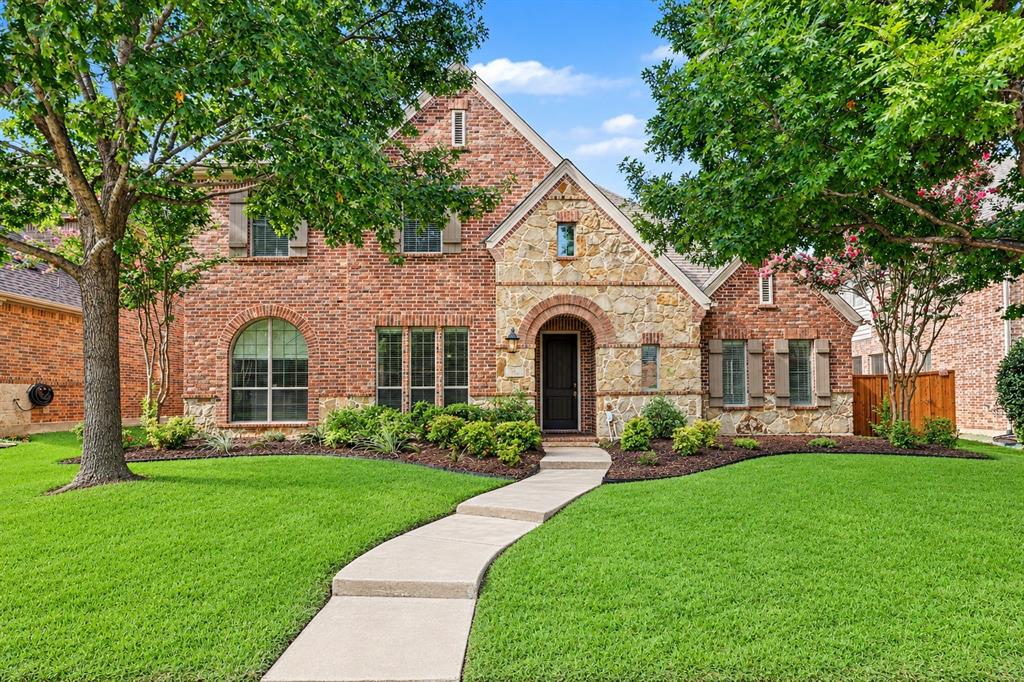
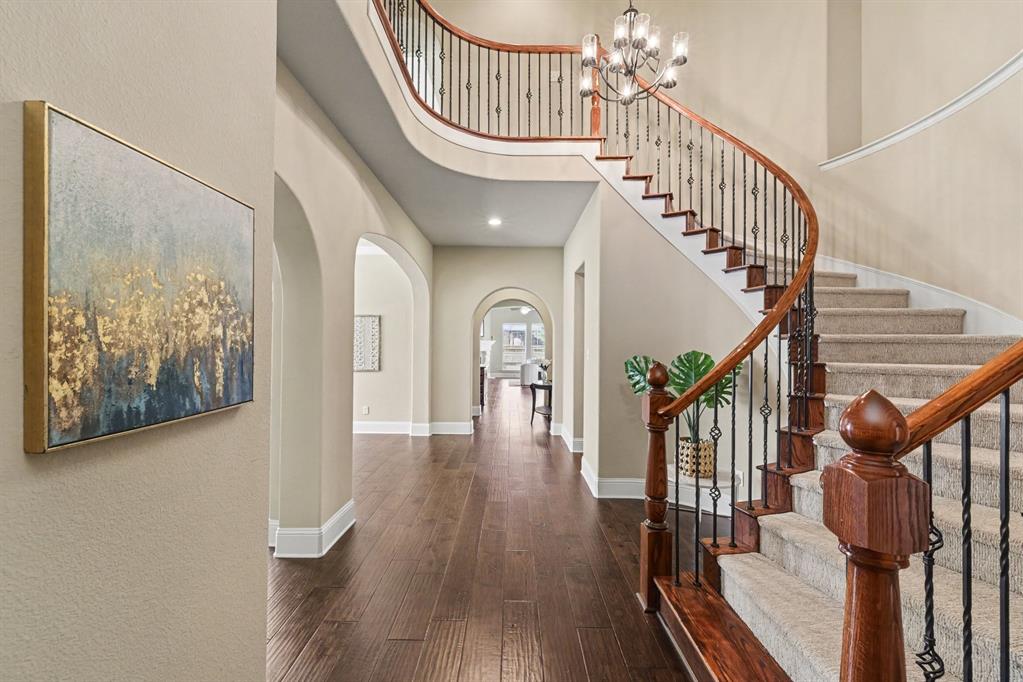
***PRICE IMPROVEMENT*** Welcome to this beautiful North facing Darling Home in Starcreek, a sought-after neighborhood in West Allen, offering an exceptional floor plan with thoughtful Vaastu-friendly design and spacious living areas. A grand foyer with a graceful curved staircase creates an impressive first impression, complemented by elegant hardwood flooring throughout the main living areas. The thoughtfully designed kitchen is positioned on the east side of the home and offers excellent functionality for everyday living and entertaining. The spacious primary suite is ideally located in the southwest corner, providing a peaceful retreat. The first floor also features a private office and a guest bedroom with an ensuite bath—perfect for guests, multigenerational living, or flexible use. Upstairs, discover two generously sized bedrooms, a full bathroom, a very spacious game room, and a dedicated media room, providing abundant space for recreation, movie nights, and family gatherings. Newly installed carpet adds a fresh, comfortable feel to the upper level. Located in highly desirable West Allen and served by highly ranked Allen ISD within walking or biking distance to Jenny Preston Elemenary school. This home offers exceptional convenience with easy access to major highways including US-75 and Sam Rayburn Tollway (121). Additionally, enjoy being just a short drive from Allen Premium Outlets, Whole Foods, Target, Kroger, H-E-B, dining, shopping, and everyday conveniences. A wonderful opportunity to own a spacious, beautifully designed home in one of Allen's most desirable communities.

Save
Ask
Tour
Hide
Share
Listing Snapshot
Price 
$775,000
Days On Site 
0 Days
Bedrooms 
4
Inside Area (SqFt) 
3,901 sqft
Total Baths 
4
Full Baths 
3
Partial Baths 
1
Lot Size 
0.18 Acres
Year Built 
2010
MLS® Number 
21392340
Status 
Active
Property Tax 
N/A
HOA/Condo/Coop Fees 
$132.33 monthly
Sq Ft Source 
N/A
Friends & Family
Recent Activity
10 hours agoListing updated with changes from the MLS®
19 hours agoListing first seen on site
General Features
Acres 
0.18
Attached Garage 
Yes
Carport 
3
Foundation 
Slab
Garage 
Yes
Garage Spaces 
3
Levels 
Two
Number Of Stories 
2
Parking 
Alley AccessAttached
Property Sub Type 
Single Family Residence
Security 
Smoke Detector(s)
Sewer 
Public Sewer
Special Circumstances 
Standard
Style 
Traditional
Water Source 
Public
Interior Features
Appliances 
DishwasherDisposalDryerGas RangeGas Water HeaterMicrowaveDouble OvenRefrigerator
Cooling 
Central Air
Fireplace 
Yes
Fireplace Features 
GasLiving Room
Fireplaces 
1
Flooring 
CarpetCeramic TileHardwood
Heating 
Central
Interior 
Eat-in KitchenGranite CountersKitchen IslandOpen FloorplanPantryWalk-In Closet(s)
Bath-Full 
Dimensions - 12 x 5Level - First
Bedroom 
Dimensions - 12 x 13Level - Second
Bedroom-2nd Primary 
Dimensions - 12 x 11Level - First
Breakfast Room 
Dimensions - 12 x 10Level - First
Dining Room 
Dimensions - 14 x 12Level - First
Game Room 
Dimensions - 18 x 15Level - Second
Kitchen 
Dimensions - 14 x 15Level - First
Living Room 
Dimensions - 19 x 17Level - First
Master Bathroom 
Dimensions - 12 x 14Level - First
Master Bedroom 
Dimensions - 18 x 14Level - First
Media Room 
Dimensions - 19 x 14Level - Second
Save
Ask
Tour
Hide
Share
Exterior Features
Fencing 
Fenced
Roof 
Composition
Community Features
Association Fee 
$397.0
Association Fee Frequency 
Quarterly
School District 
Allen ISD
Schools
School District
Allen ISD
Elementary School
Jenny Preston
Middle School
Curtis
High School
Allen
Listing courtesy of PRITHVIRAJ PATIL of REKonnection, LLC [email protected]


© 2020 North Texas Real Estate Information Systems. All rights reserved. Information is deemed reliable but is not guaranteed accurate by the MLS or NTREIS. The information being provided is for the consumer's personal, non-commercial use, and may not be reproduced, redistributed, or used for any purpose other than to identify prospective properties consumers may be interested in purchasing.
Last checked: 2026-09-22 11:20 AM CDT

Neighborhood & Commute
Source: Walkscore
Disclosure: Community information and market data powered by Constellation Data Labs. Information is deemed reliable but not guaranteed.
Save
Ask
Tour
Hide
Share