

3100 Taunton WayMcKinney, TX 75069
Due to the health concerns created by Coronavirus we are offering personal 1-1 online video walkthough tours where possible.
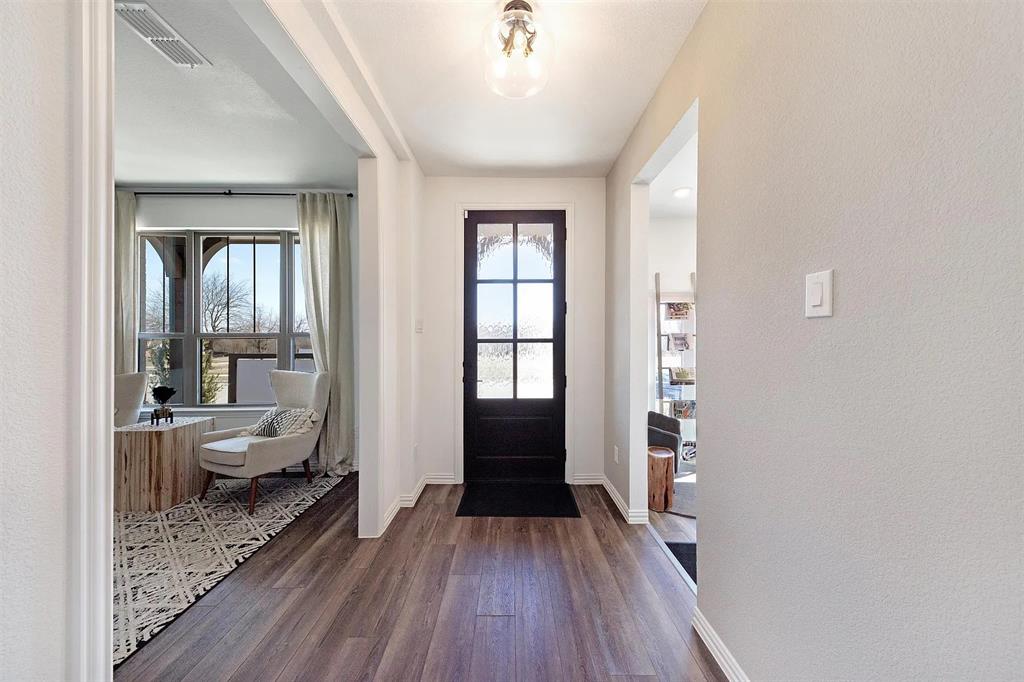
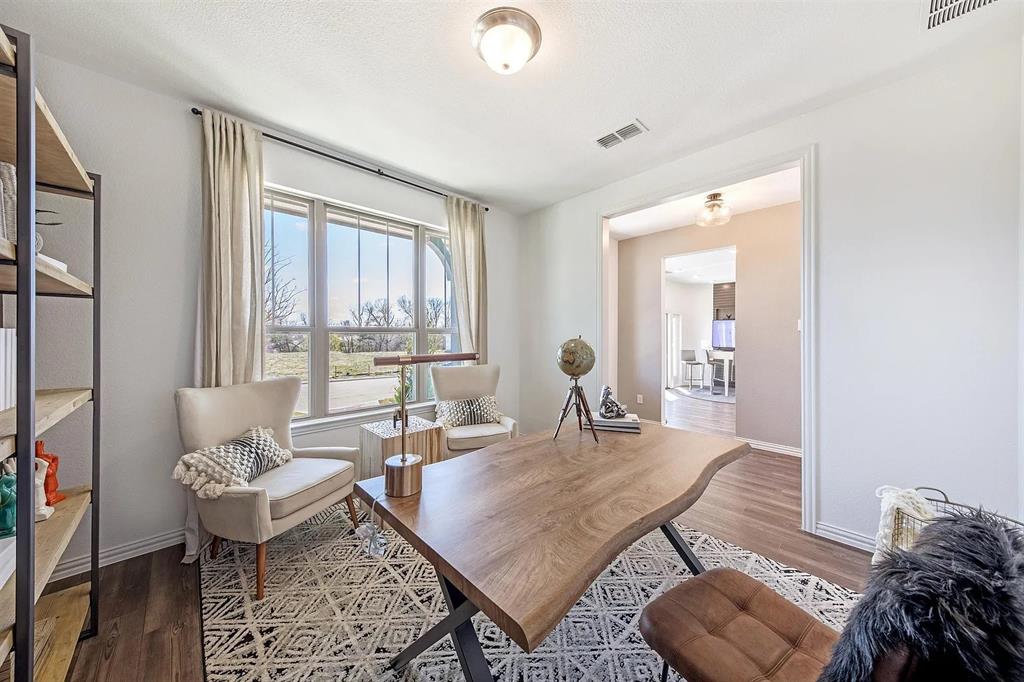
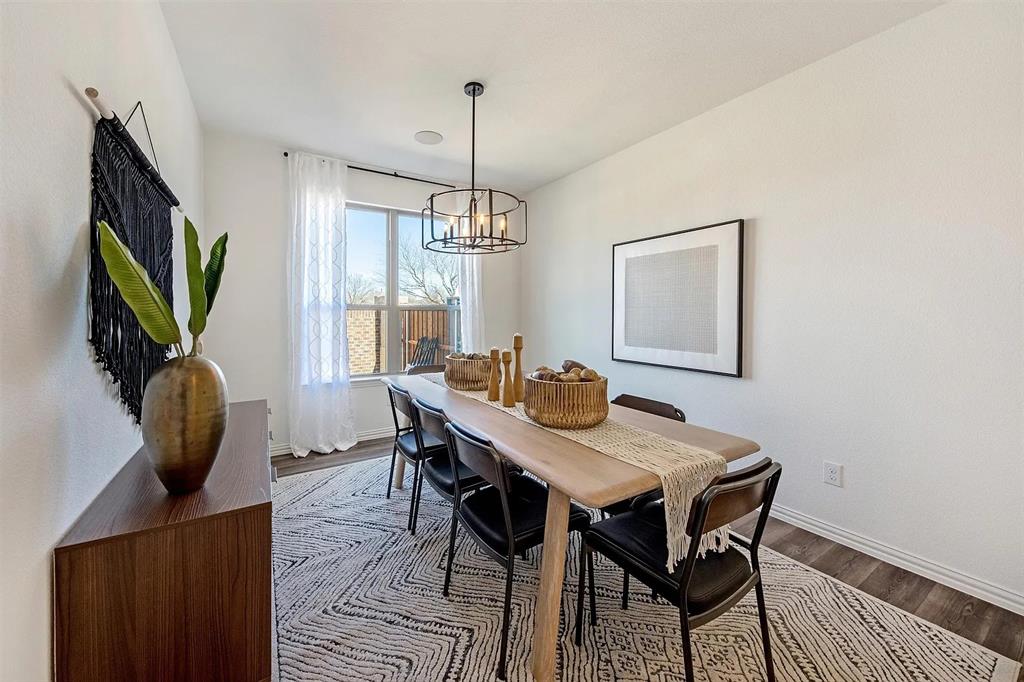
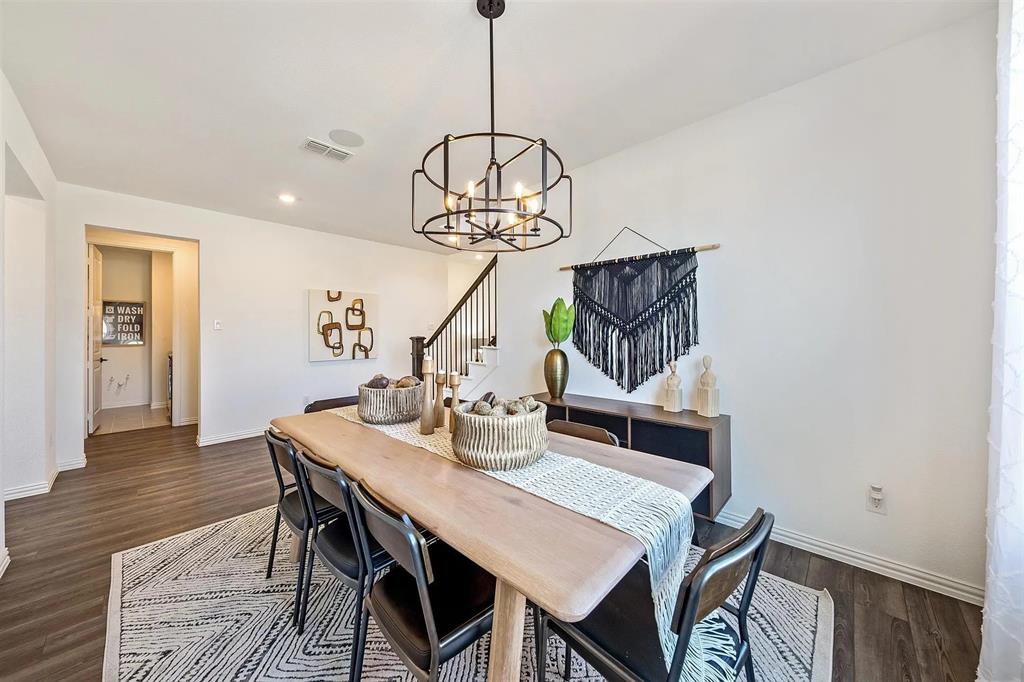
East-Facing • Former Model Home • Designer Finishes • First-Floor Primary Suite • Guest Suite with Private Bath • Media Room • HOA-Maintained Front & Backyard Perfectly positioned less than five minutes from SH 121, US-75, and Downtown McKinney, this stunning former model home, built in 2020, offers exceptional style, functionality, and convenience. This beautifully designed two-story residence features 4 bedrooms, 3.5 baths, a private office, two spacious living areas, and a dedicated media room. Showcasing the elevated finishes of the original model, the home features designer lighting and fixtures, upgraded flooring, custom built-ins, and abundant natural light throughout. The gourmet kitchen is beautifully appointed with quartz countertops, 42-inch cabinetry, stainless steel appliances, and an oversized island, opening seamlessly to the spacious living area—perfect for everyday living and entertaining. The private first-floor primary suite offers a spa-inspired bath and generous walk-in closet. Upstairs, a spacious guest suite with a private en-suite bath provides comfort and privacy for family or guests. A dedicated media room and pre-wired sound system further enhance the home's entertainment appeal. Enjoy outdoor living on the covered patio overlooking a beautifully landscaped yard. Additional highlights include a tankless water heater and 16-SEER HVAC system. Zoned to McKinney ISD, this exceptional home offers the added convenience of HOA-maintained front and backyard landscaping, allowing you to enjoy a beautifully maintained yard without the hassle of mowing.
| 6 days ago | Listing updated with changes from the MLS® | |
| 3 weeks ago | Listing first seen on site |

© 2020 North Texas Real Estate Information Systems. All rights reserved. Information is deemed reliable but is not guaranteed accurate by the MLS or NTREIS. The information being provided is for the consumer's personal, non-commercial use, and may not be reproduced, redistributed, or used for any purpose other than to identify prospective properties consumers may be interested in purchasing.
Last checked: 2026-10-16 11:27 PM CDT
Did you know? You can invite friends and family to your search. They can join your search, rate and discuss listings with you.