

506 Longfellow LaneFairview, TX 75069
Due to the health concerns created by Coronavirus we are offering personal 1-1 online video walkthough tours where possible.
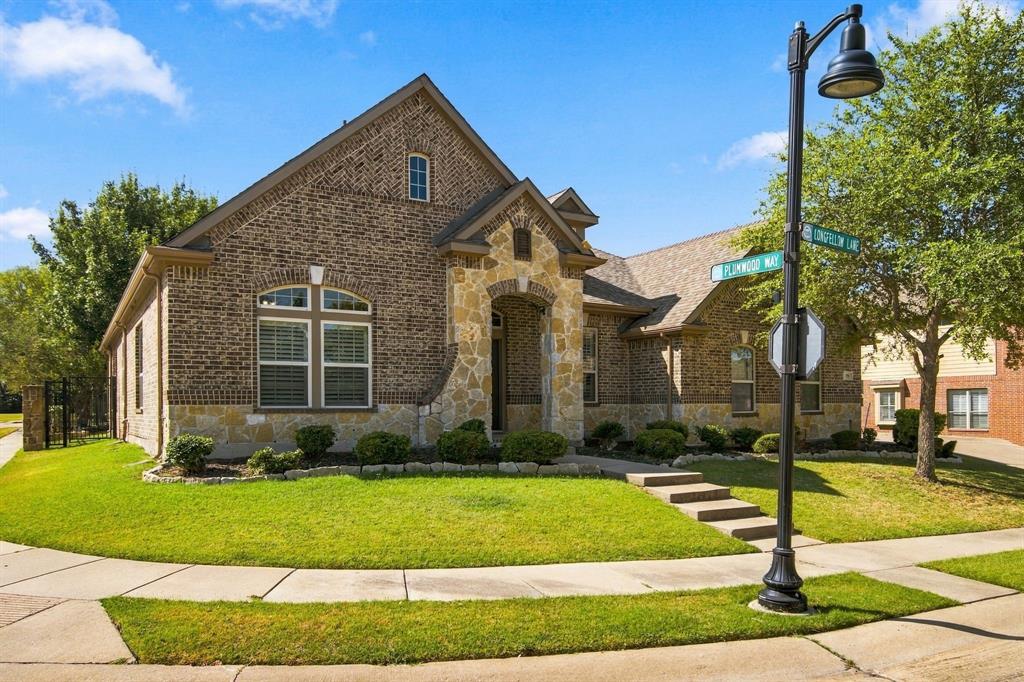
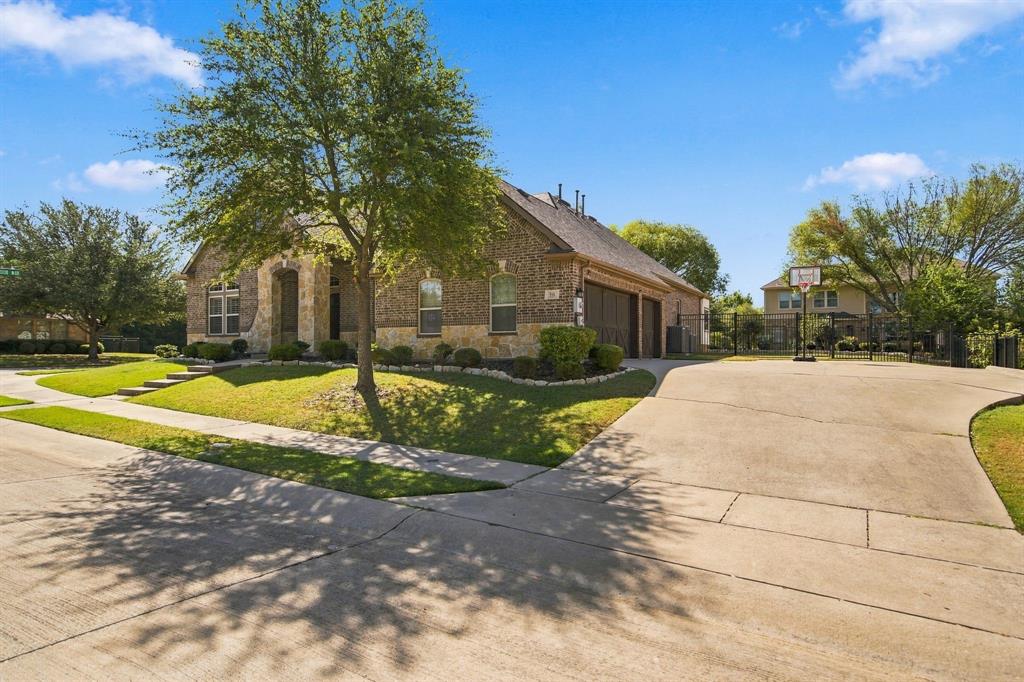
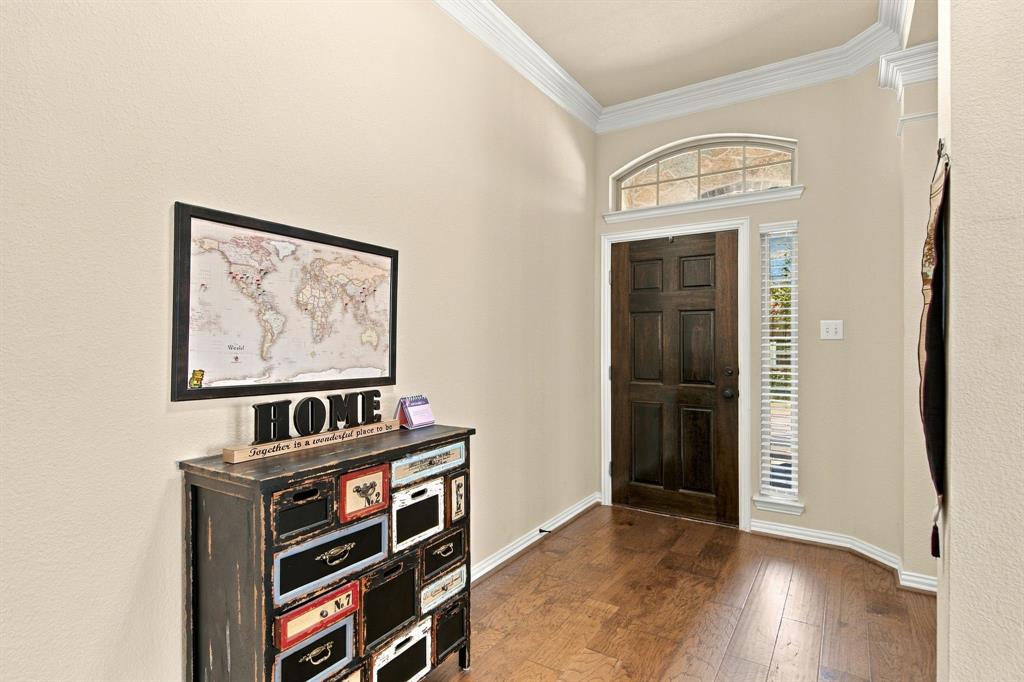
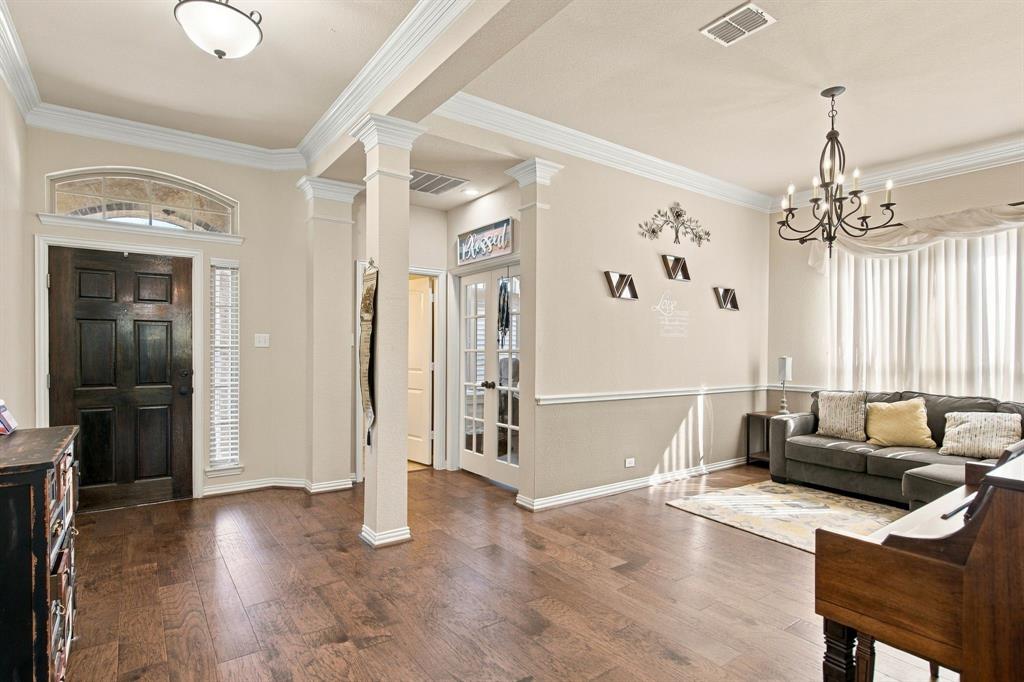
Beautifully appointed 4-bedroom, 4.5-bath home offering 3,231 square feet of flexible living space, a 3-car side-entry garage, and a functional 1.5-story floor plan in Fairview. The brick and stone exterior offers attractive curb appeal with established landscaping, mature trees, and a welcoming front entry. Inside, warm hardwood flooring, crown molding, plantation shutters, and abundant natural light create an inviting atmosphere. A versatile front flex room with double French doors is currently used as an office and craft room, offering an ideal space for working from home, hobbies, or a quiet retreat. The heart of the home is the open-concept kitchen, breakfast nook, and living area. The spacious kitchen offers abundant storage, extensive cabinetry, a gas cooktop, wall oven, generous counter space, and a large center eat-at island, with the adjoining kitchen nook and living room creating an easy flow for everyday living and entertaining. The main living area features a fireplace and views toward the rear of the home. All four bedrooms are located on the first floor, including the spacious primary suite. The ensuite primary bath features dual vanities, a separate shower, and a jetted tub. Upstairs, a private media or family room and full bathroom provide additional living space without sacrificing the convenience of having all bedrooms downstairs. A covered rear porch extends the living space outdoors, while the combination of hardwood, tile, and carpet flooring provides versatility throughout the home. The neighborhood offers a jogging & bike path, park, and playground, adding recreational options close to home.
| 2 days ago | Listing updated with changes from the MLS® | |
| 3 days ago | Price changed to $684,500 | |
| 3 weeks ago | Listing first seen on site |

© 2020 North Texas Real Estate Information Systems. All rights reserved. Information is deemed reliable but is not guaranteed accurate by the MLS or NTREIS. The information being provided is for the consumer's personal, non-commercial use, and may not be reproduced, redistributed, or used for any purpose other than to identify prospective properties consumers may be interested in purchasing.
Last checked: 2026-10-15 10:42 PM CDT