Save
Ask
Tour
Hide
Share
$725,000
4 Days On Site

2124 Meridian Way
Richardson, TX 75080

For Sale|Single Family Residence|Active
4
Beds
3
Total Baths
2
Full Baths
1
Partial Bath
2,896
SqFt
$250
/SqFt
2013
Built
Subdivision:
Savoy Trace Sub
County:
Dallas

Due to the health concerns created by Coronavirus we are offering personal 1-1 online video walkthough tours where possible.
2124 Meridian Way2124 Meridian Way2124 Meridian Way2124 Meridian Way
Save
Ask
Tour
Hide
Share

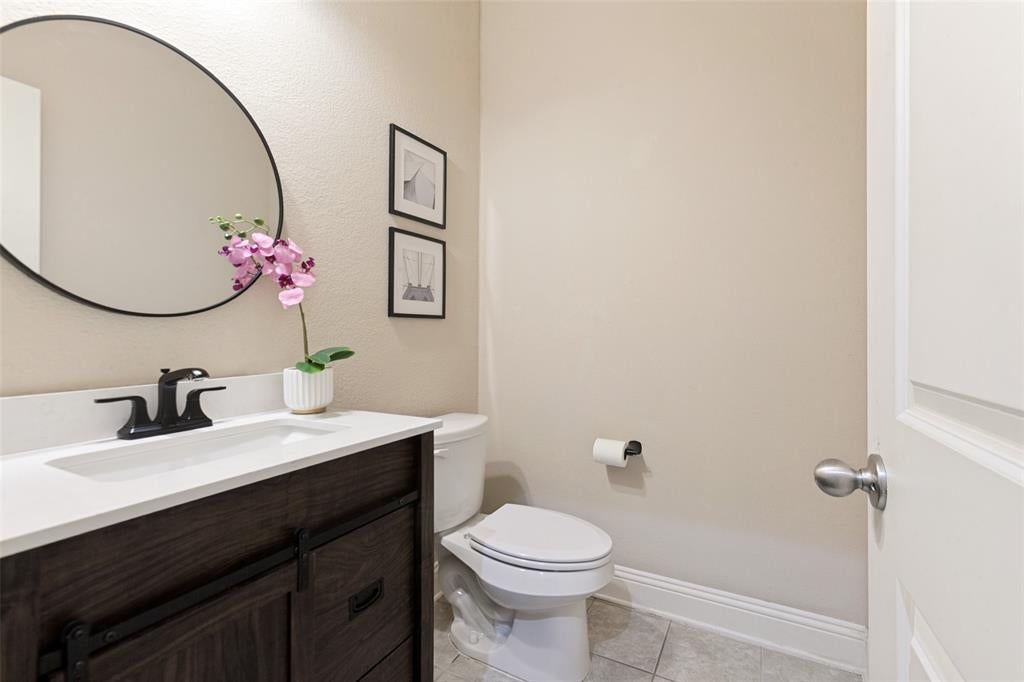
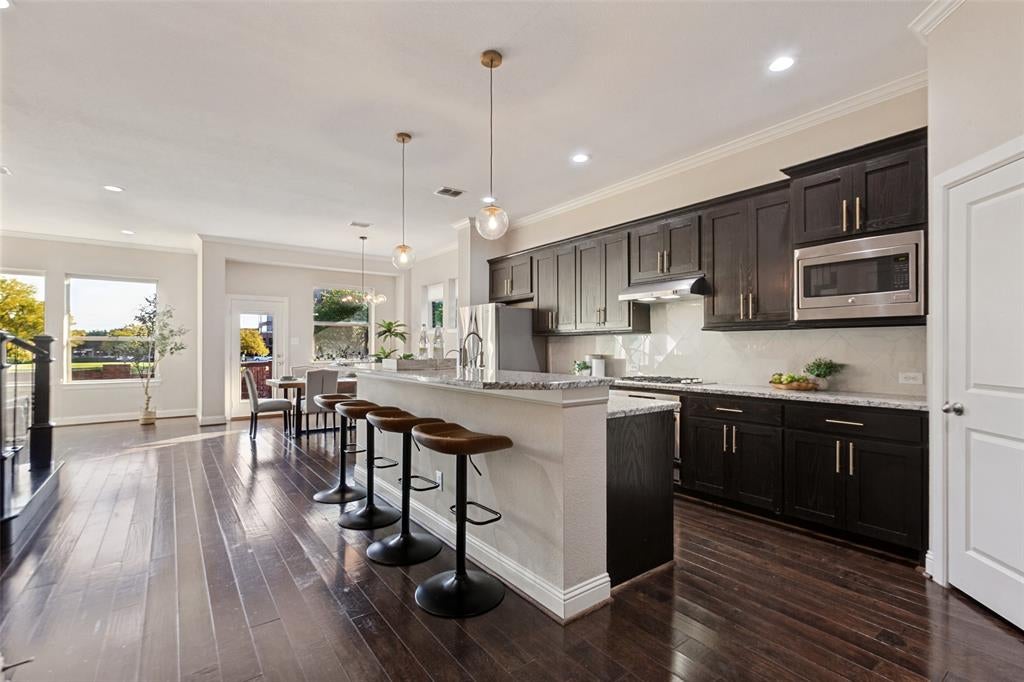
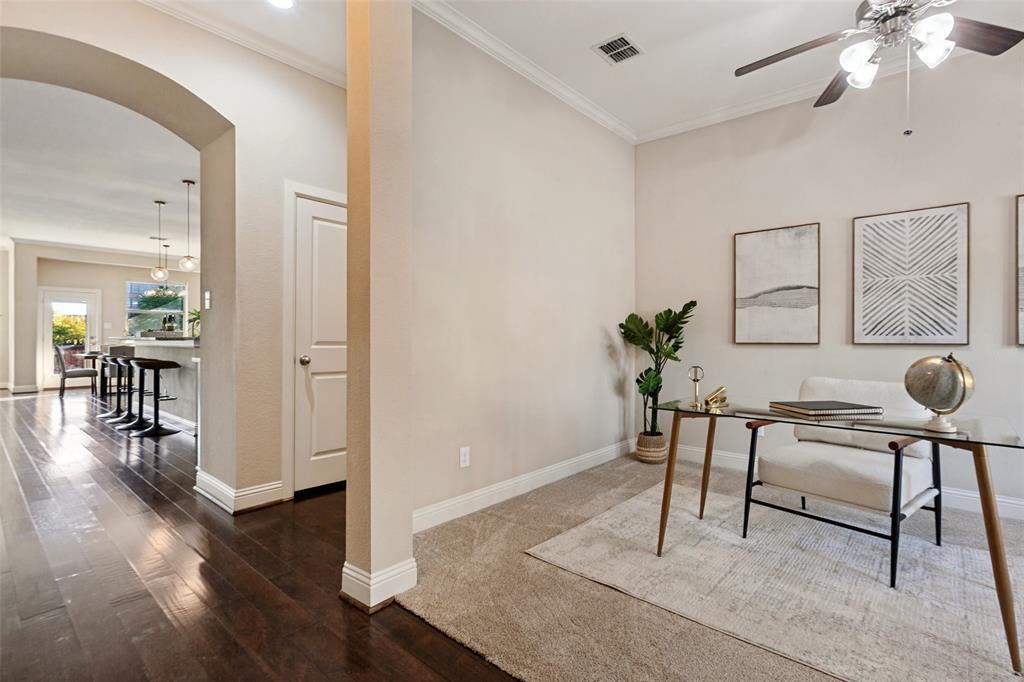
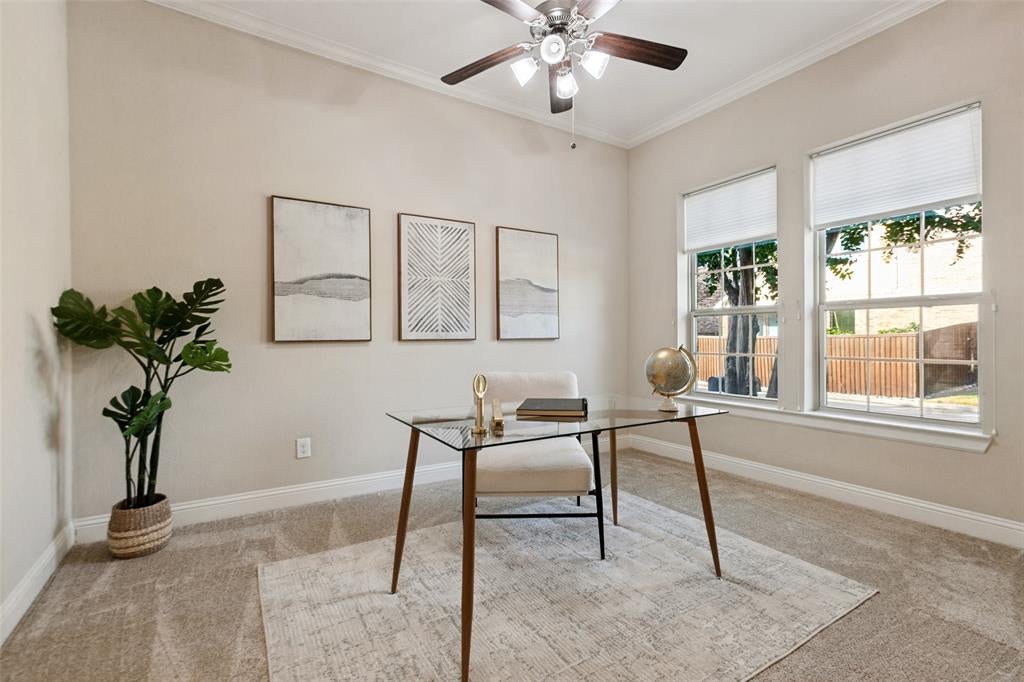
Beautifully appointed newer construction home in the gated community of Savoy Trace and zoned to Richardson ISD, offering an elevated blend of style, comfort, and privacy. The open floor plan features hardwood floors, abundant natural light, and a seamless connection between the living spaces. The beautifully designed kitchen with oversized island, stainless steel appliances, gas cooktop, and large pantry and storage is ideal for both everyday living and entertaining. There are four spacious bedrooms, each with walk-in closets. The private primary suite features a spacious bath with dual vanities, an oversized shower, a soaking tub, and a large walk-in closet. A study and generous upstairs game room provide exceptional flexibility. Outside, the turfed backyard and deck overlook the neighboring pond, creating a serene setting for relaxing or entertaining. Additionally, a 3-car garage completes this exceptional offering. Thoughtfully maintained and recently improved, the home offers added peace of mind with foundation work completed in 2026, custom shades, newer carpet, HVAC, and other improvements. Ideally situated near The University of Texas at Dallas with easy access to George Bush Turnpike, Dallas North Tollway, and US-75, plus nearby shopping, dining, and entertainment.

Save
Ask
Tour
Hide
Share
Listing Snapshot
Price 
$725,000
Days On Site 
4 Days
Bedrooms 
4
Inside Area (SqFt) 
2,896 sqft
Total Baths 
3
Full Baths 
2
Partial Baths 
1
Lot Size 
0.098 Acres
Year Built 
2013
MLS® Number 
21388280
Status 
Active
Property Tax 
$14,293
HOA/Condo/Coop Fees 
$1,000 Semi-Annually
Sq Ft Source 
N/A
Friends & Family
Recent Activity
2 days agoListing updated with changes from the MLS®
4 days agoListing first seen on site
General Features
Acres 
0.098
Attached Garage 
Yes
Foundation 
Slab
Garage 
Yes
Garage Spaces 
3
Levels 
Two
Parking 
DrivewayGarageGarage Door OpenerGarage Faces FrontInside EntranceKitchen LevelGatedAttached
Property Sub Type 
Single Family Residence
Security 
Gated CommunitySecurity GateSecurity SystemSmoke Detector(s)
Sewer 
Public Sewer
Special Circumstances 
Standard
Style 
Traditional
Utilities 
Cable Available
Water Source 
Public
Interior Features
Appliances 
Gas CooktopMicrowaveRefrigeratorVented Exhaust Fan
Cooling 
Ceiling Fan(s)Central Air
Flooring 
CarpetTileWood
Heating 
Exhaust FanCentral
Interior 
Built-in FeaturesDouble VanityEat-in KitchenKitchen IslandOpen FloorplanPantryWalk-In Closet(s)High Speed Internet
Laundry Features 
Washer Hookup
Window Features 
Window Coverings
Bath-Full 
Dimensions - 11 x 5Level - Second
Bath-Half 
Dimensions - 6 x 6Level - First
Bedroom 
Dimensions - 14 x 13Level - Second
Dining Room 
Dimensions - 11 x 10Level - First
Family Room 
Dimensions - 23 x 16Level - Second
Kitchen 
Dimensions - 21 x 17Level - FirstFeatures - Eat-in Kitchen, Kitchen Island
Laundry 
Dimensions - 7 x 6Level - Second
Living Room 
Dimensions - 20 x 14Level - FirstFeatures - Ceiling Fan(s)
Master Bathroom 
Dimensions - 13 x 11Level - Second
Master Bedroom 
Dimensions - 20 x 15Level - SecondFeatures - Ceiling Fan(s)
Office 
Dimensions - 12 x 9Level - First
Save
Ask
Tour
Hide
Share
Exterior Features
Construction Details 
Brick
Exterior 
Awning(s)Rain GuttersPrivate Yard
Fencing 
Back YardFencedMasonryPrivacyWood
Lot Features 
Subdivided
Patio And Porch 
CoveredDeckFront PorchRear Porch
Roof 
Composition
Windows/Doors 
Window Coverings
Community Features
Association Fee 
$1000.0
Association Fee Frequency 
Semi-Annually
Community Features 
Gated
School District 
Richardson ISD
Financing Terms Available 
CashConventionalFHAVA Loan
Schools
School District
Richardson ISD
Elementary School
Canyon Creek
Middle School
Richardson North
High School
Pearce
Listing courtesy of Stacey Irvin of Call It Closed Realty [email protected]


© 2020 North Texas Real Estate Information Systems. All rights reserved. Information is deemed reliable but is not guaranteed accurate by the MLS or NTREIS. The information being provided is for the consumer's personal, non-commercial use, and may not be reproduced, redistributed, or used for any purpose other than to identify prospective properties consumers may be interested in purchasing.
Last checked: 2026-09-28 05:16 PM CDT

Neighborhood & Commute
Source: Walkscore
Disclosure: Community information and market data powered by Constellation Data Labs. Information is deemed reliable but not guaranteed.
Save
Ask
Tour
Hide
Share