Save
Ask
Tour
Hide
Share
$2,750
5 Days On Site

3500 Christopher Lane
Richardson, TX 75082

For Rent|Single Family Residence|Active
3
Beds
2
Total Baths
2
Full Baths
2,318
SqFt
$1
/SqFt
1998
Built
Subdivision:
Mackenzie Meadows Sec 2
County:
Collin

Due to the health concerns created by Coronavirus we are offering personal 1-1 online video walkthough tours where possible.
3500 Christopher Lane3500 Christopher Lane3500 Christopher Lane3500 Christopher Lane
Save
Ask
Tour
Hide
Share

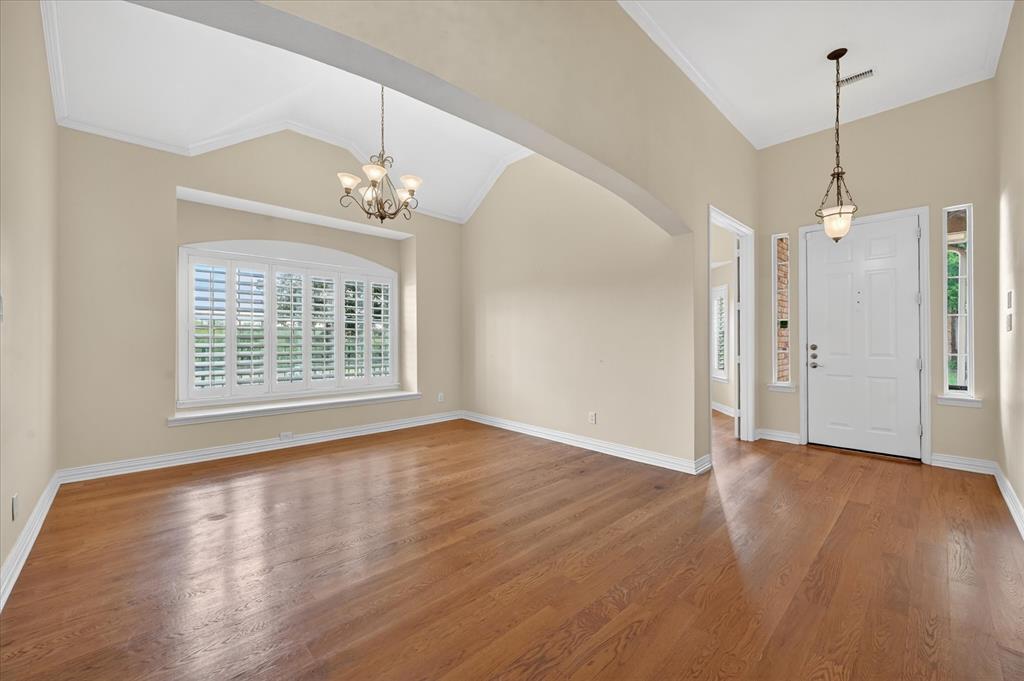
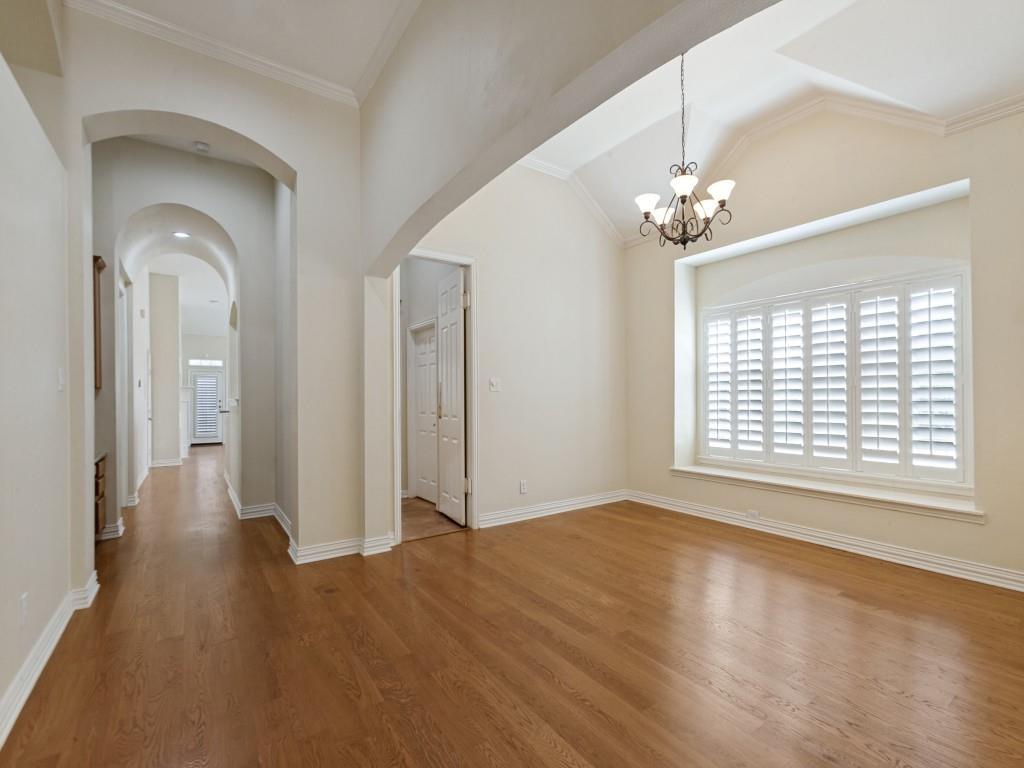
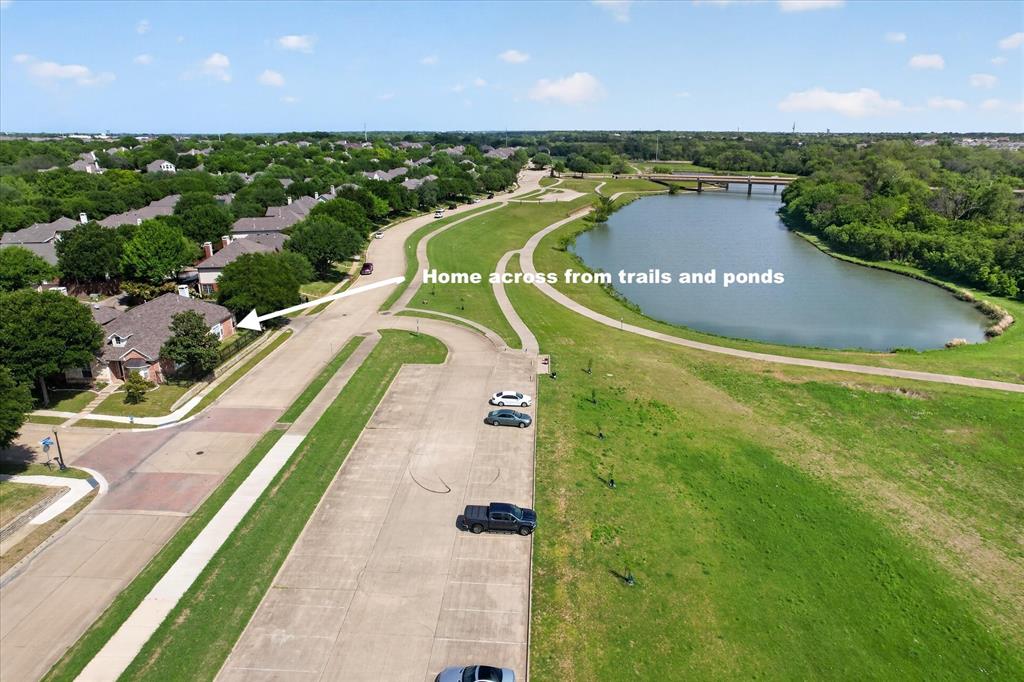
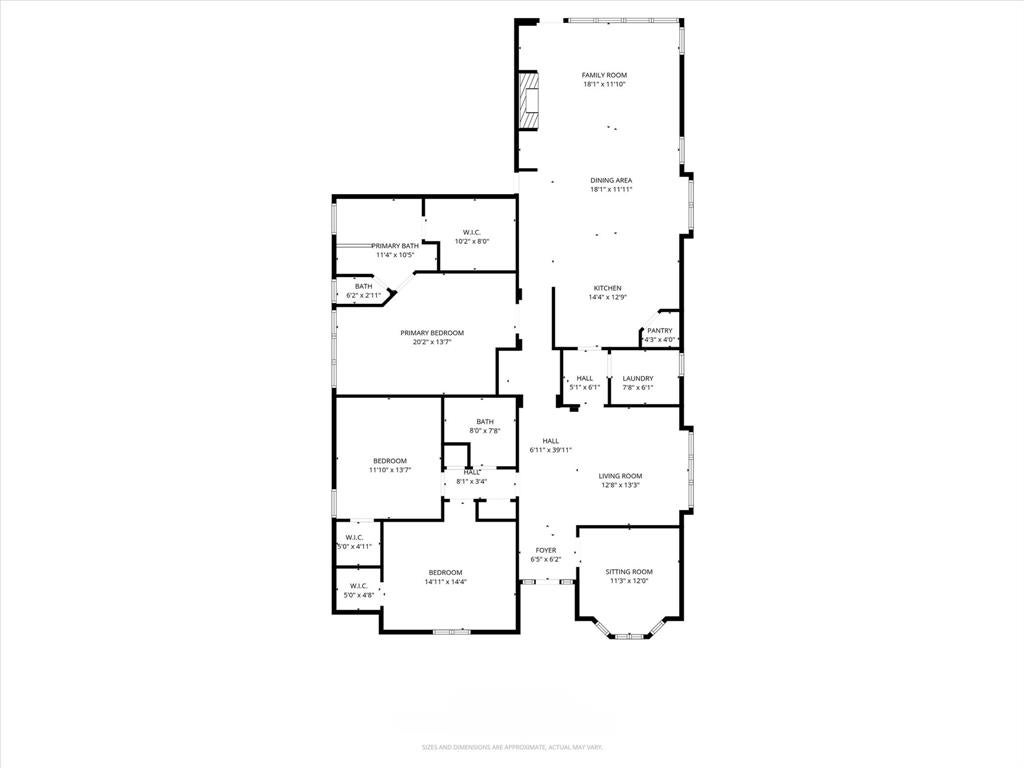
RARE 6-MONTH LEASE OPPORTUNITY directly across from Breckinridge Park! Enjoy the flexibility of a shorter lease term in this beautifully positioned one-story home with scenic walking trails, green space, and tranquil ponds just steps away. This light-filled 3-bedroom, 2-bath home with a private office features high ceilings, an open floor plan, and expansive windows that fill the home with natural light. The spacious family room connects easily with the kitchen and breakfast area, while the separate formal dining room provides additional space and flexibility. The oversized primary suite offers a private retreat with a generously sized bath. Wood, luxury vinyl plank, and tile flooring throughout means NO CARPET for easy maintenance. Recently installed HVAC systems provide added comfort and efficiency. An exceptional opportunity for tenants needing a quality home without the typical 12-month lease commitment, all in a desirable location directly across from Breckinridge Park. No pets. Applicants must have good credit, clean rental history, and verifiable monthly income of at least 3X the monthly rent.

Save
Ask
Tour
Hide
Share
Listing Snapshot
Price 
$2,750
Days On Site 
5 Days
Bedrooms 
3
Inside Area (SqFt) 
2,318 sqft
Total Baths 
2
Full Baths 
2
Partial Baths 
N/A
Lot Size 
0.15 Acres
Year Built 
1998
MLS® Number 
21388038
Status 
Active
Property Tax 
N/A
HOA/Condo/Coop Fees 
N/A
Sq Ft Source 
N/A
Friends & Family
Recent Activity
5 days agoListing updated with changes from the MLS®
5 days agoListing first seen on site
General Features
Acres 
0.15
Attached Garage 
Yes
Available on 
2026-09-16
Foundation 
Slab
Garage 
Yes
Garage Spaces 
2
Lease Term 
6 Months
Levels 
One
Parking 
Alley AccessGarageGarage Door OpenerGarage Faces RearKitchen LevelAttached
Property Sub Type 
Single Family Residence
Sewer 
Public Sewer
Style 
ColonialTraditional
Water Source 
Public
Interior Features
Appliances 
DishwasherElectric CooktopRefrigerator
Cooling 
Ceiling Fan(s)Central AirElectric
Fireplace 
Yes
Fireplace Features 
GasGas Log
Fireplaces 
1
Flooring 
TileWoodVinyl
Heating 
CentralNatural Gas
Laundry Features 
Electric Dryer HookupGas Dryer HookupWasher Hookup
Window Features 
ShuttersWindow Coverings
Master Bathroom 
Dimensions - 10 x 8Level - First
Office 
Dimensions - 11 x 10Level - First
Save
Ask
Tour
Hide
Share
Exterior Features
Construction Details 
Brick
Exterior 
Rain Gutters
Fencing 
Back YardWrought Iron
Lot Features 
Corner LotSubdivided
Roof 
Composition
View 
Park/GreenbeltWater
Waterview 
Park/GreenbeltWater
Windows/Doors 
ShuttersWindow Coverings
Community Features
School District 
Plano ISD
Schools
School District
Plano ISD
Elementary School
Schell
Middle School
Otto
High School
Williams
Listing courtesy of Amy Jackson of Ehome Pro LLC [email protected]


© 2020 North Texas Real Estate Information Systems. All rights reserved. Information is deemed reliable but is not guaranteed accurate by the MLS or NTREIS. The information being provided is for the consumer's personal, non-commercial use, and may not be reproduced, redistributed, or used for any purpose other than to identify prospective properties consumers may be interested in purchasing.
Last checked: 2026-09-21 09:44 PM CDT

Neighborhood & Commute
Source: Walkscore
Disclosure: Community information and market data powered by Constellation Data Labs. Information is deemed reliable but not guaranteed.
Save
Ask
Tour
Hide
Share