Save
Ask
Tour
Hide
Share
$725,000
6 Days On Site

4405 Citabria Drive
McKinney, TX 75072

For Sale|Single Family Residence|Active
5
Beds
4
Total Baths
3
Full Baths
1
Partial Bath
4,162
SqFt
$174
/SqFt
2012
Built
Subdivision:
Flagstone
County:
Collin

Due to the health concerns created by Coronavirus we are offering personal 1-1 online video walkthough tours where possible.
4405 Citabria Drive4405 Citabria Drive4405 Citabria Drive4405 Citabria Drive
Save
Ask
Tour
Hide
Share

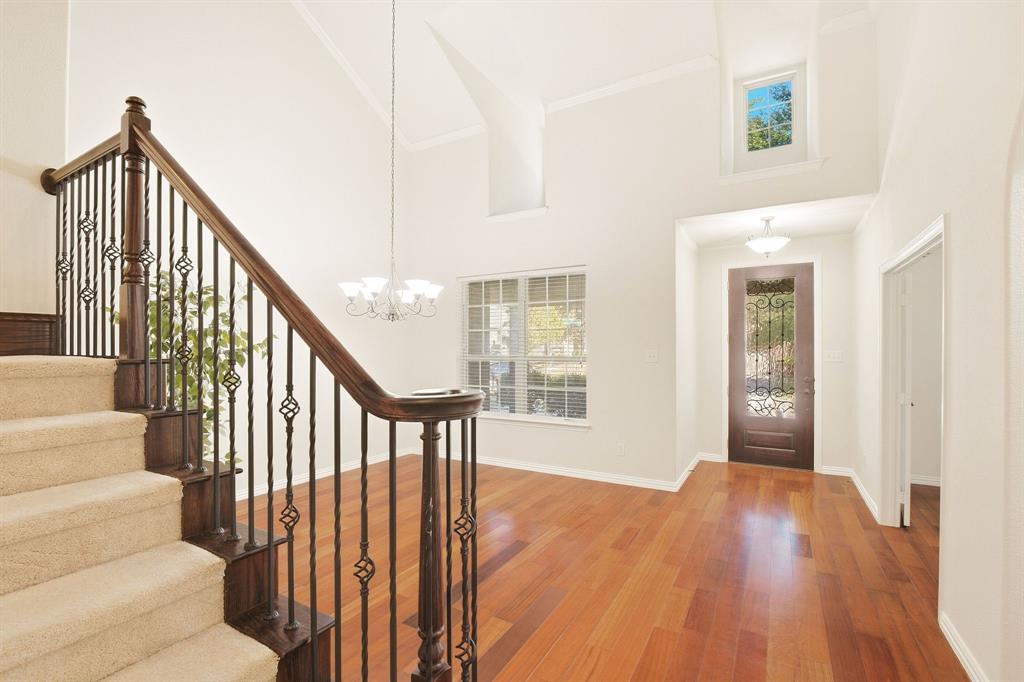
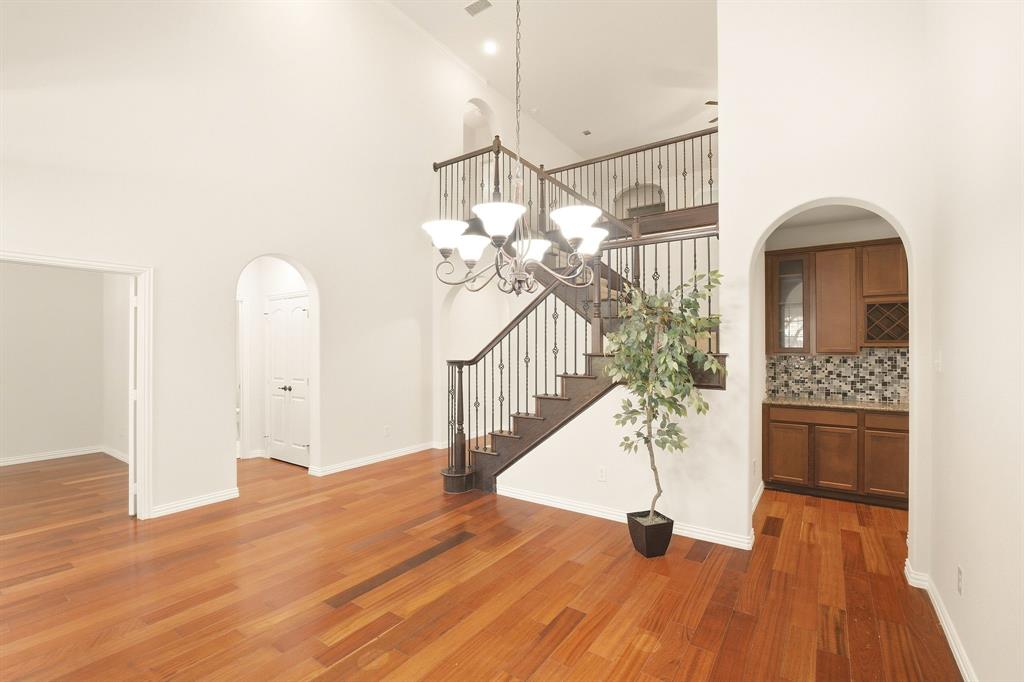
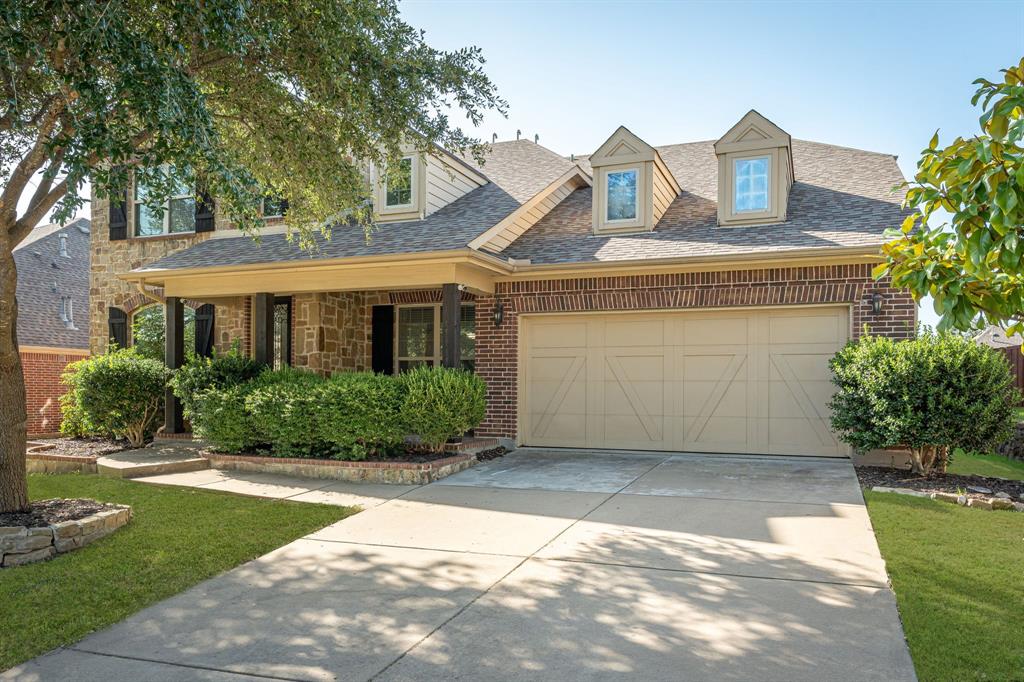
This gently lived in home is a must see! This beautiful home offers an open living, kitchen and dining area, and features five spacious bedrooms with 3.5 baths. The home has rich wood floors throughout the first level living areas with tile in the kitchen and all wet areas. Interior finishes are excellent with 2 inch blinds, soaring ceilings, an abundance of crown molding, and upgraded light fixtures and ceiling fans. The kitchen offers granite counter tops, SS appliances with a built-in oven and a 5 burner gas cook top that is vented to the outside, and a cozy breakfast eating area. The large family room has a beautiful gas log stone fireplace and features a wall of windows with a view to the back yard. This flexible floor plan features the primary suite and a study on the first level. The upstairs floor plan is split with two bedrooms on each side of the upper floor and a large game room and a media room in the center. This home is an awesome find and is located just minutes from shopping, schools, and major commuting roads.

Save
Ask
Tour
Hide
Share
Listing Snapshot
Price 
$725,000
Days On Site 
6 Days
Bedrooms 
5
Inside Area (SqFt) 
4,162 sqft
Total Baths 
4
Full Baths 
3
Partial Baths 
1
Lot Size 
0.184 Acres
Year Built 
2012
MLS® Number 
21387417
Status 
Active
Property Tax 
$12,687
HOA/Condo/Coop Fees 
$307 Semi-Annually
Sq Ft Source 
N/A
Friends & Family
Recent Activity
3 days agoListing updated with changes from the MLS®
6 days agoListing first seen on site
General Features
Acres 
0.184
Attached Garage 
Yes
Foundation 
Slab
Garage 
Yes
Garage Spaces 
3
Levels 
Two
Parking 
DrivewayGarage Door OpenerGarage Faces FrontAttached
Property Sub Type 
Single Family Residence
Security 
Security SystemSmoke Detector(s)
Sewer 
Public Sewer
Special Circumstances 
Standard
Style 
Traditional
Utilities 
Cable AvailableUnderground UtilitiesPhone Available
Water Source 
Public
Interior Features
Appliances 
DishwasherDisposalGas CooktopGas Water HeaterMicrowaveConvection Oven
Cooling 
Central AirElectricZoned
Fireplace 
Yes
Fireplace Features 
StoneGas Log
Fireplaces 
1
Flooring 
CarpetCeramic TileWood
Heating 
CentralNatural GasZoned
Interior 
Eat-in KitchenGranite CountersKitchen IslandOpen FloorplanPantryVaulted Ceiling(s)Walk-In Closet(s)High Speed Internet
Laundry Features 
Electric Dryer HookupWasher Hookup
Window Features 
Window Coverings
Breakfast Room 
Dimensions - 13 x 10Level - First
Dining Room 
Dimensions - 13 x 12Level - First
Office 
Dimensions - 12 x 12Level - First
Utility Room 
Dimensions - 9 x 6Level - First
Save
Ask
Tour
Hide
Share
Exterior Features
Construction Details 
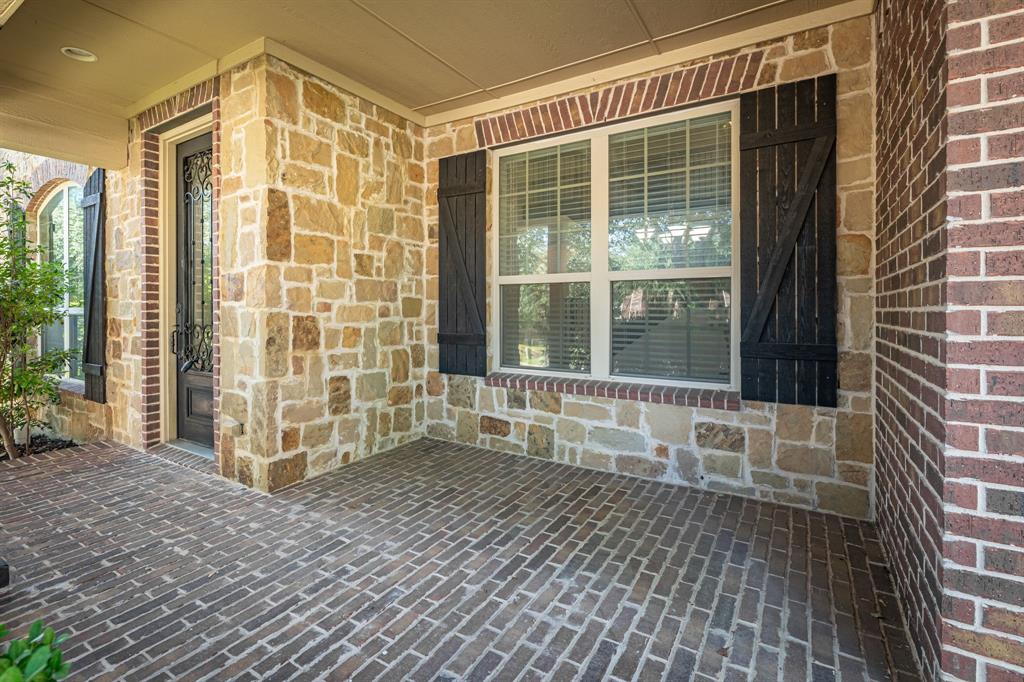
StoneBrickFiber CementStone Veneer
Exterior 
Rain Gutters
Fencing 
Wood
Lot Features 
Interior LotLandscapedSubdivided
Patio And Porch 
CoveredFront PorchPatio
Roof 
Composition
Windows/Doors 
Window Coverings
Community Features
Association Fee 
$307.0
Association Fee Frequency 
Semi-Annually
School District 
McKinney ISD
Financing Terms Available 
CashConventionalFHAVA Loan
Schools
School District
McKinney ISD
Elementary School
Walker
Middle School
Faubion
High School
Mckinney Boyd
Listing courtesy of Larry Mowatt of Keller Williams Realty Allen [email protected]


© 2020 North Texas Real Estate Information Systems. All rights reserved. Information is deemed reliable but is not guaranteed accurate by the MLS or NTREIS. The information being provided is for the consumer's personal, non-commercial use, and may not be reproduced, redistributed, or used for any purpose other than to identify prospective properties consumers may be interested in purchasing.
Last checked: 2026-09-23 06:18 PM CDT

Neighborhood & Commute
Source: Walkscore
Disclosure: Community information and market data powered by Constellation Data Labs. Information is deemed reliable but not guaranteed.
Save
Ask
Tour
Hide
Share