Save
Ask
Tour
Hide
Share
$799,900
6 Days On Site

1430 Huffines Boulevard
Wylie, TX 75098

For Sale|Single Family Residence|Active
5
Beds
4
Total Baths
4
Full Baths
3,891
SqFt
$206
/SqFt
2021
Built
Subdivision:
Inspiration Ph 6
County:
Collin

Due to the health concerns created by Coronavirus we are offering personal 1-1 online video walkthough tours where possible.
1430 Huffines Boulevard1430 Huffines Boulevard1430 Huffines Boulevard1430 Huffines Boulevard
Save
Ask
Tour
Hide
Share

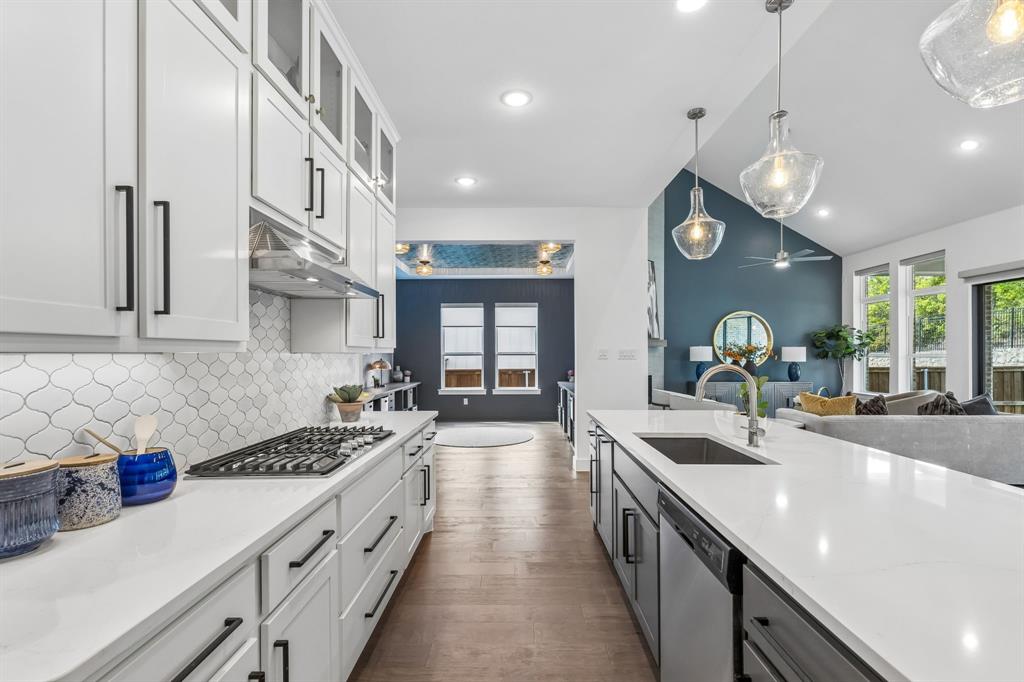
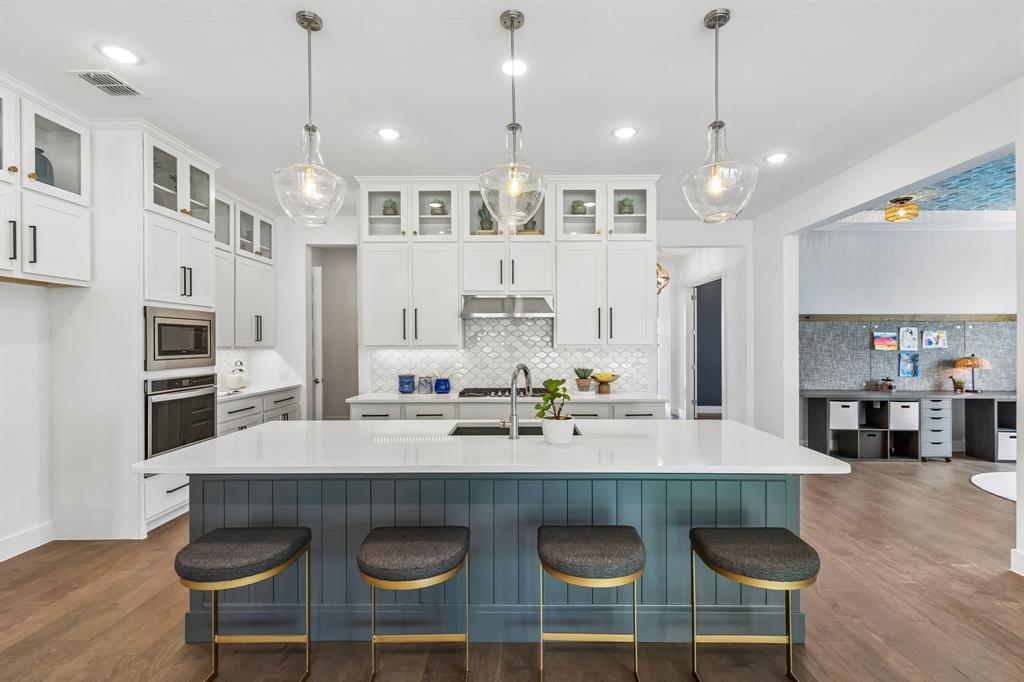
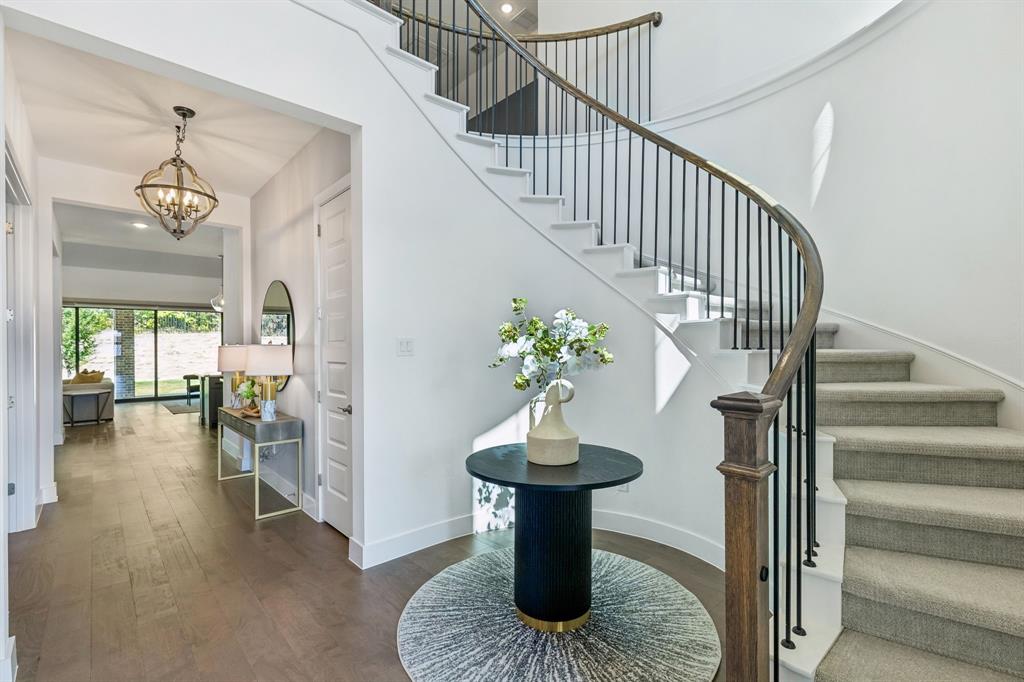
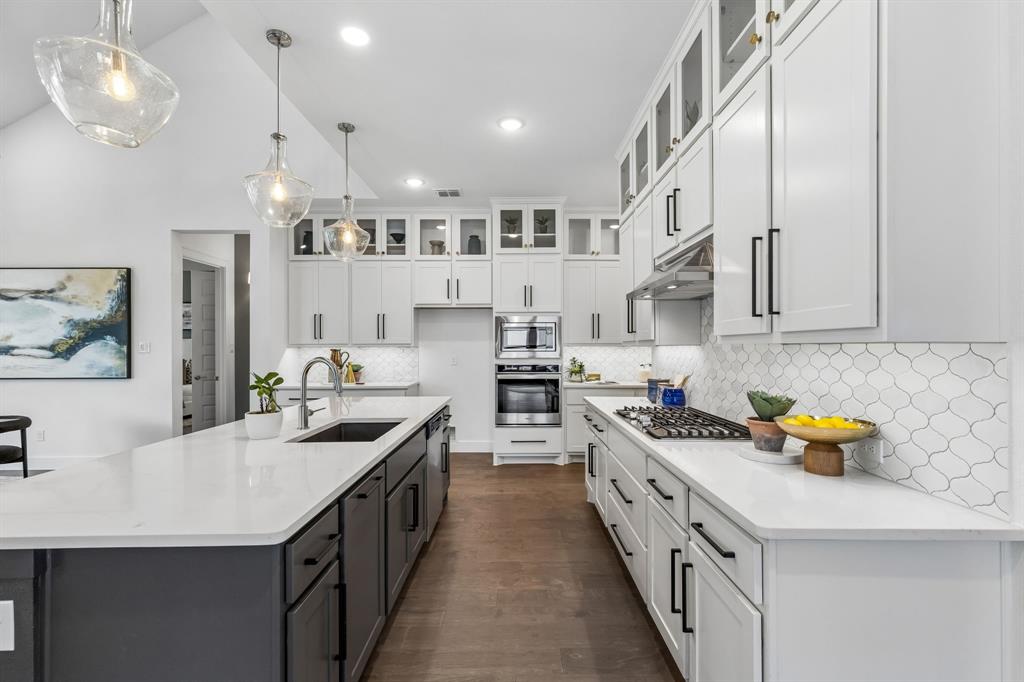
ROOM FOR EVERYONE AND DESIGNED FOR THE WAY YOU LIVE with more homesite, more flexibility and more thoughtful design. Set on an approximately .31-acre corner homesite in sought-after Inspiration, 1430 Huffines Blvd offers an exceptional combination of refined finishes and versatile living rarely found together. With 5 bedrooms, 4 baths and 3,891 square feet, the floor plan delivers a private office, downstairs guest accommodations, a dedicated flex space and an upstairs game room - all designed to adapt beautifully to the way you live. The inviting entry showcases beautiful wood floors and a striking curved staircase, setting the tone for the home's elevated interiors. The spacious kitchen features an oversized island, abundant cabinetry and an open connection to the living and dining areas, creating an ideal setting for both everyday living and entertaining. The downstairs primary suite provides a private retreat with a beautifully appointed bath and custom closet. A secondary bedroom and full bath on the first floor offer excellent flexibility for guests or multigenerational living. The downstairs flex space with built-in desks provides a versatile area for work, study, hobbies or creative pursuits. Upstairs, three additional bedrooms—including an ensuite bedroom—are accompanied by a generous game room offering another comfortable gathering space. Thoughtful upgrades throughout include custom built-ins and closets, designer lighting, electric shades and carefully selected finishes. Outside, the approximately .31-acre homesite offers a rare sense of openness and room to enjoy the outdoors. Enjoy the exceptional amenities of Inspiration, including resort-style pools, lazy river, fitness facilities, trails and gathering spaces, along with convenient access to George W. Bush Elementary. 1430 Huffines Blvd is more than a beautiful home—it is a thoughtfully designed residence offering the flexibility, finish and homesite today's discerning buyer is looking for.

Save
Ask
Tour
Hide
Share
Listing Snapshot
Price 
$799,900
Days On Site 
6 Days
Bedrooms 
5
Inside Area (SqFt) 
3,891 sqft
Total Baths 
4
Full Baths 
4
Partial Baths 
N/A
Lot Size 
0.315 Acres
Year Built 
2021
MLS® Number 
21387332
Status 
Active
Property Tax 
$17,361
HOA/Condo/Coop Fees 
$870 Semi-Annually
Sq Ft Source 
N/A
Friends & Family
Recent Activity
7 days agoListing updated with changes from the MLS®
7 days agoListing first seen on site
General Features
Acres 
0.315
Attached Garage 
Yes
Foundation 
Slab
Garage 
Yes
Garage Spaces 
3
Levels 
Two
Parking 
GarageGarage Faces FrontGarage Faces SidePrivateAttached
Property Sub Type 
Single Family Residence
Security 
Smoke Detector(s)
Special Circumstances 
Standard
Style 
Traditional
Utilities 
Cable AvailableElectricity ConnectedNatural Gas Available
Interior Features
Appliances 
DishwasherDisposalGas CooktopMicrowaveDouble Oven
Cooling 
Ceiling Fan(s)Central AirElectric
Fireplace 
Yes
Fireplace Features 
InsertLiving Room
Fireplaces 
1
Flooring 
CarpetCeramic TileWood
Heating 
Fireplace InsertCentral
Interior 
Cathedral Ceiling(s)Double VanityKitchen IslandWalk-In Closet(s)High Speed Internet
Laundry Features 
Electric Dryer HookupWasher Hookup
Window Features 
Window Coverings
Bath-Full 
Dimensions - 5 x 11Level - Second
Bedroom 
Dimensions - 11 x 14Level - SecondFeatures - Ceiling Fan(s)
Bonus Room 
Dimensions - 13 x 13Level - First
Dining Room 
Dimensions - 14 x 8Level - FirstFeatures - Ceiling Fan(s)
Game Room 
Dimensions - 18 x 20Level - SecondFeatures - Ceiling Fan(s)
Kitchen 
Dimensions - 14 x 12Level - FirstFeatures - Kitchen Island
Laundry 
Dimensions - 10 x 5Level - First
Living Room 
Dimensions - 13 x 17Level - FirstFeatures - Ceiling Fan(s)
Master Bathroom 
Dimensions - 16 x 13Level - First
Master Bedroom 
Dimensions - 20 x 15Level - FirstFeatures - Ceiling Fan(s)
Office 
Dimensions - 13 x 10Level - FirstFeatures - Ceiling Fan(s)
Save
Ask
Tour
Hide
Share
Exterior Features
Construction Details 
BrickStone
Exterior 
Rain GuttersPrivate Yard
Fencing 
FencedWoodStone
Lot Features 
Corner LotFew TreesLandscapedSubdivided
Patio And Porch 
CoveredFront PorchPatio
Roof 
Composition
Windows/Doors 
Window Coverings
Community Features
Association Fee 
$870.0
Association Fee Frequency 
Semi-Annually
Community Features 
PoolClubhouseFitness CenterParkPlaygroundSidewalksOther
School District 
Wylie ISD
Financing Terms Available 
CashConventionalFHA
Schools
School District
Wylie ISD
Elementary School
George W Bush
Middle School
Mcmillan
High School
Wylie East
Listing courtesy of Marissa Bishop of Bishop Country Realty [email protected]


© 2020 North Texas Real Estate Information Systems. All rights reserved. Information is deemed reliable but is not guaranteed accurate by the MLS or NTREIS. The information being provided is for the consumer's personal, non-commercial use, and may not be reproduced, redistributed, or used for any purpose other than to identify prospective properties consumers may be interested in purchasing.
Last checked: 2026-09-22 10:34 AM CDT

Neighborhood & Commute
Source: Walkscore
Disclosure: Community information and market data powered by Constellation Data Labs. Information is deemed reliable but not guaranteed.
Save
Ask
Tour
Hide
Share