Save
Ask
Tour
Hide
Share
$520,000
27 Days On Site

8117 Case Drive
Plano, TX 75025

For Sale|Single Family Residence|Active
5
Beds
3
Total Baths
3
Full Baths
2,576
SqFt
$202
/SqFt
1995
Built
Subdivision:
Crestwood Add
County:
Collin

Due to the health concerns created by Coronavirus we are offering personal 1-1 online video walkthough tours where possible.
Upcoming Open Houses
Due to COVID-19, we recommend you verify Open Houses before attending.
Sat, Oct 17, 1:00 PM - 3:00 PM
8117 Case Drive8117 Case Drive8117 Case Drive8117 Case Drive
Save
Ask
Tour
Hide
Share

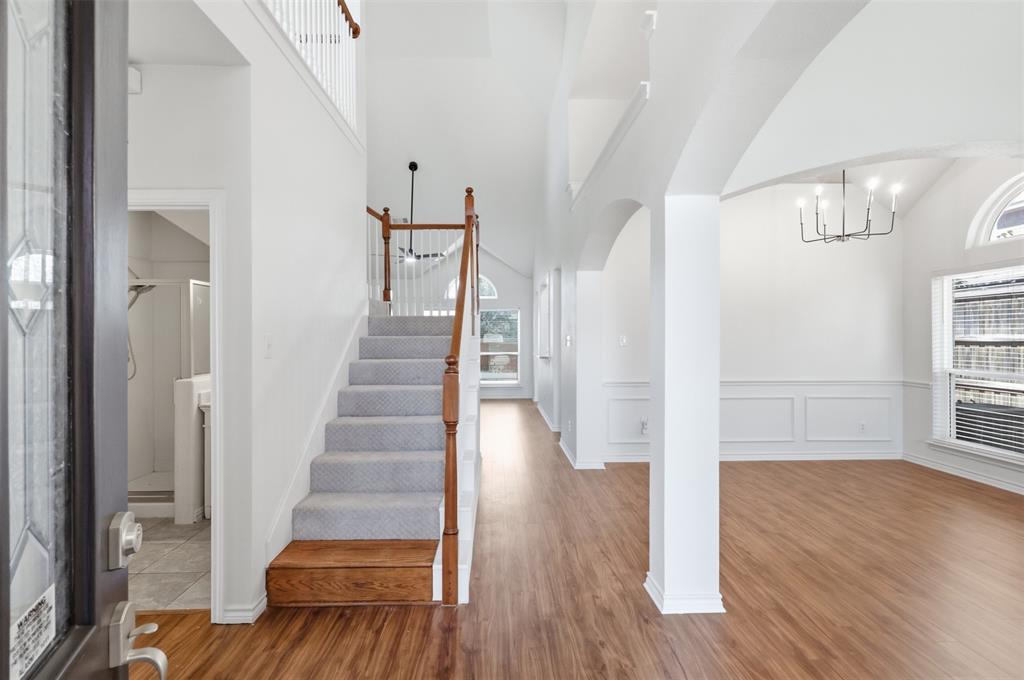
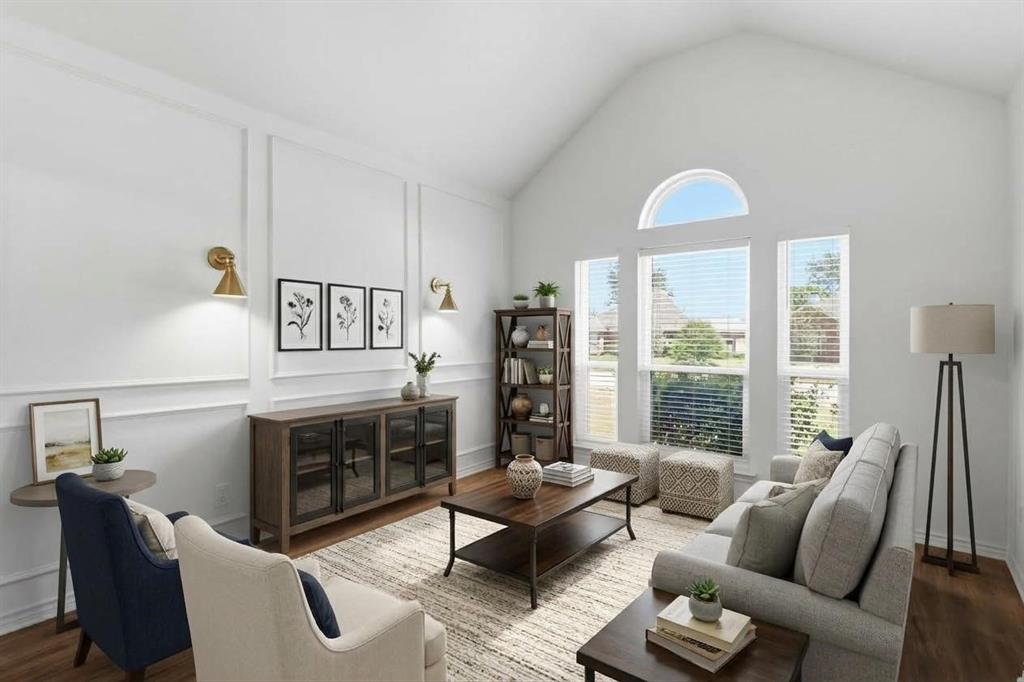
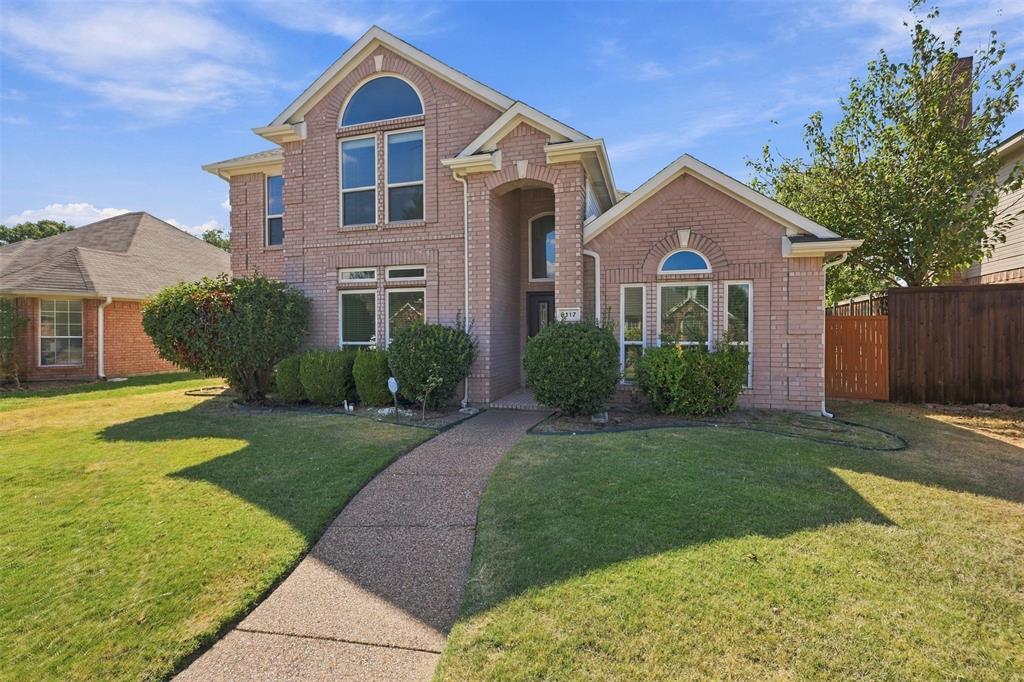
Welcome to a spacious and beautifully updated Plano home with plenty of room to live, work, and entertain! The open kitchen sits at the heart of the home and overlooks the main living area, featuring granite countertops, stainless steel appliances, a large island, 42-inch cabinets, and a brand-new dishwasher. The home has been refreshed with new LVP flooring, brand-new carpet, fresh paint throughout, new ceiling fans, updated door hardware, and beautifully refinished wood details on the office door and staircase. Downstairs, you'll also find formal living and dining spaces plus a secondary bedroom and full bath, making it a great option for guests or home office. The spacious primary suite offers a cozy sitting area, walk-in closet, and ensuite bath with dual sinks, a jetted tub, and separate shower. Upstairs has even more room to spread out with a loft, game room, three additional bedrooms, and a full bath. Beyond the cosmetic updates, several of the big-ticket items have already been taken care of, including windows replaced approximately five years ago, an HVAC system less than six years old, and a water heater replaced just last year. With a versatile floor plan, thoughtful updates, and a convenient Plano location near schools, shopping, dining, and everyday conveniences, this is a great opportunity for buyers looking for a move-in-ready home!

Save
Ask
Tour
Hide
Share
Listing Snapshot
Price 
$520,000
Days On Site 
27 Days
Bedrooms 
5
Inside Area (SqFt) 
2,576 sqft
Total Baths 
3
Full Baths 
3
Partial Baths 
N/A
Lot Size 
0.16 Acres
Year Built 
1995
MLS® Number 
21386938
Status 
Active
Property Tax 
$8,814
HOA/Condo/Coop Fees 
N/A
Sq Ft Source 
N/A
Friends & Family
Recent Activity
yesterdayListing updated with changes from the MLS®
7 days agoPrice changed to $520,000
4 weeks agoListing first seen on site
General Features
Acres 
0.16
Attached Garage 
Yes
Foundation 
Slab
Garage 
Yes
Garage Spaces 
2
Levels 
Two
Parking 
Alley AccessConcreteCoveredDrivewayEnclosedGarageGarage Door OpenerGarage Faces RearPavedAttached
Property Sub Type 
Single Family Residence
Security 
Carbon Monoxide Detector(s)Smoke Detector(s)
Sewer 
Public Sewer
Special Circumstances 
Standard
Style 
Traditional
Utilities 
Cable Available
Water Source 
Public
Interior Features
Appliances 
DishwasherDisposalGas CooktopGas OvenGas Water HeaterMicrowave
Cooling 
Central Air
Fireplace 
Yes
Fireplace Features 
Gas Log
Fireplaces 
1
Flooring 
CarpetCeramic TileLaminateTileVinyl
Heating 
CentralFireplace(s)
Interior 
Double VanityEat-in KitchenGranite CountersKitchen IslandOpen FloorplanPantryVaulted Ceiling(s)Walk-In Closet(s)High Speed Internet
Laundry Features 
Washer Hookup
Window Features 
Window Coverings
Master Bedroom 
Dimensions - 18 x 18Level - First
Save
Ask
Tour
Hide
Share
Exterior Features
Construction Details 
Wood SidingBrick
Exterior 
Rain Gutters
Fencing 
Wood
Lot Features 
Interior LotLandscapedLevelSubdivided
Patio And Porch 
Patio
Roof 
CompositionShingle
Windows/Doors 
Window Coverings
Community Features
Community Features 
CurbsSidewalks
School District 
Plano ISD
Financing Terms Available 
CashConventionalFHAVA Loan
Schools
School District
Plano ISD
Elementary School
Andrews
Middle School
Rice
High School
Jasper
Listing courtesy of Shannon Johnson of Compass RE Texas, LLC [email protected]


© 2020 North Texas Real Estate Information Systems. All rights reserved. Information is deemed reliable but is not guaranteed accurate by the MLS or NTREIS. The information being provided is for the consumer's personal, non-commercial use, and may not be reproduced, redistributed, or used for any purpose other than to identify prospective properties consumers may be interested in purchasing.
Last checked: 2026-10-15 09:53 AM CDT

Neighborhood & Commute
Source: Walkscore
Disclosure: Community information and market data powered by Constellation Data Labs. Information is deemed reliable but not guaranteed.
Save
Ask
Tour
Hide
Share