Save
Ask
Tour
Hide
Share
$633,000
19 Days On Site

7304 San Saba Drive
McKinney, TX 75070

For Sale|Single Family Residence|Active
3
Beds
3
Total Baths
2
Full Baths
1
Partial Bath
2,702
SqFt
$234
/SqFt
2016
Built
Subdivision:
Spicewood at Craig Ranch Phase 1B
County:
Collin

Due to the health concerns created by Coronavirus we are offering personal 1-1 online video walkthough tours where possible.
7304 San Saba Drive7304 San Saba Drive7304 San Saba Drive7304 San Saba Drive
Save
Ask
Tour
Hide
Share

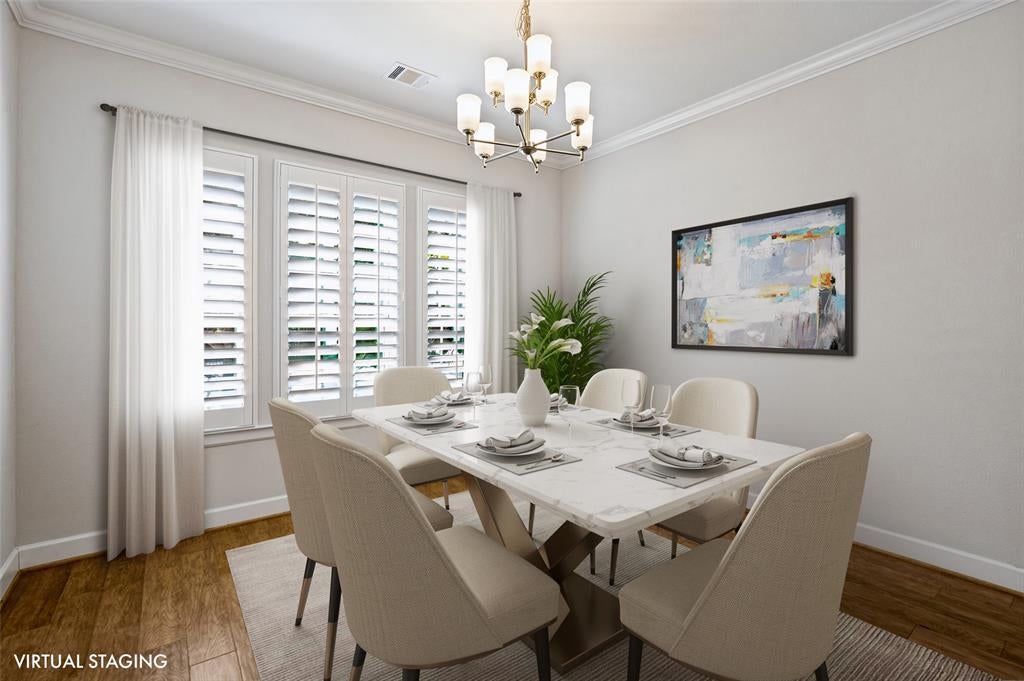
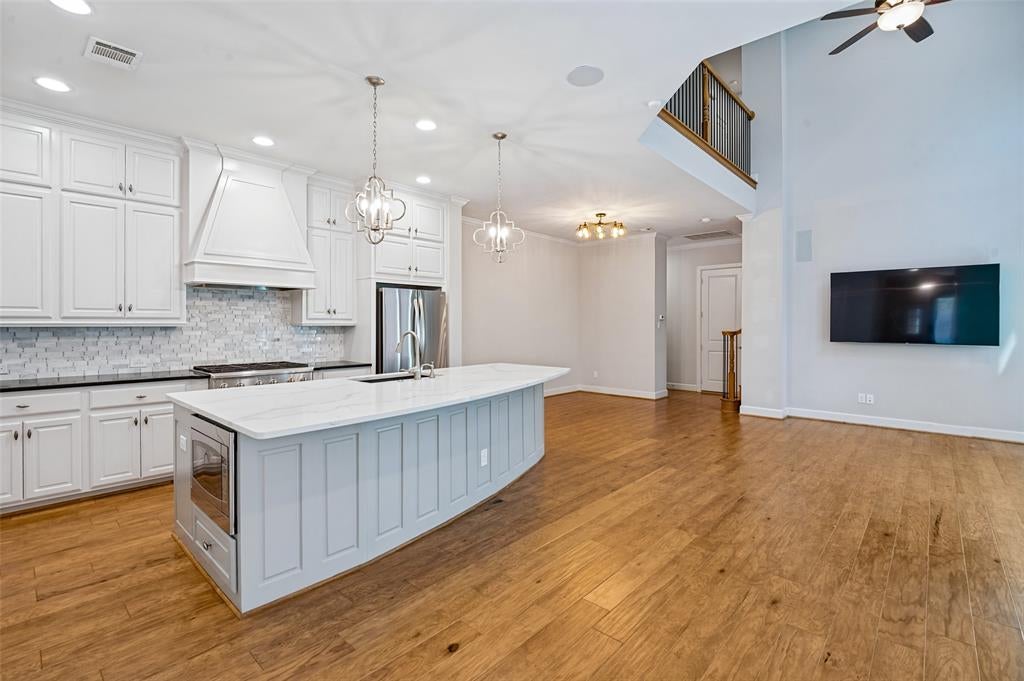
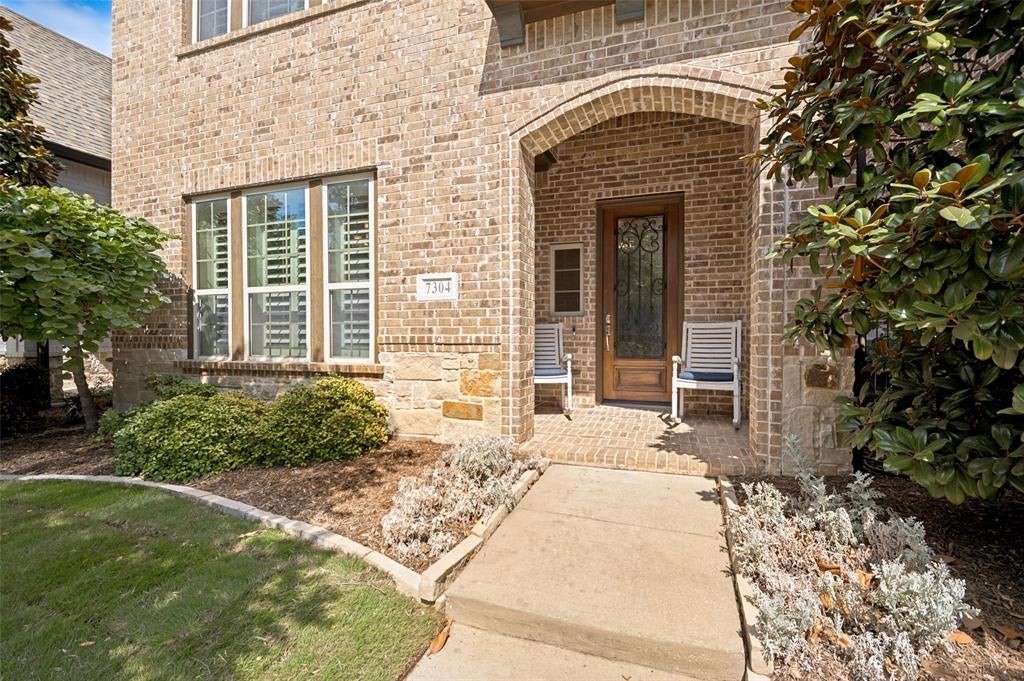
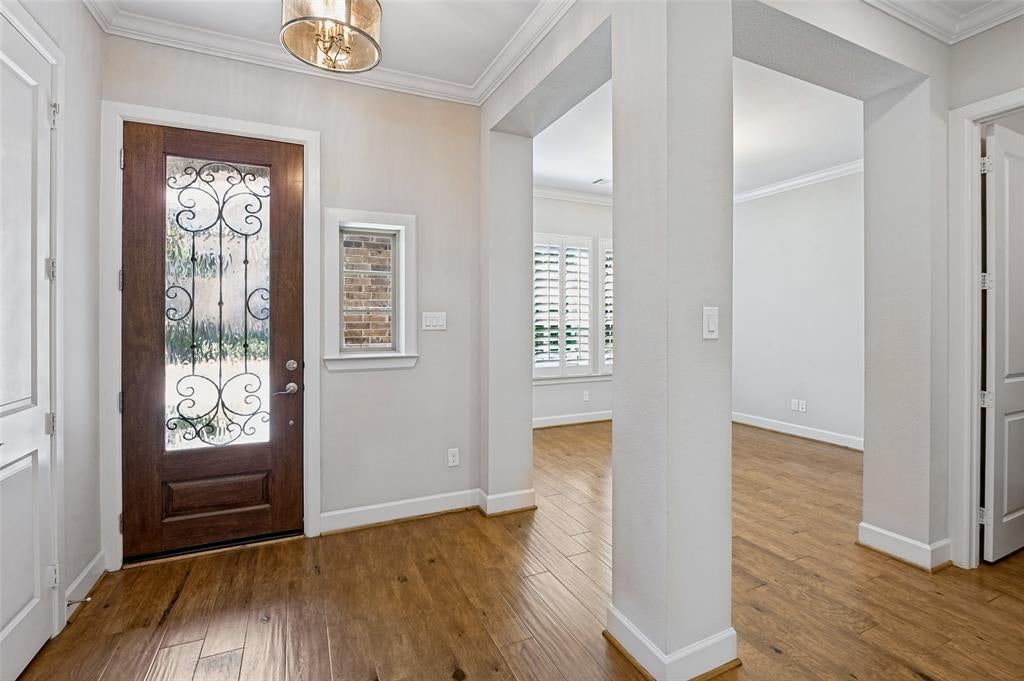
Beautiful home with transitional charm & all the upgrades modern buyers crave, located in sought-after Spicewood at Craig Ranch & zoned to award-winning Allen ISD! More than just a home, this property offers an exceptional resort-style lifestyle within walking distance to TPC Craig Ranch, Life Time, scenic trails & a new playground. The stone & brick exterior, fresh sod & welcoming covered porch invite you inside to rich wood flooring, fresh paint & soaring 2-story ceilings. The versatile formal dining room can serve as an elegant entertaining space, home office or flex area. The open-concept living area flows seamlessly into the gourmet kitchen, creating an ideal layout for everyday living & entertaining, complete with surround sound. The kitchen features upgraded SS appliances, double ovens, built-in microwave, statement hood over a professional-grade gas cooktop, ceiling-height cabinetry, oversized island & custom walk-in pantry. Upstairs, the spacious loft provides another flexible living space, ideal for a media room, game room or 2nd living area. The primary retreat is spectacular & unique, featuring a generously sized bedroom, luxurious bath & expansive walk-in closet. For ultimate convenience, the laundry room is located within the primary suite & incorporates additional space perfect for a private study, workspace or organizational area. The secondary bedrooms are generously sized, with one featuring its own walk-in closet. Outside, the low-maintenance yard creates a cozy outdoor living space perfect for relaxing or entertaining. Additional upgrades include epoxy garage flooring, plantation shutters & thoughtful details throughout. Enjoy exceptional convenience near The District, Historic Downtown McKinney & Legacy West, with easy access to major commuting highways. Move-in ready, this home offers the perfect blend of luxury, comfort, flexibility & low-maintenance living in one of McKinney’s most desirable communities.

Save
Ask
Tour
Hide
Share
Listing Snapshot
Price 
$633,000
Days On Site 
19 Days
Bedrooms 
3
Inside Area (SqFt) 
2,702 sqft
Total Baths 
3
Full Baths 
2
Partial Baths 
1
Lot Size 
0.068 Acres
Year Built 
2016
MLS® Number 
21386873
Status 
Active
Property Tax 
N/A
HOA/Condo/Coop Fees 
$119.58 monthly
Sq Ft Source 
N/A
Friends & Family
Recent Activity
5 days agoListing updated with changes from the MLS®
3 weeks agoListing first seen on site
General Features
Acres 
0.068
Attached Garage 
Yes
Foundation 
Slab
Garage 
Yes
Garage Spaces 
2
Green Energy Efficient 
AppliancesDoorsInsulationThermostatWater HeaterWindows
Levels 
Two
Parking 
Alley AccessDrivewayGarageGarage Door OpenerGarage Faces RearKitchen LevelAttached
Property Sub Type 
Single Family Residence
Security 
Smoke Detector(s)
Sewer 
Public Sewer
Special Circumstances 
Standard
Style 
Traditional
Utilities 
Cable AvailableElectricity Available
Water Source 
Public
Interior Features
Appliances 
DishwasherDisposalGas CooktopMicrowaveConvection OvenDouble OvenTankless Water Heater
Cooling 
Ceiling Fan(s)Central AirElectric
Flooring 
CarpetCeramic TileWood
Heating 
CentralNatural Gas
Interior 
ChandelierEat-in KitchenKitchen IslandOpen FloorplanPantryWalk-In Closet(s)High Speed InternetWired for Sound
Laundry Features 
Electric Dryer HookupWasher Hookup
Window Features 
Shutters
Bath-Full 
Dimensions - 11 x 7Level - Second
Bath-Half 
Dimensions - 8 x 5Level - First
Bedroom 
Dimensions - 14 x 12Level - SecondFeatures - Ceiling Fan(s)
Breakfast Room 
Dimensions - 12 x 10Level - FirstFeatures - Eat-in Kitchen
Dining Room 
Dimensions - 13 x 12Level - First
Kitchen 
Dimensions - 17 x 14Level - FirstFeatures - Breakfast Bar, Eat-in Kitchen, Kitchen Island, Pantry
Laundry 
Dimensions - 14 x 5Level - Second
Living Room 
Dimensions - 18 x 13Level - FirstFeatures - Ceiling Fan(s)
Loft 
Dimensions - 14 x 11Level - SecondFeatures - Ceiling Fan(s)
Master Bathroom 
Dimensions - 11 x 12Level - Second
Master Bedroom 
Dimensions - 17 x 14Level - SecondFeatures - Ceiling Fan(s), Walk-In Closet(s)
Mud Room 
Dimensions - 6 x 5Level - First
Save
Ask
Tour
Hide
Share
Exterior Features
Construction Details 
BrickStone
Exterior 
Rain Gutters
Fencing 
Wrought Iron
Lot Features 
Interior LotLandscapedZero Lot LineSubdivided
Patio And Porch 
CoveredPatio
Roof 
Composition
Windows/Doors 
Shutters
Community Features
Association Fee 
$1435.0
Association Fee Frequency 
Annually
Community Features 
CurbsParkPlaygroundSidewalks
School District 
Allen ISD
Financing Terms Available 
CashConventionalFHAVA Loan
Schools
School District
Allen ISD
Elementary School
Kerr
Middle School
Ereckson
High School
Allen
Listing courtesy of Miranda Roberts of Compass RE Texas, LLC [email protected]


© 2020 North Texas Real Estate Information Systems. All rights reserved. Information is deemed reliable but is not guaranteed accurate by the MLS or NTREIS. The information being provided is for the consumer's personal, non-commercial use, and may not be reproduced, redistributed, or used for any purpose other than to identify prospective properties consumers may be interested in purchasing.
Last checked: 2026-10-06 08:07 PM CDT

Neighborhood & Commute
Source: Walkscore
Disclosure: Community information and market data powered by Constellation Data Labs. Information is deemed reliable but not guaranteed.
Save
Ask
Tour
Hide
Share