Save
Ask
Tour
Hide
Share
$495,000
36 Days On Site

3707 Heatherwood Lane
Sherman, TX 75090

Single Family Residence|Pending
3
Beds
3
Total Baths
2
Full Baths
1
Partial Bath
2,547
SqFt
$194
/SqFt
2006
Built
Subdivision:
Cedar Park Village
County:
Grayson

Due to the health concerns created by Coronavirus we are offering personal 1-1 online video walkthough tours where possible.
3707 Heatherwood Lane3707 Heatherwood Lane3707 Heatherwood Lane3707 Heatherwood Lane
Save
Ask
Tour
Hide
Share

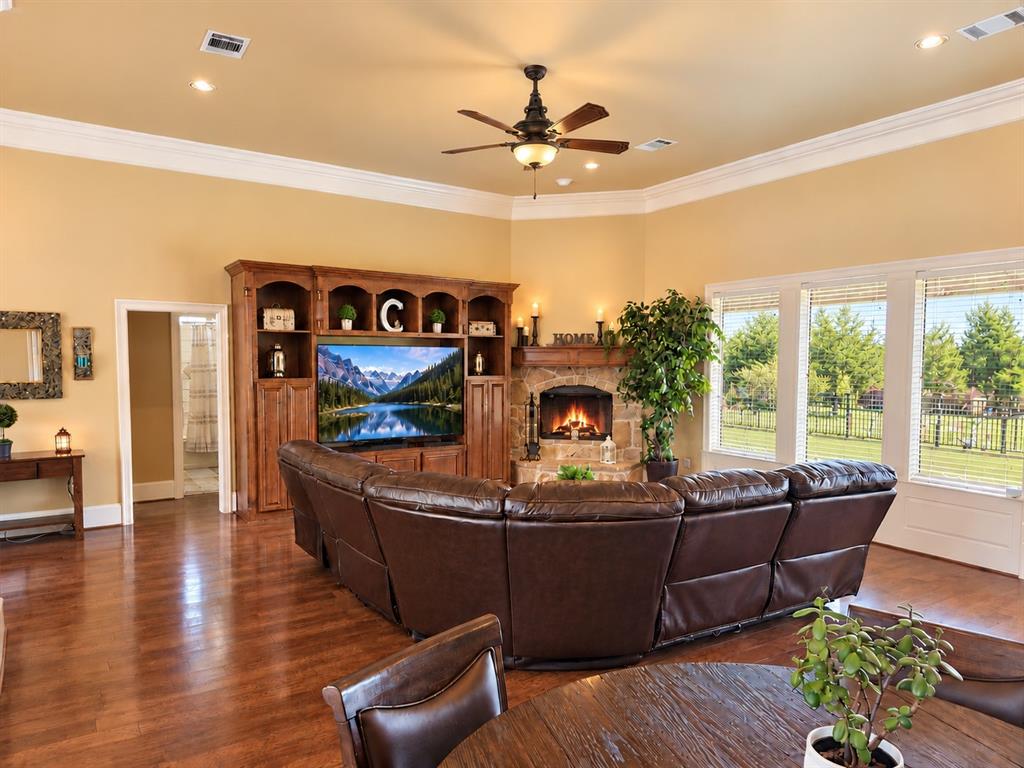
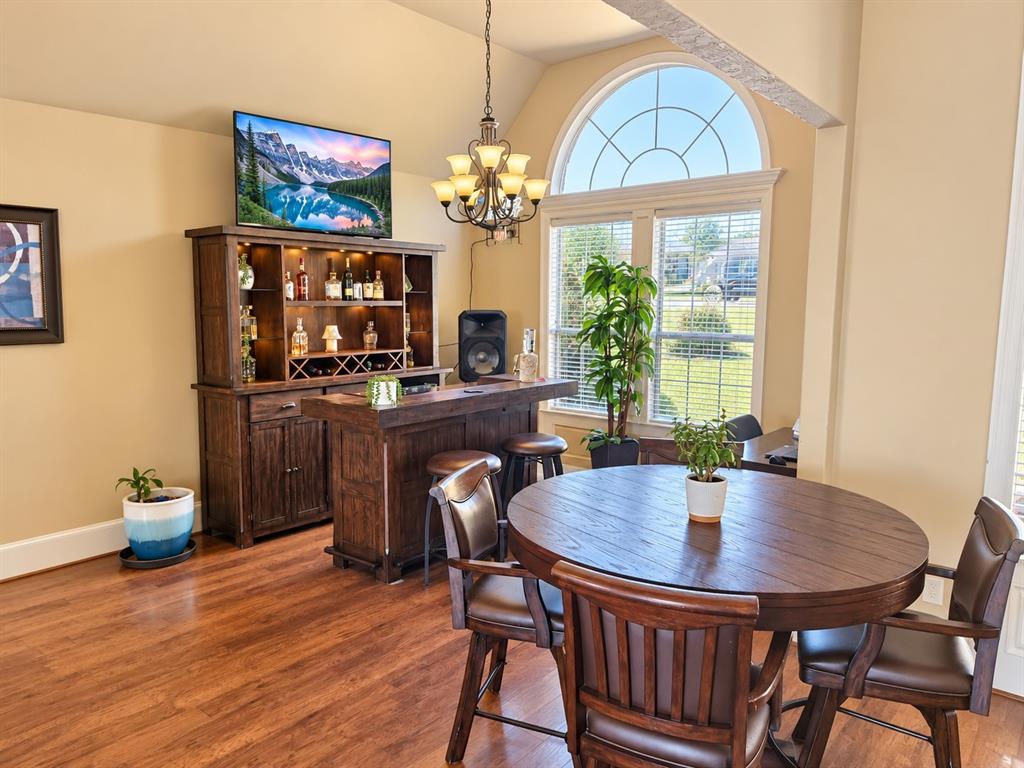
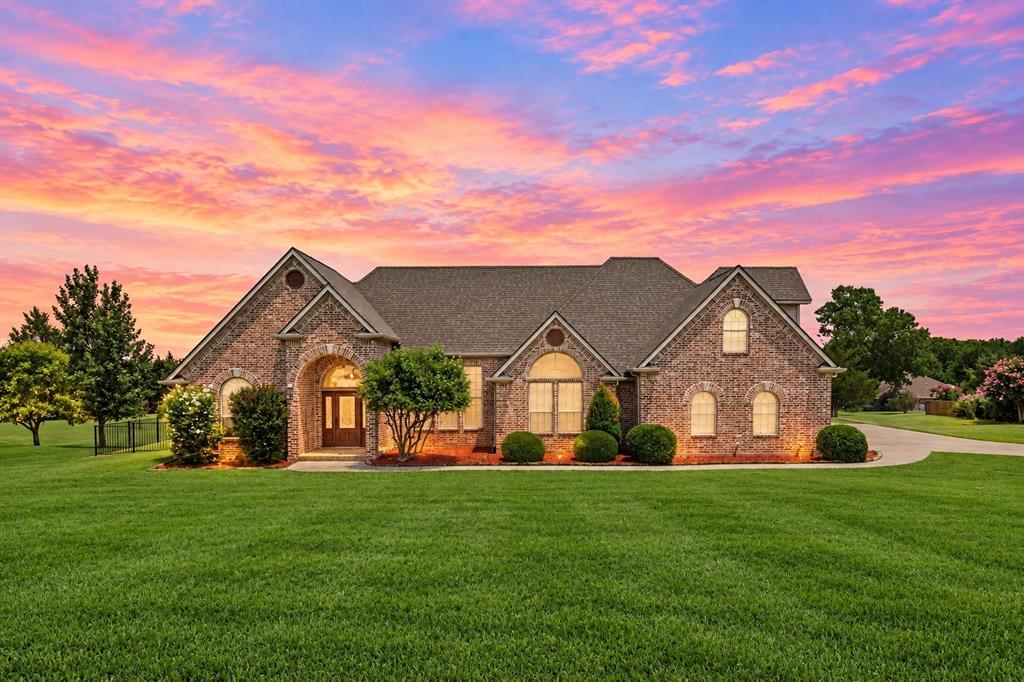
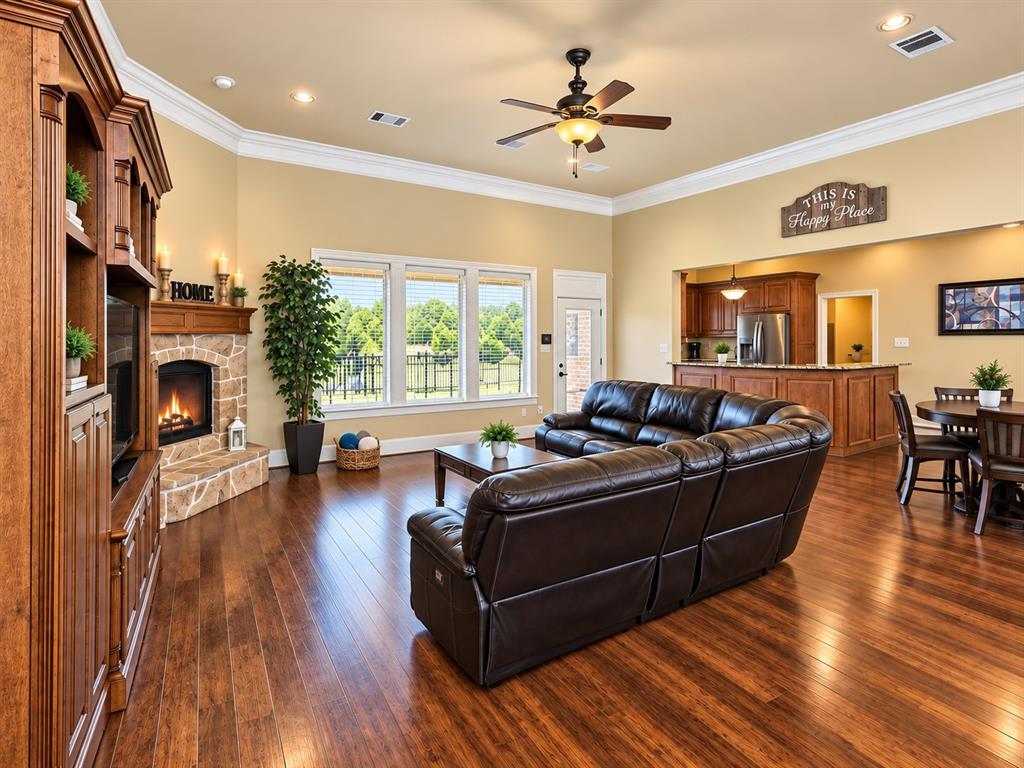
Welcome to this spacious home situated on 1 acre with a private pool and NO HOA! **Major recent upgrades include TWO BRAND-NEW HVAC UNITS, a BRAND-NEW HOT WATER HEATER, and a BRAND-NEW POOL PUMP!** Step inside to an inviting entry and open-concept floor plan featuring beautiful wood like flooring and abundant natural light. The kitchen offers extensive cabinetry and counter space, granite countertops, and plenty of room for gathering and entertaining. The split-bedroom layout provides added privacy, with the primary suite featuring a spacious bath with dual vanities, separate shower, and two closets. A half bath and oversized laundry room are conveniently located nearby, while two additional bedrooms and a full bath are situated on the opposite side of the home. Upstairs, enjoy a large media room perfect for movie nights or entertaining. Surround sound extends both inside the home and outside by the pool, creating a great setup for entertaining indoors and out. The backyard features a sparkling private pool and plenty of additional space to enjoy the 1-acre lot. With acreage, a pool, NO HOA, major new mechanical upgrades, and indoor outdoor surround sound, this property has so much to offer. Schedule your tour today!

Save
Ask
Tour
Hide
Share
Listing Snapshot
Price 
$495,000
Days On Site 
36 Days
Bedrooms 
3
Inside Area (SqFt) 
2,547 sqft
Total Baths 
3
Full Baths 
2
Partial Baths 
1
Lot Size 
1 Acre
Year Built 
2006
MLS Number 
21385990
Status 
Pending
Property Tax 
$11,702
HOA/Condo/Coop Fees 
N/A
Sq Ft Source 
N/A
Friends & Family
Recent Activity
5 days agoListing updated with changes from the MLS
5 days agoStatus changed to Pending
a month agoListing first seen on site
General Features
Acres 
1
Attached Garage 
Yes
Foundation 
Slab
Garage 
Yes
Garage Spaces 
2
Levels 
One and One Half
Parking 
DrivewayAttached
Property Sub Type 
Single Family Residence
Sewer 
Public Sewer
Special Circumstances 
Standard
Style 
Traditional
Utilities 
Cable Available
Water Source 
Public
Interior Features
Appliances 
DishwasherDisposalElectric RangeElectric Water HeaterMicrowave
Cooling 
Ceiling Fan(s)Central Air
Fireplace 
Yes
Fireplace Features 
Living RoomWood Burning
Fireplaces 
1
Flooring 
CarpetCeramic TileWood
Heating 
CentralElectric
Interior 
Double VanityGranite CountersKitchen IslandOpen FloorplanWalk-In Closet(s)High Speed Internet
Bath-Full 
Dimensions - 9 x 5Level - First
Bath-Half 
Dimensions - 7 x 3Level - First
Bedroom 
Dimensions - 13 x 11Level - First
Bonus Room 
Dimensions - 19 x 14Level - Second
Dining Room 
Dimensions - 15 x 13Level - First
Kitchen 
Dimensions - 16 x 13Level - FirstFeatures - Breakfast Bar, Kitchen Island
Living Room 
Dimensions - 21 x 19Level - First
Master Bathroom 
Dimensions - 15 x 14Level - First
Master Bedroom 
Dimensions - 18 x 14Level - FirstFeatures - Walk-In Closet(s)
Utility Room 
Dimensions - 9 x 6Level - First
Save
Ask
Tour
Hide
Share
Exterior Features
Construction Details 
Brick
Fencing 
Back Yard
Lot Features 
Few TreesInterior LotLandscapedSubdivided
Pool Features 
In Ground
Roof 
Composition
Community Features
School District 
Sherman ISD
Financing Terms Available 
CashConventionalFHAVA Loan
Schools
School District
Sherman ISD
Elementary School
Percy W Neblett
Middle School
Sherman
High School
Sherman
Listing courtesy of Ashley Schmidt of Orchard Brokerage [email protected]


© 2020 North Texas Real Estate Information Systems. All rights reserved. Information is deemed reliable but is not guaranteed accurate by the MLS or NTREIS. The information being provided is for the consumer's personal, non-commercial use, and may not be reproduced, redistributed, or used for any purpose other than to identify prospective properties consumers may be interested in purchasing.
Last checked: 2026-10-22 08:03 PM CDT

Neighborhood & Commute
Source: Walkscore
Disclosure: Community information and market data powered by Constellation Data Labs. Information is deemed reliable but not guaranteed.
Save
Ask
Tour
Hide
Share